Save
Ask
Tour
Hide
Share
$1,049,000
2 Days On Site

1410 Houston Crescent
Kanata, ON K2W 1B6

For Sale|Single Family Residence|Active
3
Beds
3
Total Baths
County:
Ottawa
Call Now: +1 613-801-6279
Is this the listing for you? We can help make it yours.
+1 613-801-6279
1410 Houston Crescent1410 Houston Crescent1410 Houston Crescent1410 Houston Crescent
Save
Ask
Tour
Hide
Share

Mortgage Calculator

Monthly Payment (Est.)

Enter an interest rate to see your estimated monthly payment.
Calculator powered by Showcase IDX, a Constellation1 Company. Copyright ©2026 Information is deemed reliable but not guaranteed.

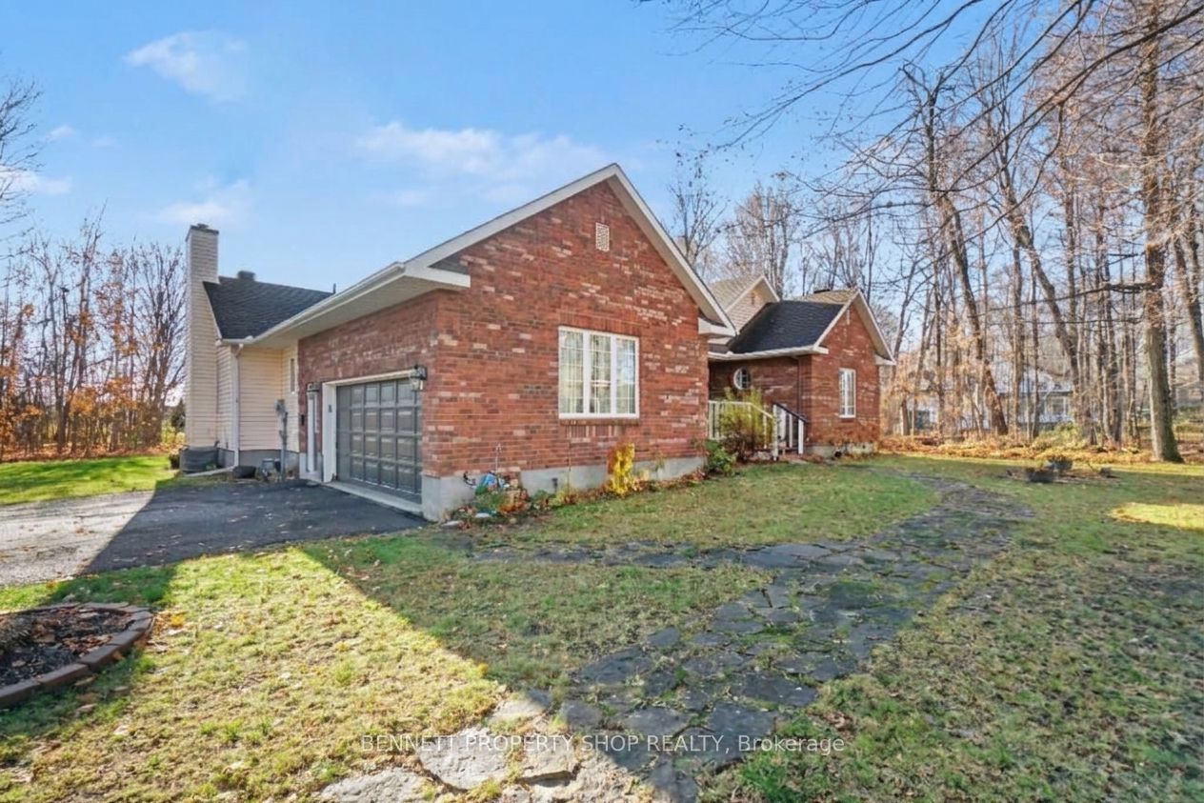
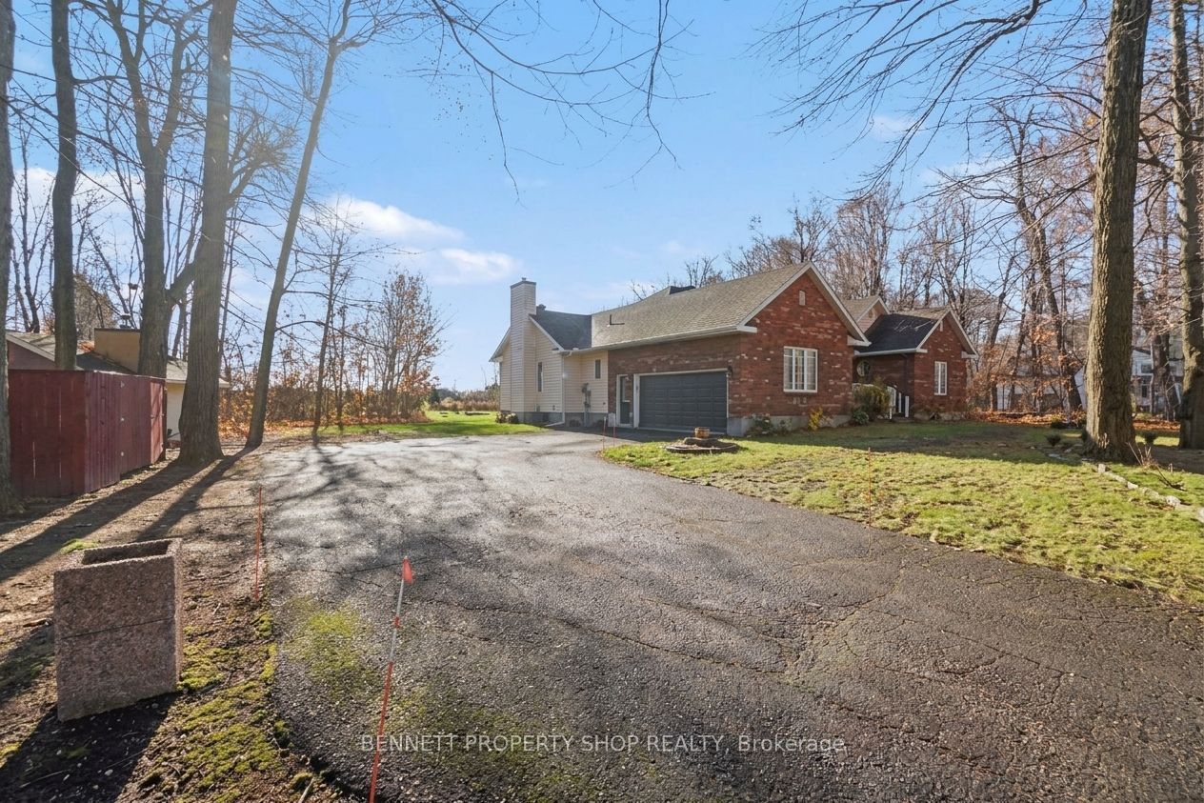
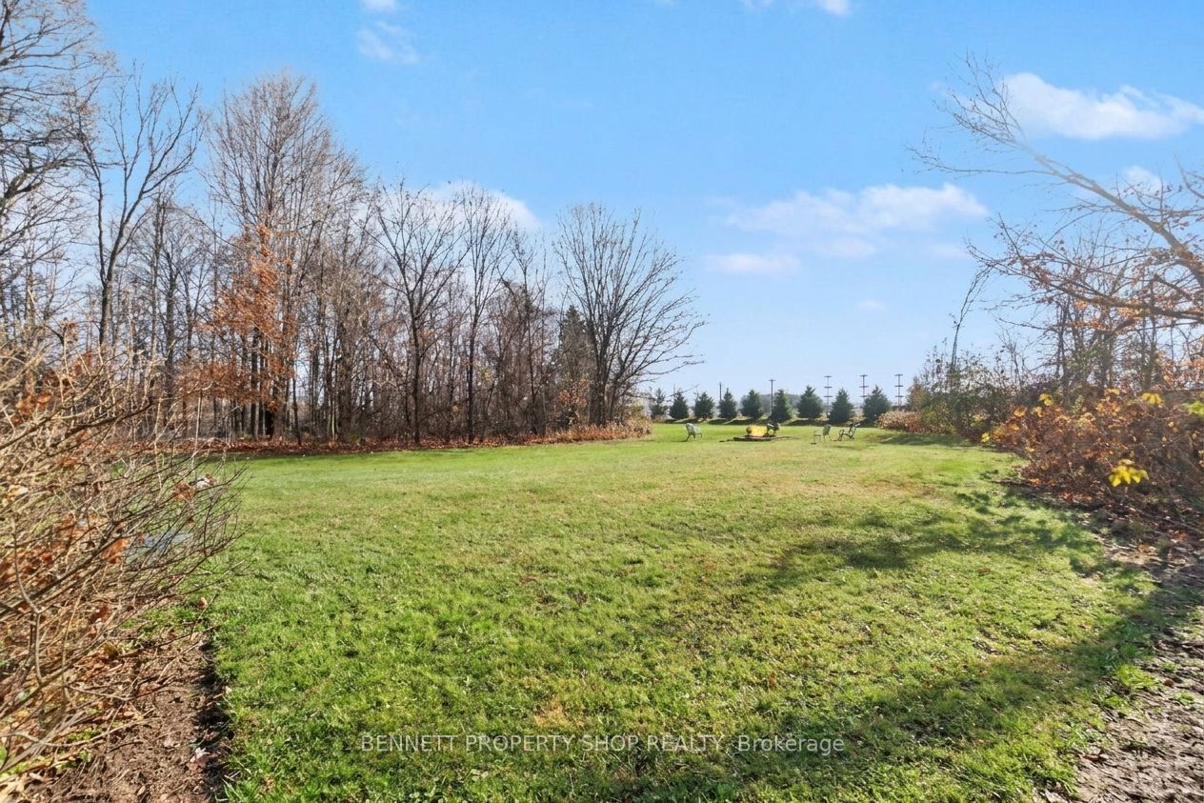
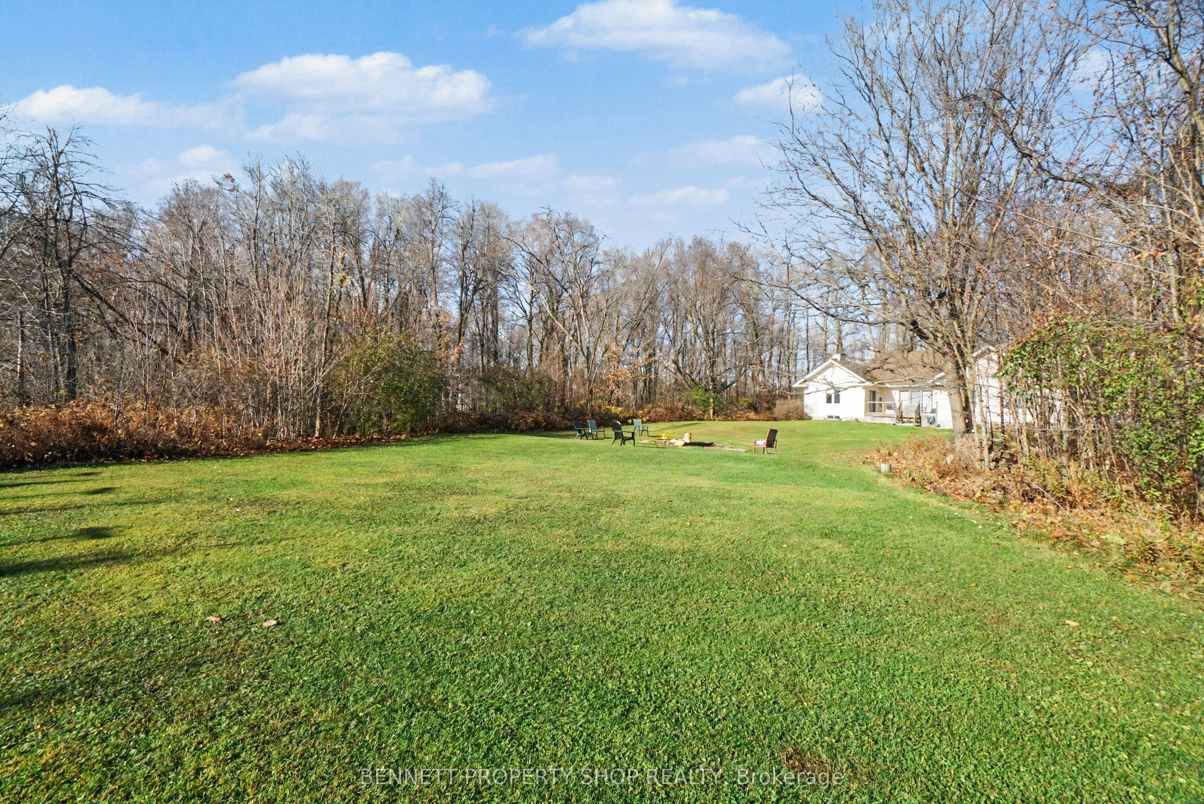
What makes a house a home? A wonderful location, a special feeling of warmth, thoughtfully laid out rooms, stunning vistas, areas to gather inside & spots to create beautiful memories outside. This custom built home on a 2 acre lot was created with family, friends, entertaining & love in mind. The welcoming foyer leads you into your formal living & dining area where holidays & special events will be celebrated. Adjoining this is a private wing with 3 spacious bedrooms that includes a sumptuous calming principal retreat that looks out onto nature.The heart of this home is the well laid out eat in kitchen with an adjoining family room that features a cozy wood burning fireplace where stories can be told after a hearty meal. The lower level has a home office, so much storage & room to create your dream space. The outdoor area has an oversized 2 car garage, a large storage/work shed plus land to run, play, garden & relax. This is wonderful country living surrounded by estate homes, however it is only mere minutes to all the amenities of Kanata. Come to your new lifestyle & treat your family to a superior location & a tranquil homestead. Love where you live! 24hr irrevocable on all offers.

Save
Ask
Tour
Hide
Share
Listing Snapshot
Price 
$1,049,000
Days On Site 
2 Days
Bedrooms 
3
Inside Area (SqFt) 
N/A
Total Baths 
3
Full Baths 
N/A
Partial Baths 
N/A
Lot Size 
2.019 Acres
Year Built 
N/A
MLS® Number 
X14156242
Status 
Active
Property Tax 
$5,981
Maintenance Fees 
N/A
Sq Ft Source 
N/A
Friends & Family
Recent Activity
22 hours agoListing updated with changes from the MLS®
3 days agoListing first seen on site
General Features
Acres 
2.019
Attached Garage 
Yes
Cross Street 
March Rd to Maxwell
Direction Faces 
South
Garage 
Yes
Parking 
Garage Door OpenerAttached
Parking Spaces 
10
Property Sub Type 
Single Family Residence
Sewer 
Septic Tank
Style 
Bungalow
Water Source 
WellPrivate
Zoning 
RR3
Interior Features
Basement 
FullPartially Finished
Cooling 
Central Air
Fireplace 
Yes
Fireplaces 
2
Heating 
Natural GasForced Air
Bathroom 
Dimensions - 2.96 x 1.63Level - Main
Bedroom 2 
Dimensions - 3.42 x 3.3Level - Main
Bedroom 3 
Dimensions - 4.04 x 3.3Level - Main
Breakfast 
Dimensions - 3.92 x 3.52Level - Main
Dining Room 
Dimensions - 3.54 x 2.6Level - Main
Family Room 
Dimensions - 6.81 x 3.89Level - Main
Furnace Room 
Dimensions - 2.57 x 2.53Level - Lower
Kitchen 
Dimensions - 5.39 x 3.52Level - Main
Living Room 
Dimensions - 5.97 x 5.55Level - Main
Master Bedroom 
Dimensions - 5.8 x 5.03Level - Main
Office 
Dimensions - 5.47 x 3.2Level - Lower
Other 
Dimensions - 16.31 x 10.59Level - Lower
Save
Ask
Tour
Hide
Share
Exterior Features
Construction Details 
BrickVinyl Siding
Lot Features 
Irregular LotLevelCleared
Other Structures 
Storage
Patio And Porch 
Deck
Pool Features 
None
Roof 
Asphalt
Listing courtesy of BENNETT PROPERTY SHOP REALTY

Listing information is provided by Participants of the Toronto Real Estate Board. VOW information is provided exclusively for personal, non-commercial use, and may not be used for any purpose other than to identify prospective properties consumers may be interested in purchasing. Information is deemed reliable but not guaranteed. Copyright 2026, Toronto Real Estate Board
Last checked 2026-11-07 11:55 AM UTC

Neighborhood & Commute
Source: Walkscore
Save
Ask
Tour
Hide
Share