

Save
Ask
Tour
Hide
$200,000
New Listing
Sutton Place2020 Jasmine Crescent 412Beacon Hill North - South and Area, ON K1J 8K5
For Sale|Condominium|Active
2
Beds
1
Total Bath
County:
Ottawa
Call Now: +1 613-801-6279
Is this the listing for you? We can help make it yours.
+1 613-801-6279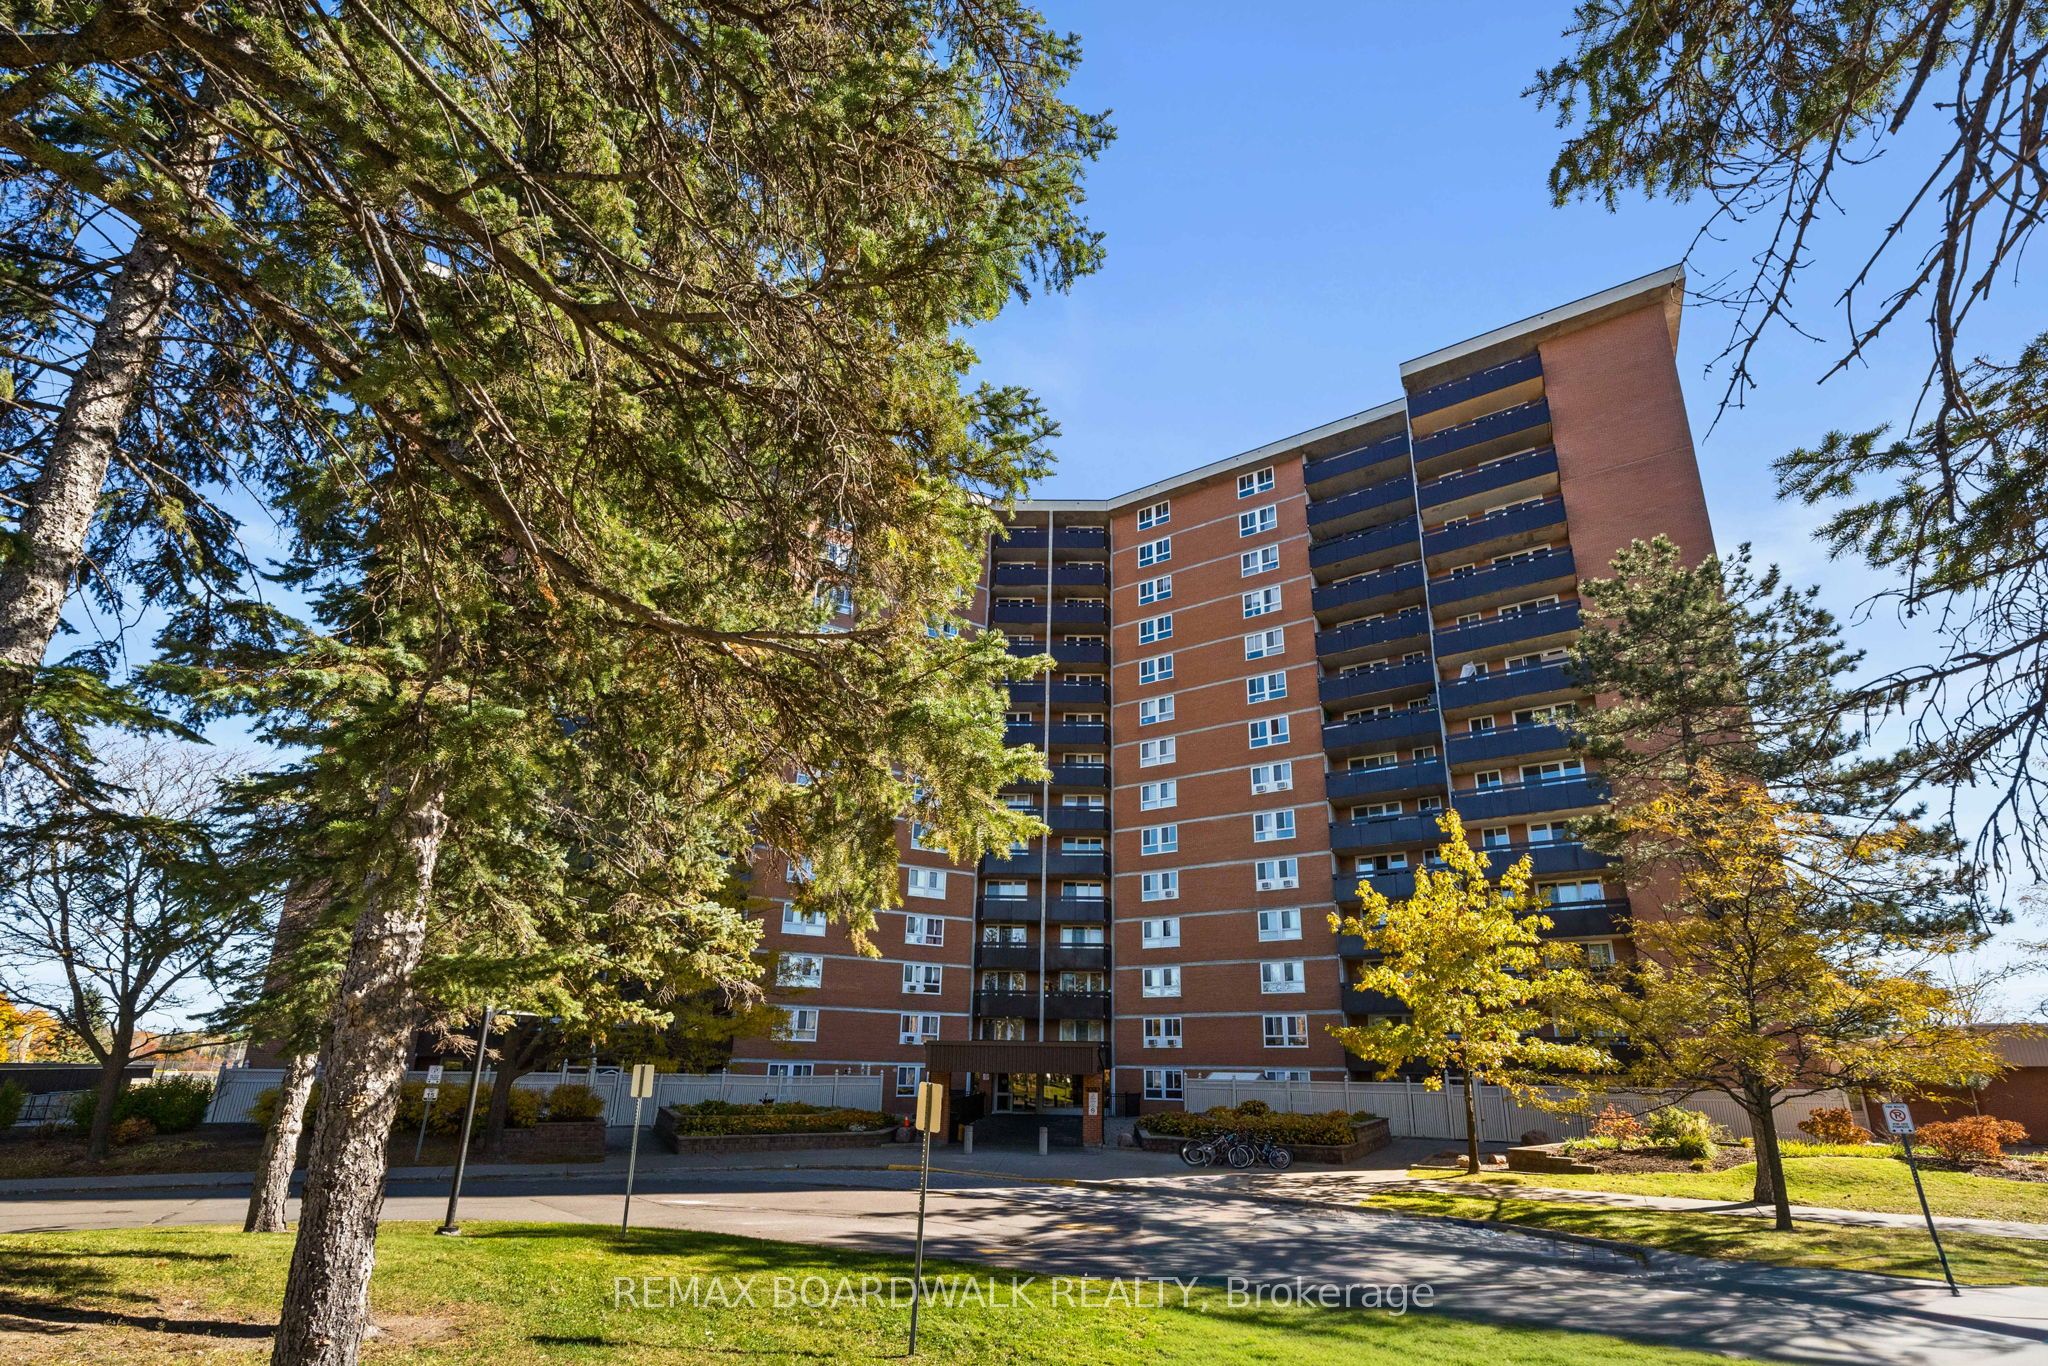
Save
Ask
Tour
Hide
Mortgage Calculator
Monthly Payment (Est.)
Enter an interest rate to see your estimated monthly payment.Calculator powered by Showcase IDX, a Constellation1 Company. Copyright ©2026 Information is deemed reliable but not guaranteed.
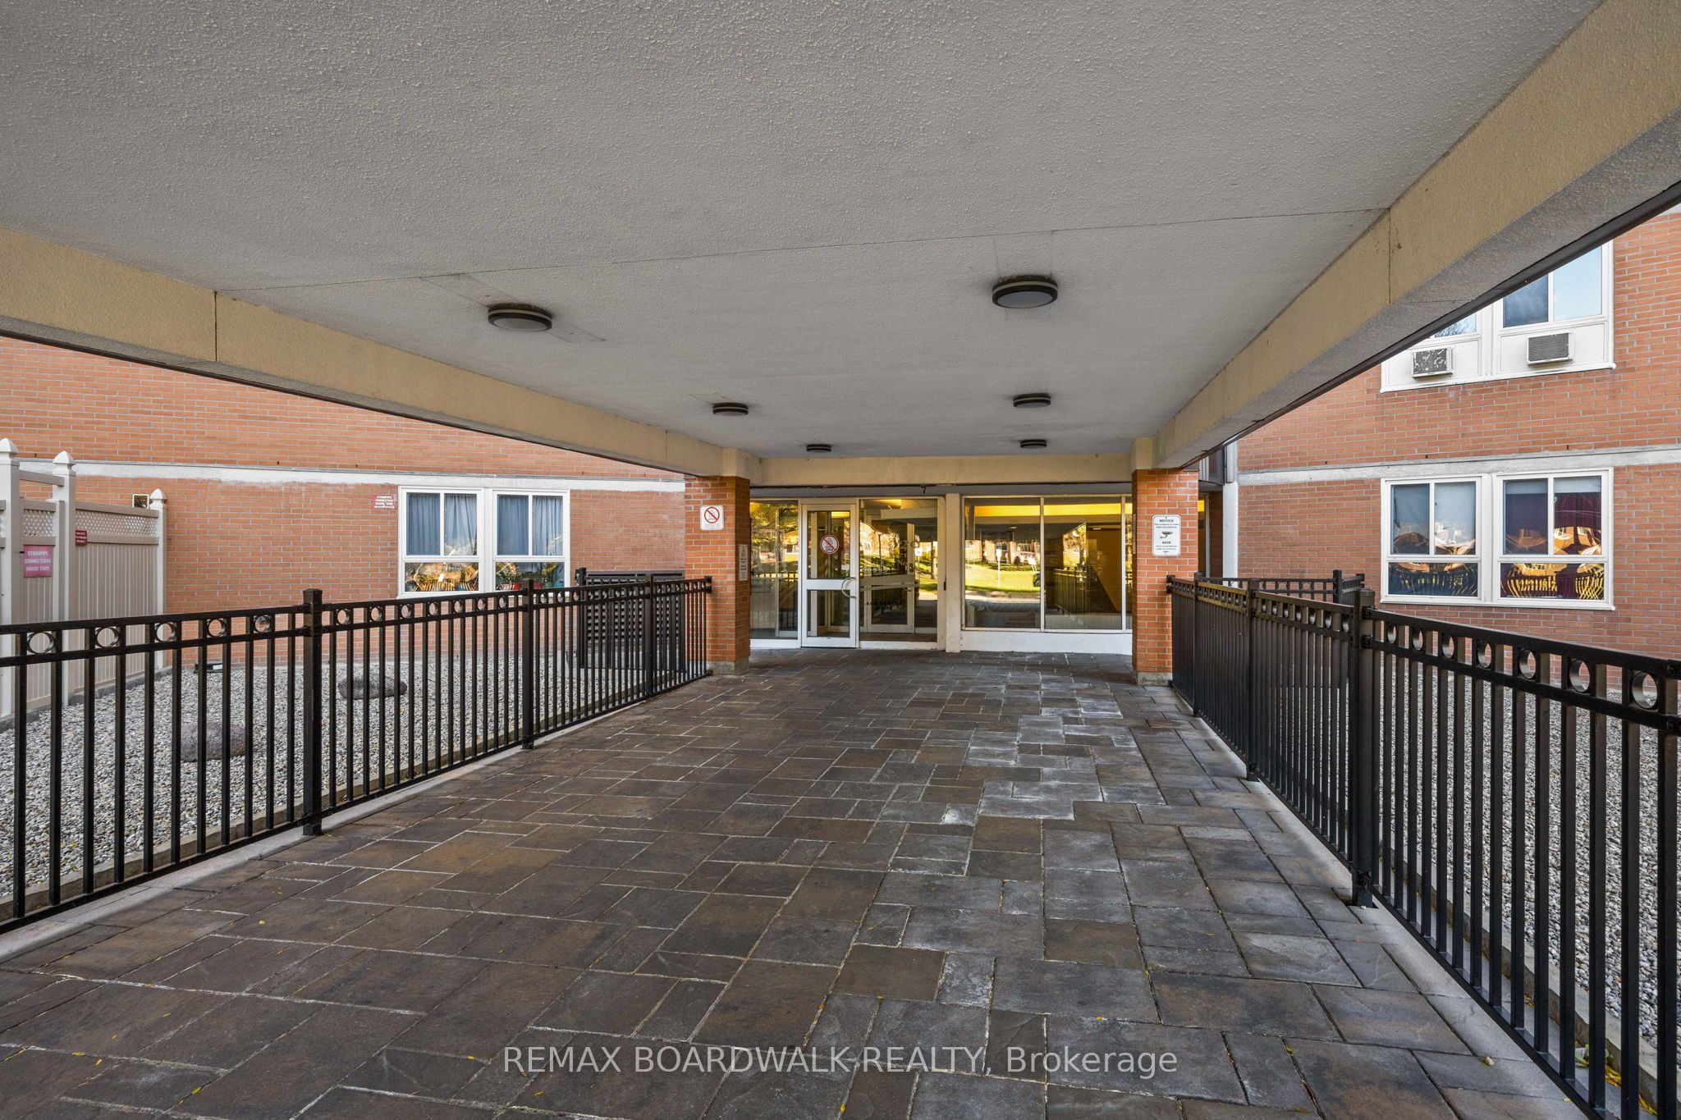
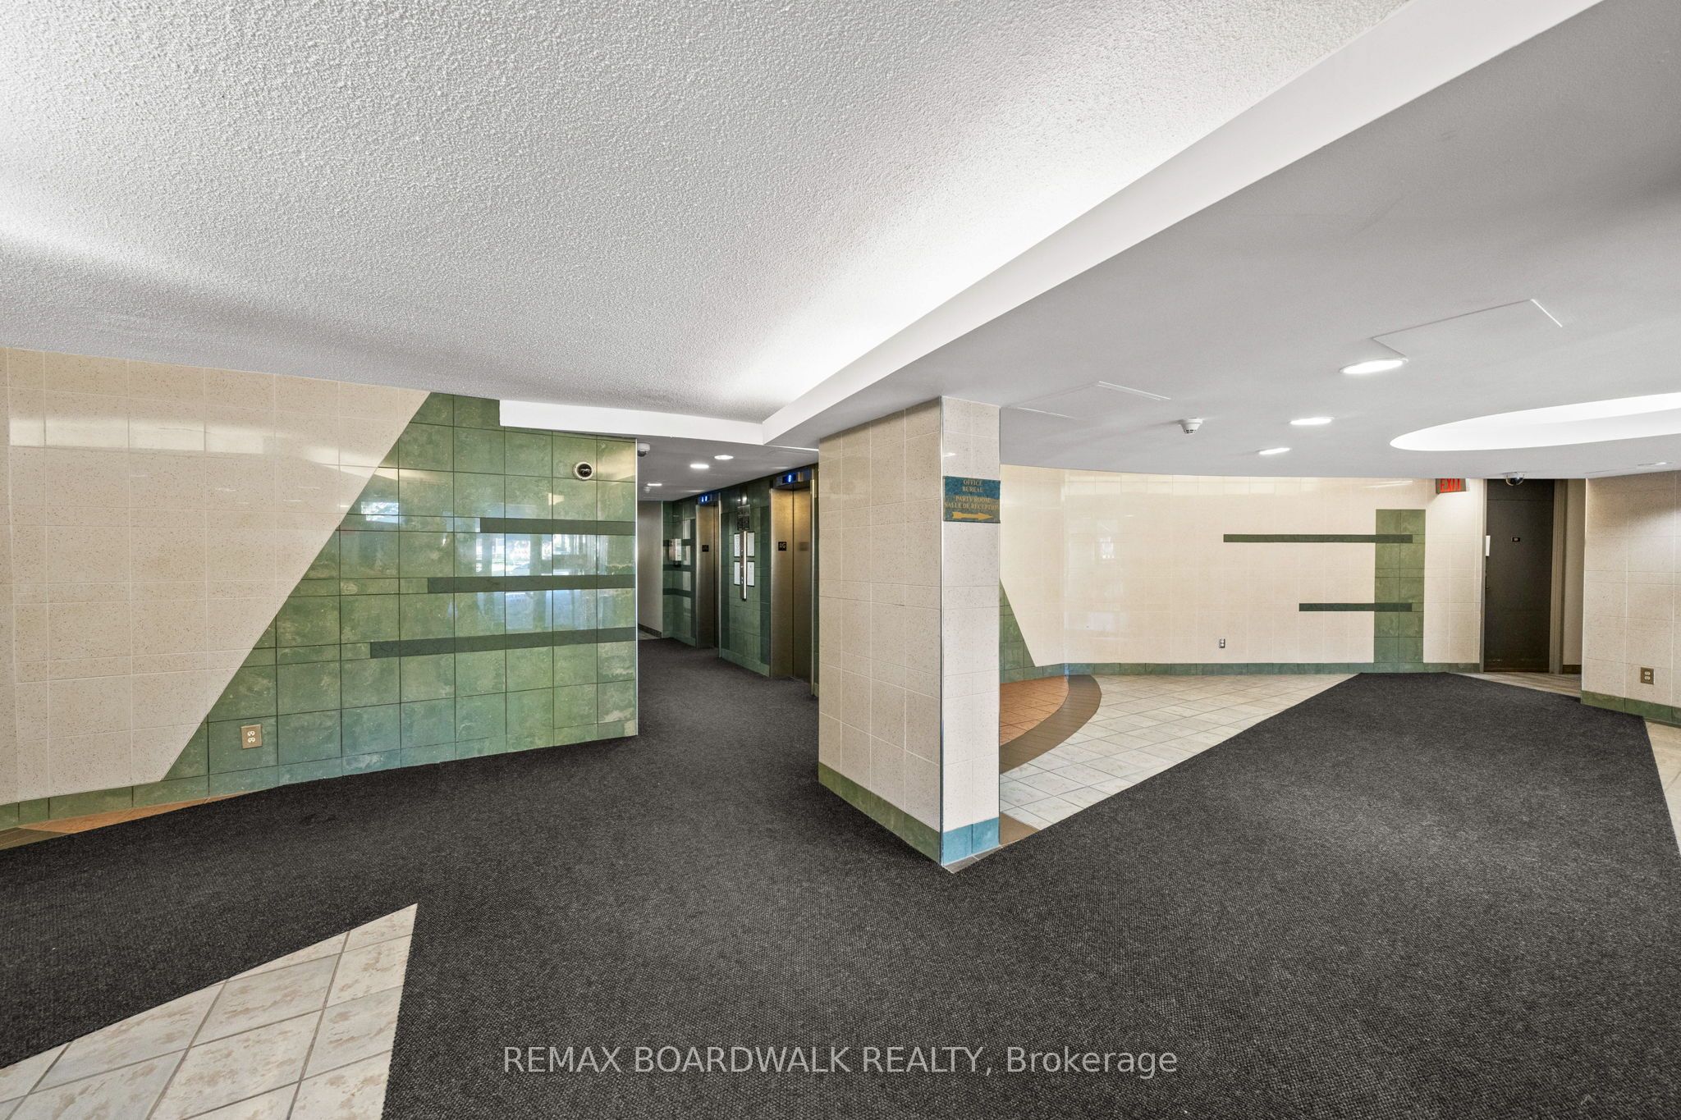
Enjoy comfort and convenience in this bright, inviting 2-bedroom, 1-bathroom condo. The welcoming living area connects naturally to a dedicated dining space offering a practical layout for everyday living and entertaining. The kitchen includes a handy pantry for extra storage while two generously sized bedrooms, a 4-piece bathroom and a private balcony complete the home. One outdoor parking space and an extensive selection of building amenities including a pool, sauna, gym, party room, bike room and tennis courts add to the appeal. With restaurants, shopping, schools, Costco, LRT and public transit all within walking distance, this condo offers low-maintenance living in a location that keeps daily essentials close at hand.
Save
Ask
Tour
Hide
Listing Snapshot
Price
$200,000
Days On Site
0 Days
Bedrooms
2
Inside Area (SqFt)
N/A
Total Baths
1
Full Baths
N/A
Partial Baths
N/A
Lot Size
N/A
Year Built
N/A
MLS® Number
X14150010
Status
Active
Property Tax
$1,600
Maintenance Fees
$677.56
Sq Ft Source
N/A
Friends & Family
Recent Activity
| 7 hours ago | Listing first seen on site | |
| 7 hours ago | Listing updated with changes from the MLS® |
General Features
Cross Street
Ogilvie Rd and Jasmine Cres
Direction Faces
Southwest
Number Of Stories
4
Parking Spaces
1
Pets
Yes
Property Sub Type
Condominium
Style
1 Storey/Apt
Interior Features
Basement
Apartment
Cooling
Window Unit(s)
Heating
ElectricBaseboard
Interior
Other
Laundry Features
Common Area
Bathroom
Dimensions - 2.24 x 1.5Level - Main
Bedroom
Dimensions - 3.66 x 3.12Level - Main
Bedroom 2
Dimensions - 3.63 x 2.77Level - Main
Breakfast
Dimensions - 2.08 x 2.01Level - MainFeatures - Pantry
Dining Room
Dimensions - 2.92 x 2.44Level - Main
Foyer
Dimensions - 1.8 x 1.32Level - Main
Kitchen
Dimensions - 2.36 x 2.24Level - Main
Living Room
Dimensions - 5.28 x 4.27Level - Main
Save
Ask
Tour
Hide
Exterior Features
Construction Details
Brick
Exterior
Balcony
View
Park/GreenbeltTrees/Woods
Waterview
Park/GreenbeltTrees/Woods
Community Features
Accessibility Features
Accessible Full Bath
Maintenance Fee
$677.56
Listing courtesy of REMAX BOARDWALK REALTY

Listing information is provided by Participants of the Toronto Real Estate Board. VOW information is provided exclusively for personal, non-commercial use, and may not be used for any purpose other than to identify prospective properties consumers may be interested in purchasing. Information is deemed reliable but not guaranteed. Copyright 2026, Toronto Real Estate Board
Last checked 2026-11-05 03:45 AM UTC
Listing information is provided by Participants of the Toronto Real Estate Board. VOW information is provided exclusively for personal, non-commercial use, and may not be used for any purpose other than to identify prospective properties consumers may be interested in purchasing. Information is deemed reliable but not guaranteed. Copyright 2026, Toronto Real Estate Board
Last checked 2026-11-05 03:45 AM UTC
Neighborhood & Commute
Source: Walkscore
Save
Ask
Tour
Hide