

140 Robin Easey AvenueBarrhaven, ON K2J 6V4
Mortgage Calculator
Monthly Payment (Est.)
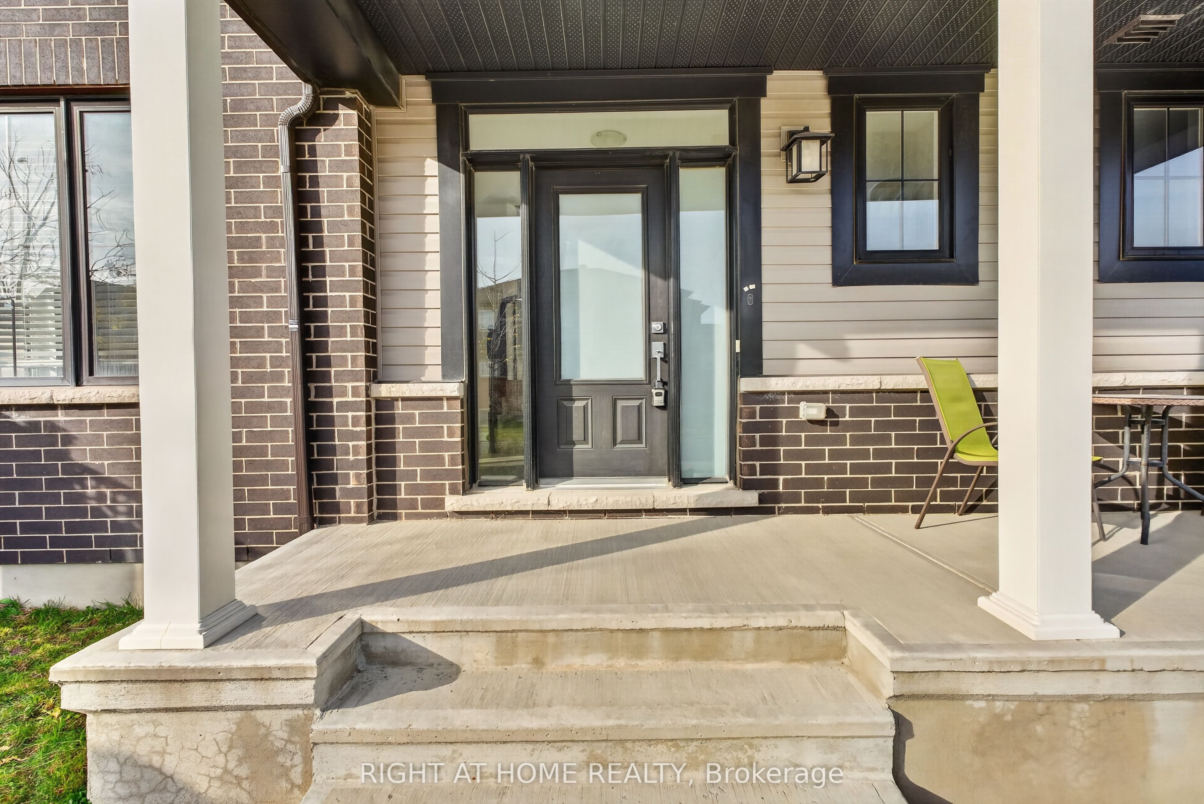
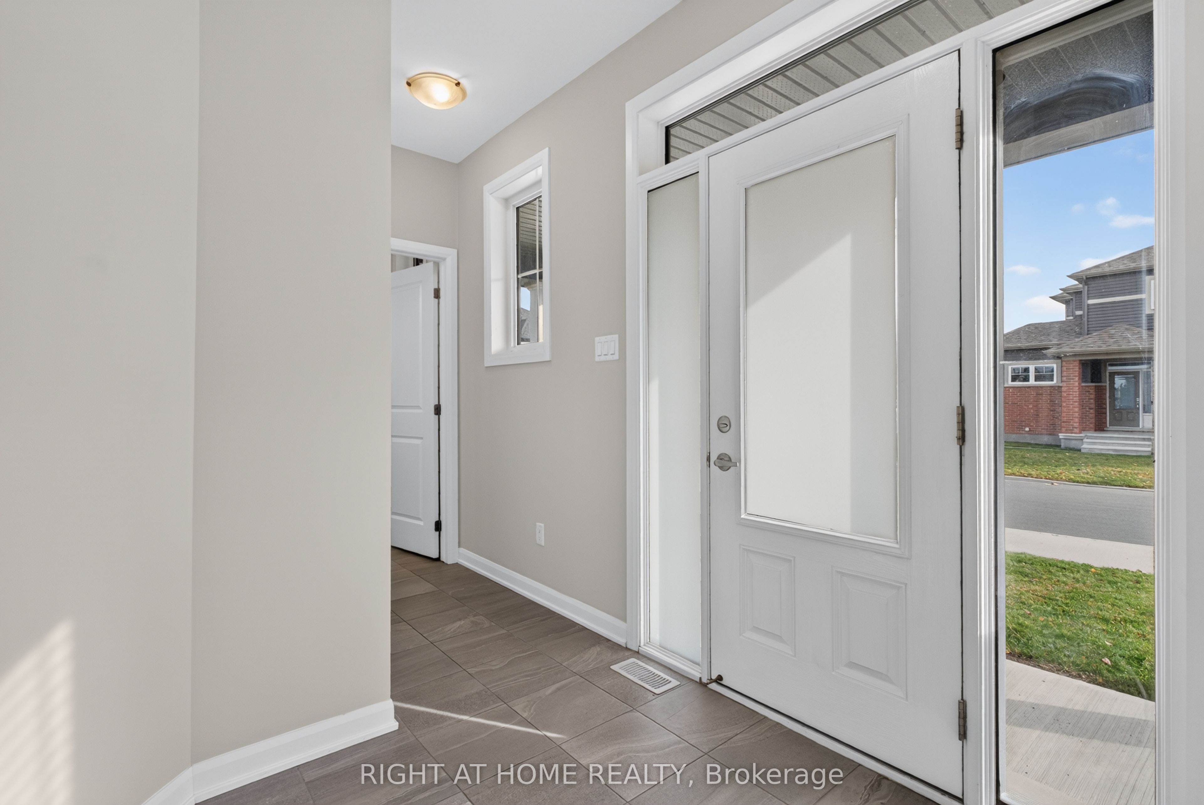
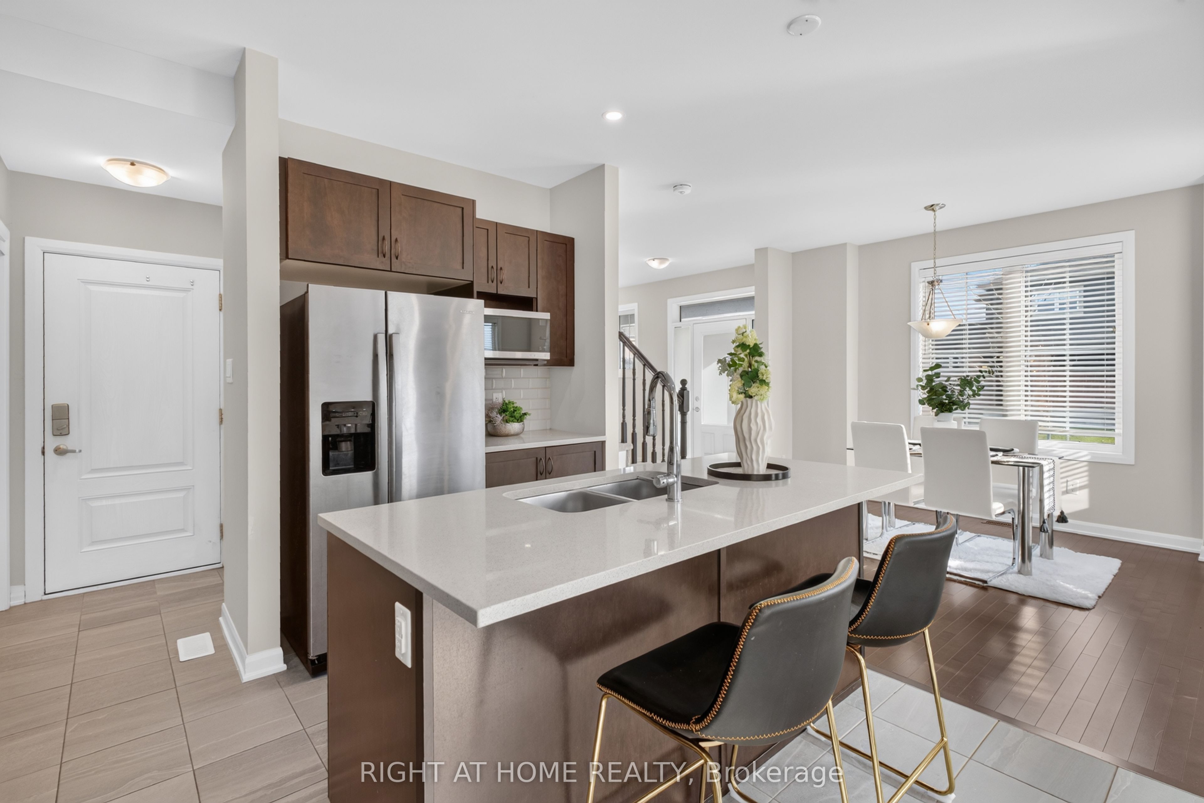
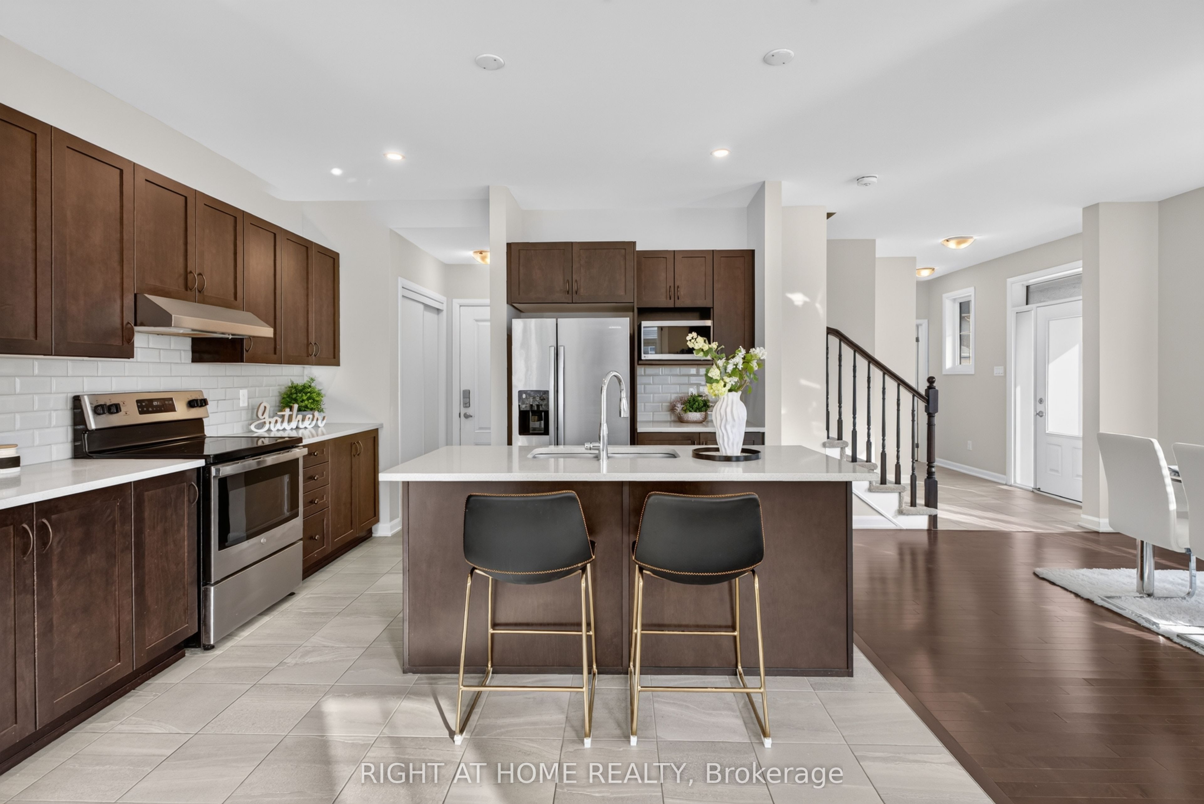
Enter an interest rate to see your estimated monthly payment.Welcome to 140 Robin Easey Ave, A Pristine And Well Cared For 4-Bedroom Family Home Situated In A Highly Desirable, Family-Oriented Pocket Of Barrhavan. This Property Features A Functional, Bright Layout Designed To Maximize Natural Light And Daily Living Comfort. The Seamlessly Connected Family Room Is Also Connected To A Spacious Kitchen, Which Features A large Island With Bar Seating And A Walkout To The Backyard Deck. Upstairs, The Spacious Second Floor Boasts Four Generous Bedrooms, The primary Is Complete With An Ensuite And Large Windows For A Nice Bright Room. Additional Perks Include Large Closets For Every Bedroom, Providing Ample Space And Storage For A Growing Family And Large Laundry Room With Storage Cupboards . Downstairs, Enjoy Additional Living Space That Can Be Used As A Recreational Room, Creating An Ideal Hosting Location For Parties And Get-Togethers. Outdoors, Enjoy Your Own Personal Oasis With A Fenced-In Backyard. Additional Highlights: Corner Premium Lot With Double Car Garage With Interior Access, Driveway Parking For 4 Vehicles Charming Covered Front Porch With Stone Walkway. Nestled On A Quiet, Low-Traffic Street, The Property Offers A Peaceful Suburban Retreat While Maintaining Superb Proximity To Local Community Perks. Residents Will Enjoy Being Within Walking Distance To Local Day Cares and Just Minutes From Premier Neighbourhood Schools, Beautiful Parks, And A wide Variety Of Recreational And Shopping Options. This Home Provides An Exceptional Opportunity For Agrowing Family To Settle Into One Of Ottawa Most Sought-After Communities. This Is The One You've Been Waiting For Don't Miss It!!!!
| 10 hours ago | Listing first seen on site | |
| 10 hours ago | Listing updated with changes from the MLS® |

Listing information is provided by Participants of the Toronto Real Estate Board. VOW information is provided exclusively for personal, non-commercial use, and may not be used for any purpose other than to identify prospective properties consumers may be interested in purchasing. Information is deemed reliable but not guaranteed. Copyright 2026, Toronto Real Estate Board
Last checked 2026-11-05 03:50 AM UTC