Save
Ask
Tour
Hide
Share
$539,000
New Listing

144 SOUTHPORT Drive
Hunt Club - South Keys and Area, ON K1T 3P5
For Sale|Townhouse|Active
3
Beds
3
Total Baths
County:
Ottawa
Call Now: +1 613-801-6279
Is this the listing for you? We can help make it yours.
+1 613-801-6279
144 SOUTHPORT Drive144 SOUTHPORT Drive144 SOUTHPORT Drive144 SOUTHPORT Drive
Save
Ask
Tour
Hide
Share

Mortgage Calculator

Monthly Payment (Est.)

Enter an interest rate to see your estimated monthly payment.
Calculator powered by Showcase IDX, a Constellation1 Company. Copyright ©2026 Information is deemed reliable but not guaranteed.

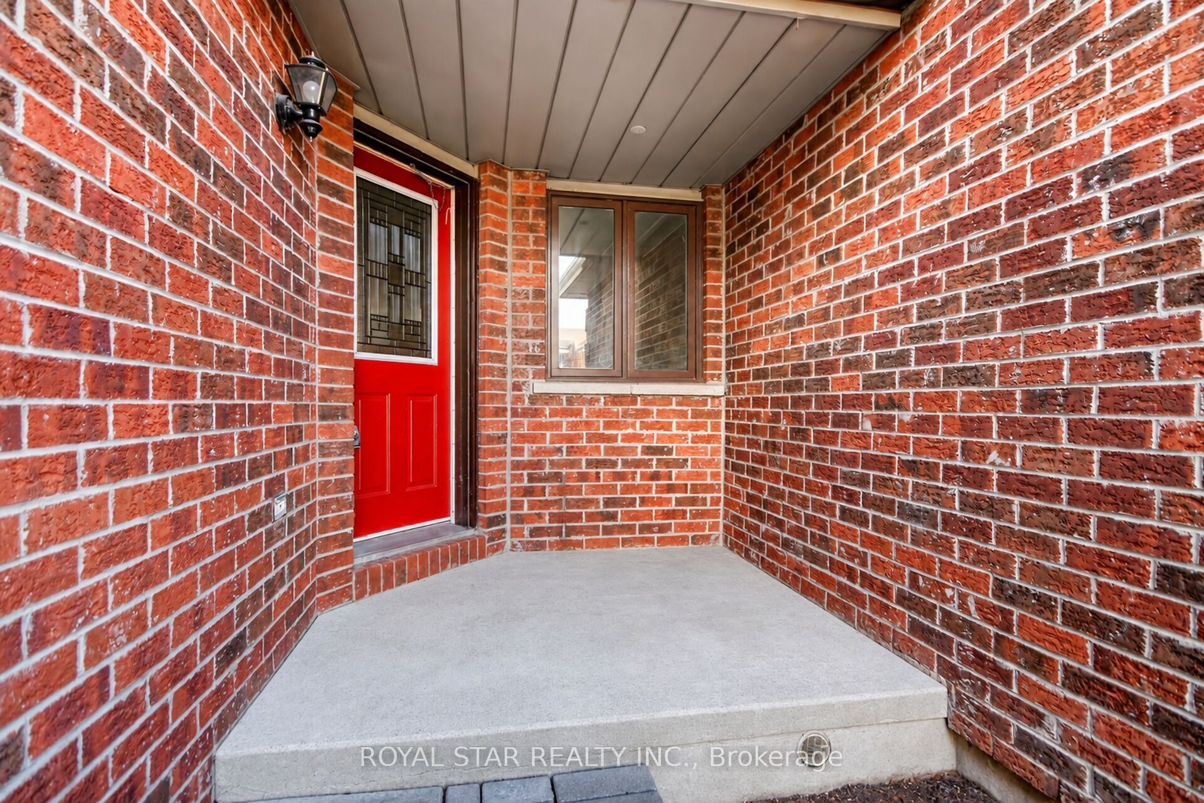
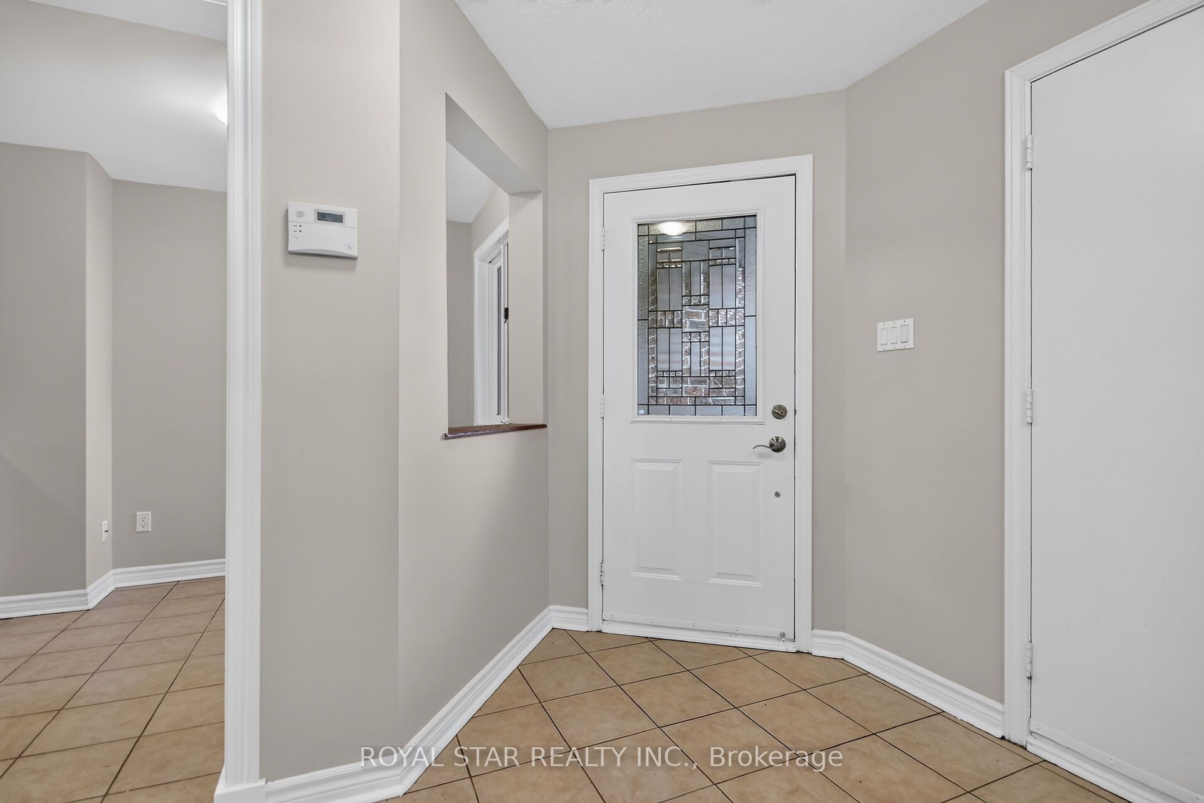
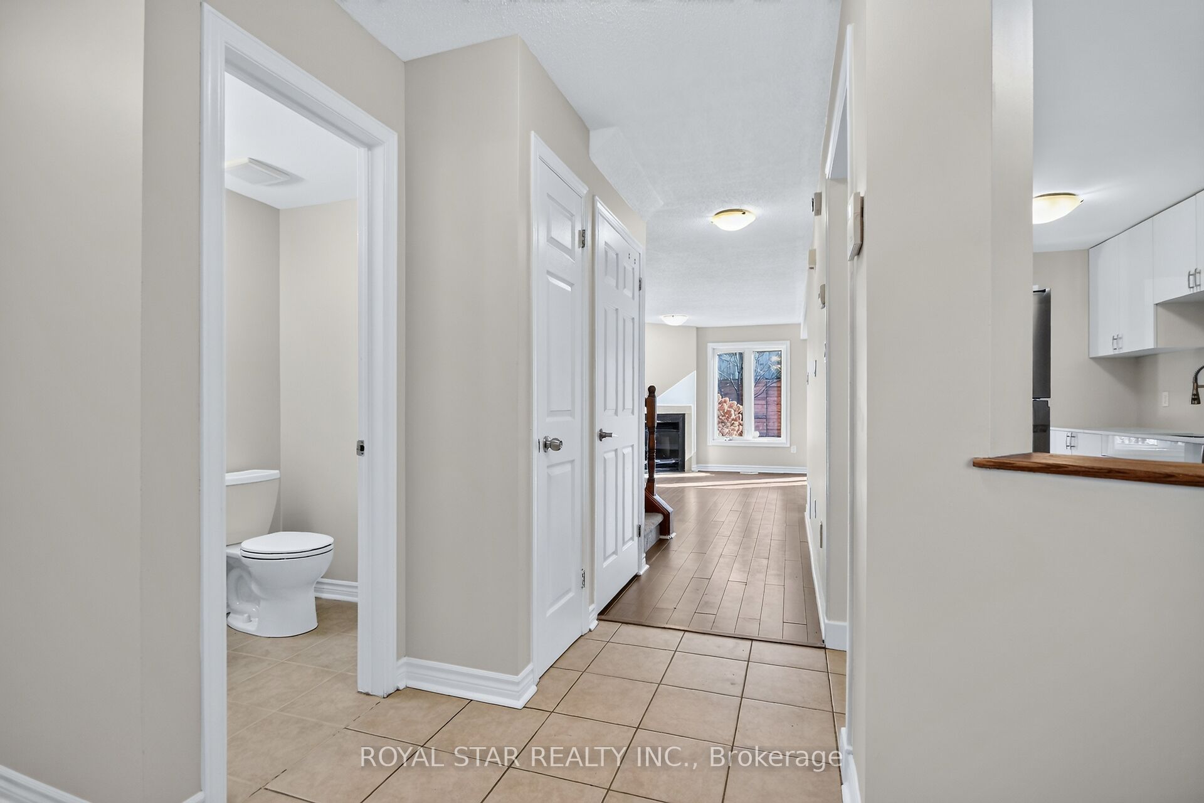
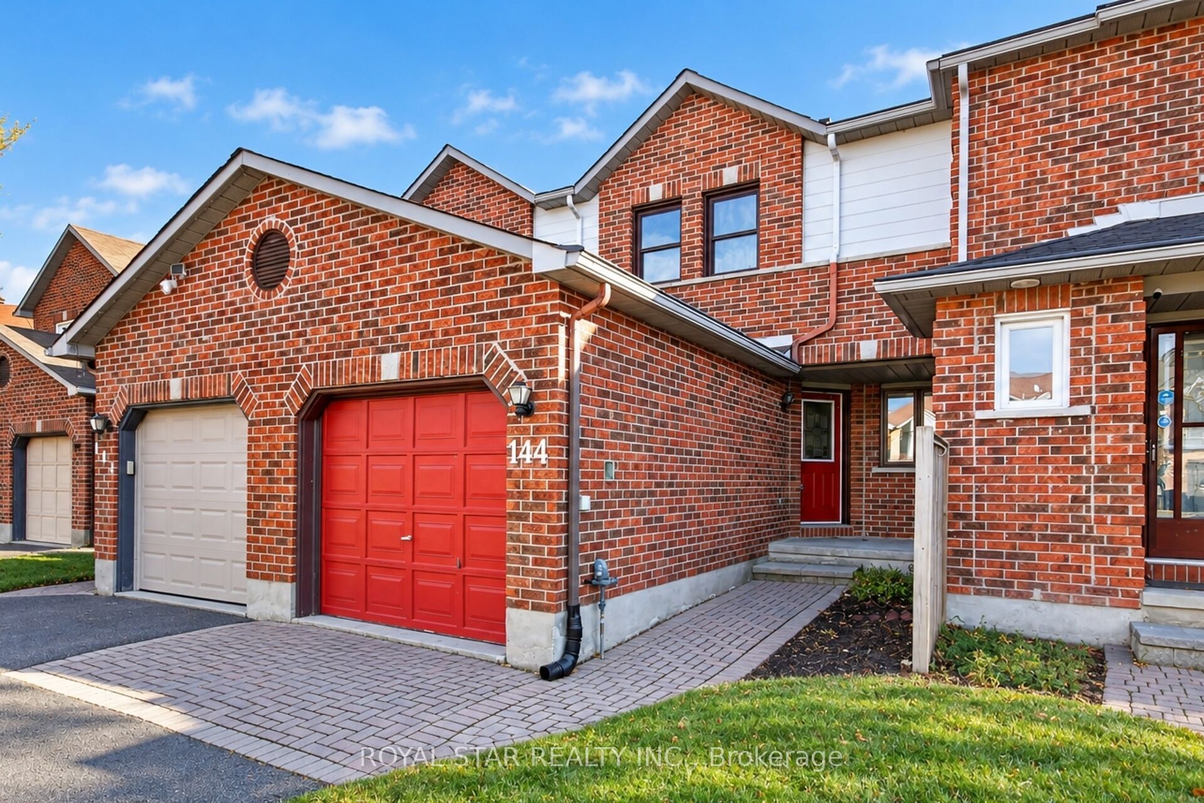
Welcome to this beautifully updated 3 Bedroom, 3 Bathroom townhome in the desirable Greenboro community! Featuring an extensive list of renovations, this move-in-ready home offers a brand-new kitchen with beautiful ceiling-height cabinetry, quartz countertops, and all-new appliances, along with new carpeting and fresh paint throughout. The bright, open-concept living and dining area creates a welcoming space for everyday living and entertainment. Step outside and enjoy a private backyard with no rear neighbours, offering added privacy and a peaceful setting. Ideally located close to South Keys Shopping Centre, the Diane Deans Greenboro Community Centre and Library, Greenboro Park, walking trails, sports fields, public transit, restaurants, and a cinema. It is also a short drive away from shopping centers and everyday amenities. A fantastic opportunity to own a beautifully refreshed home in a convenient, family-friendly neighbourhood!

Save
Ask
Tour
Hide
Share
Listing Snapshot
Price 
$539,000
Days On Site 
0 Days
Bedrooms 
3
Inside Area (SqFt) 
N/A
Total Baths 
3
Full Baths 
N/A
Partial Baths 
N/A
Lot Size 
N/A
Year Built 
N/A
MLS® Number 
X14148536
Status 
Active
Property Tax 
$3,702
Maintenance Fees 
N/A
Sq Ft Source 
N/A
Friends & Family
Recent Activity
10 hours agoListing first seen on site
10 hours agoListing updated with changes from the MLS®
General Features
Attached Garage 
Yes
Cross Street 
Hunt Club Road West to Cahill right on Southport
Direction Faces 
South
Garage 
Yes
Land Lease 
No
Number Of Stories 
2
Parking 
Attached
Parking Spaces 
2
Property Sub Type 
Townhouse
Style 
2-Storey
Water Source 
Public
Zoning 
Residential
Interior Features
Basement 
FullFinished
Cooling 
Central Air
Fireplace 
Yes
Fireplace Features 
Wood Burning
Fireplaces 
1
Heating 
Natural GasForced Air
Bathroom 
Dimensions - 2.36 x 1.65Level - Second
Bedroom 2 
Dimensions - 4.34 x 2.7Level - Second
Bedroom 3 
Dimensions - 3.5 x 2.72Level - Second
Breakfast 
Dimensions - 2.2 x 2.11Level - Main
Cold Room/Cantina 
Dimensions - 1.9 x 1.76Level - Lower
Dining Room 
Dimensions - 3.63 x 3.5Level - Main
Family Room 
Dimensions - 8.7 x 3.87Level - Lower
Kitchen 
Dimensions - 2.7 x 2.4Level - Main
Living Room 
Dimensions - 4.0 x 3.2Level - Main
Master Bedroom 
Dimensions - 3.88 x 3.78Level - SecondFeatures - Walk-In Closet(s)
Save
Ask
Tour
Hide
Share
Exterior Features
Construction Details 
BrickOther
Frontage 
5.80
Pool Features 
None
Roof 
Asphalt
Listing courtesy of ROYAL STAR REALTY INC.

Listing information is provided by Participants of the Toronto Real Estate Board. VOW information is provided exclusively for personal, non-commercial use, and may not be used for any purpose other than to identify prospective properties consumers may be interested in purchasing. Information is deemed reliable but not guaranteed. Copyright 2026, Toronto Real Estate Board
Last checked 2026-11-05 03:24 AM UTC

Neighborhood & Commute
Source: Walkscore
Save
Ask
Tour
Hide
Share