

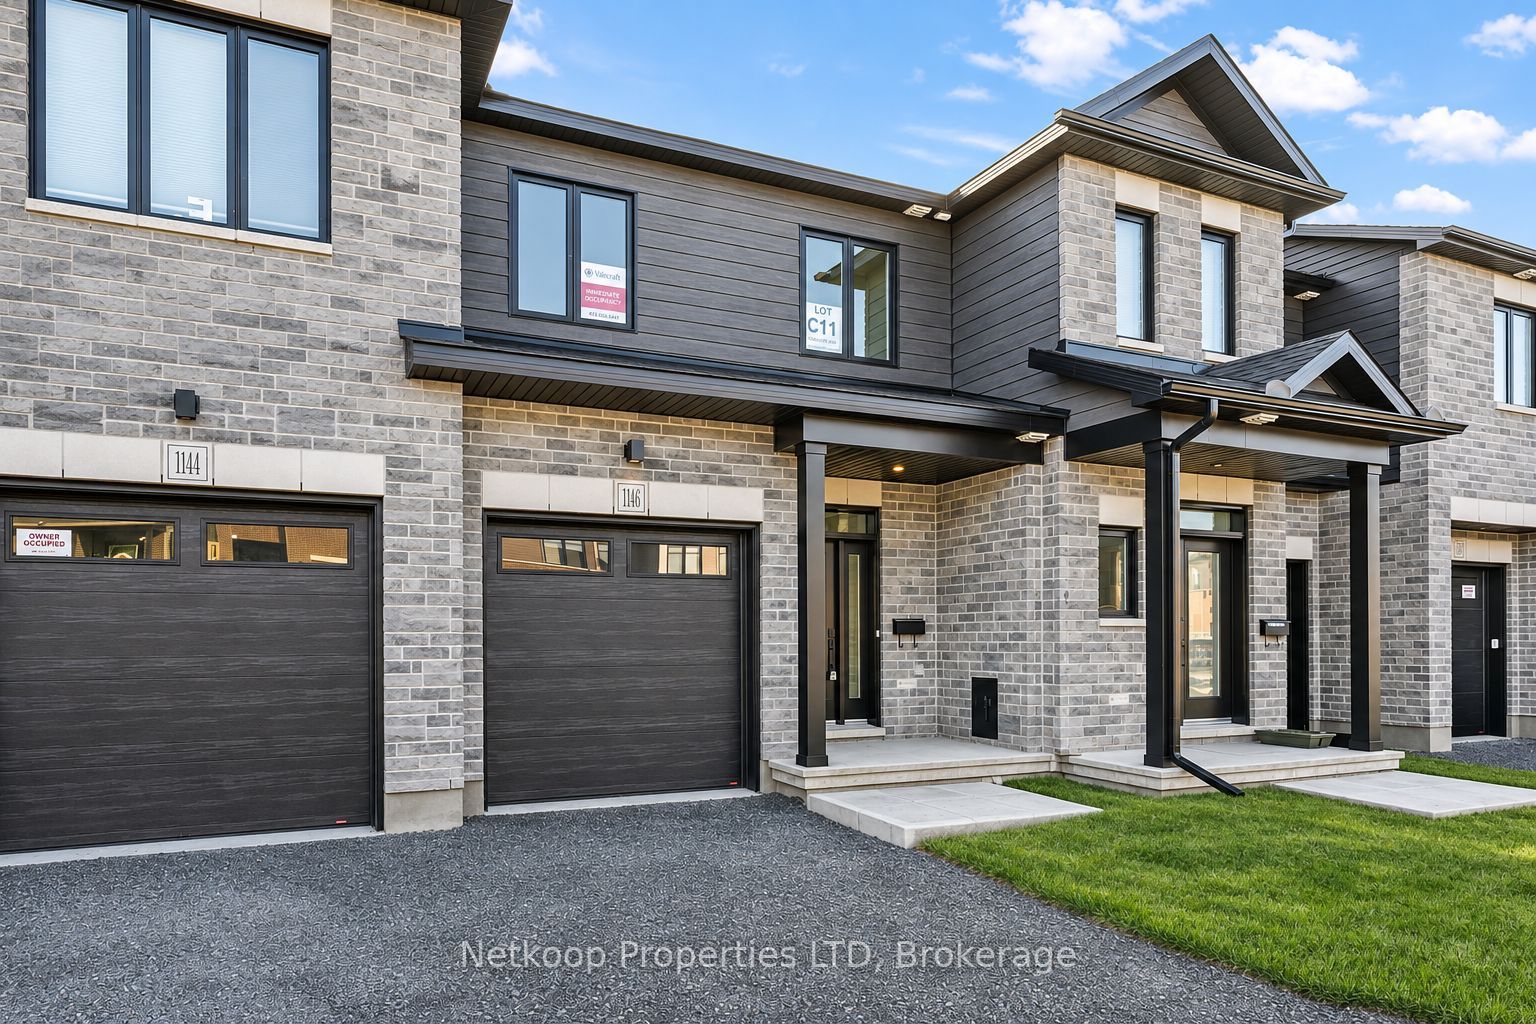
1146 Cope DriveStittsville - Munster - Richmond, ON K2S 3C3
Mortgage Calculator
Monthly Payment (Est.)
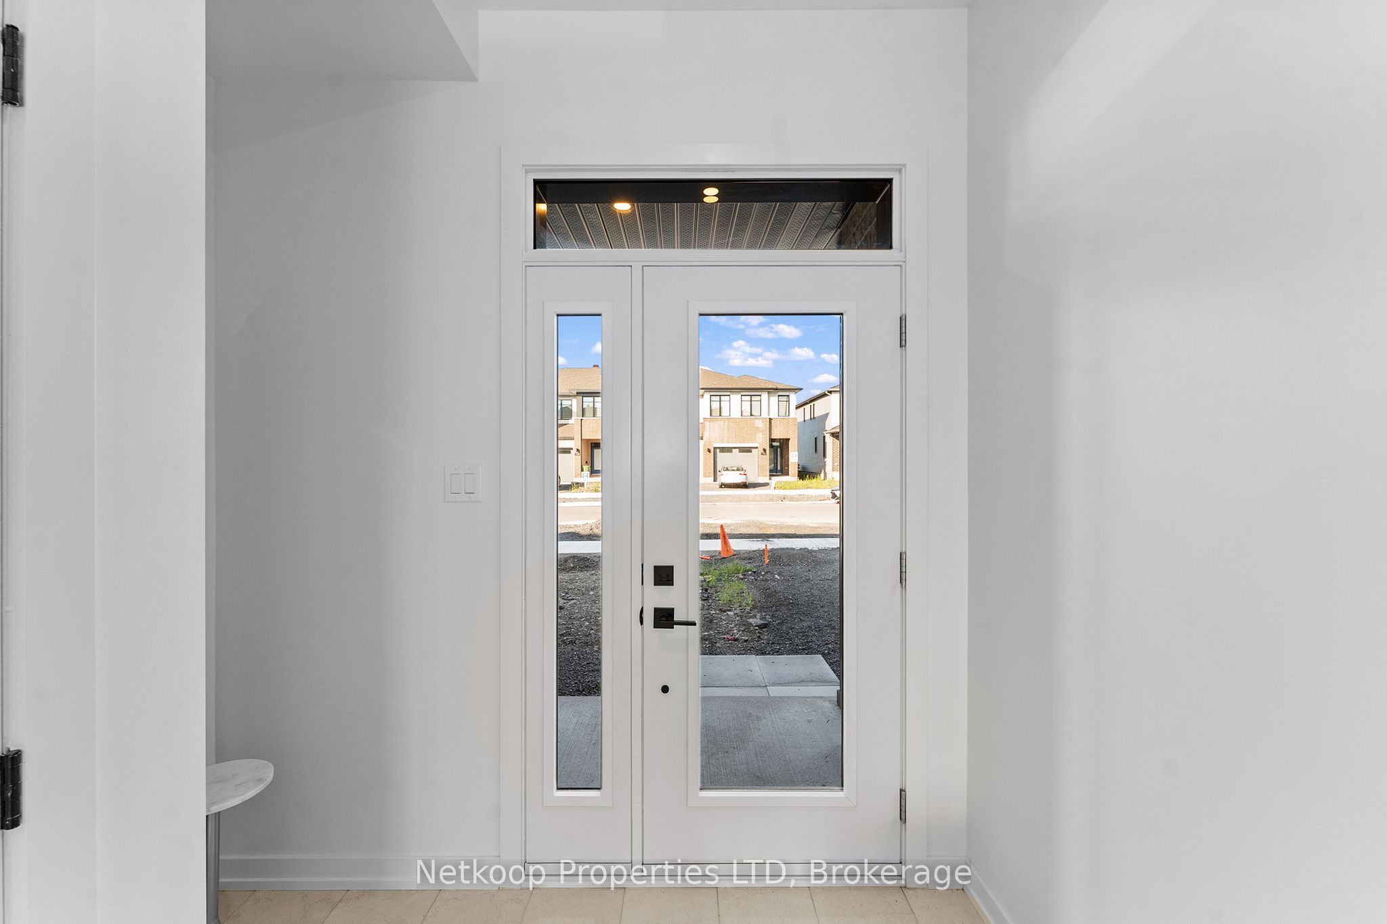
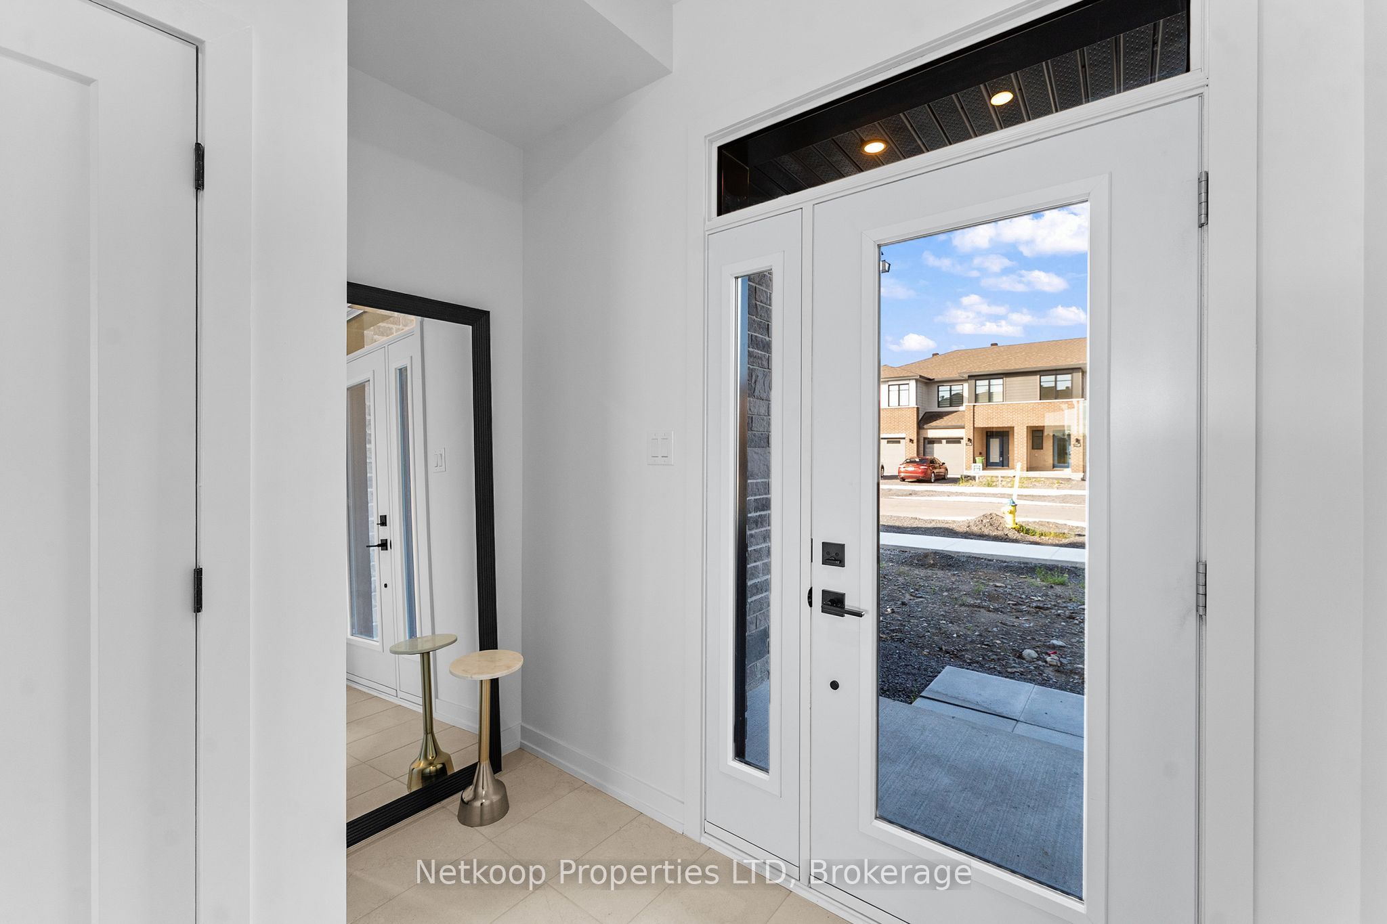
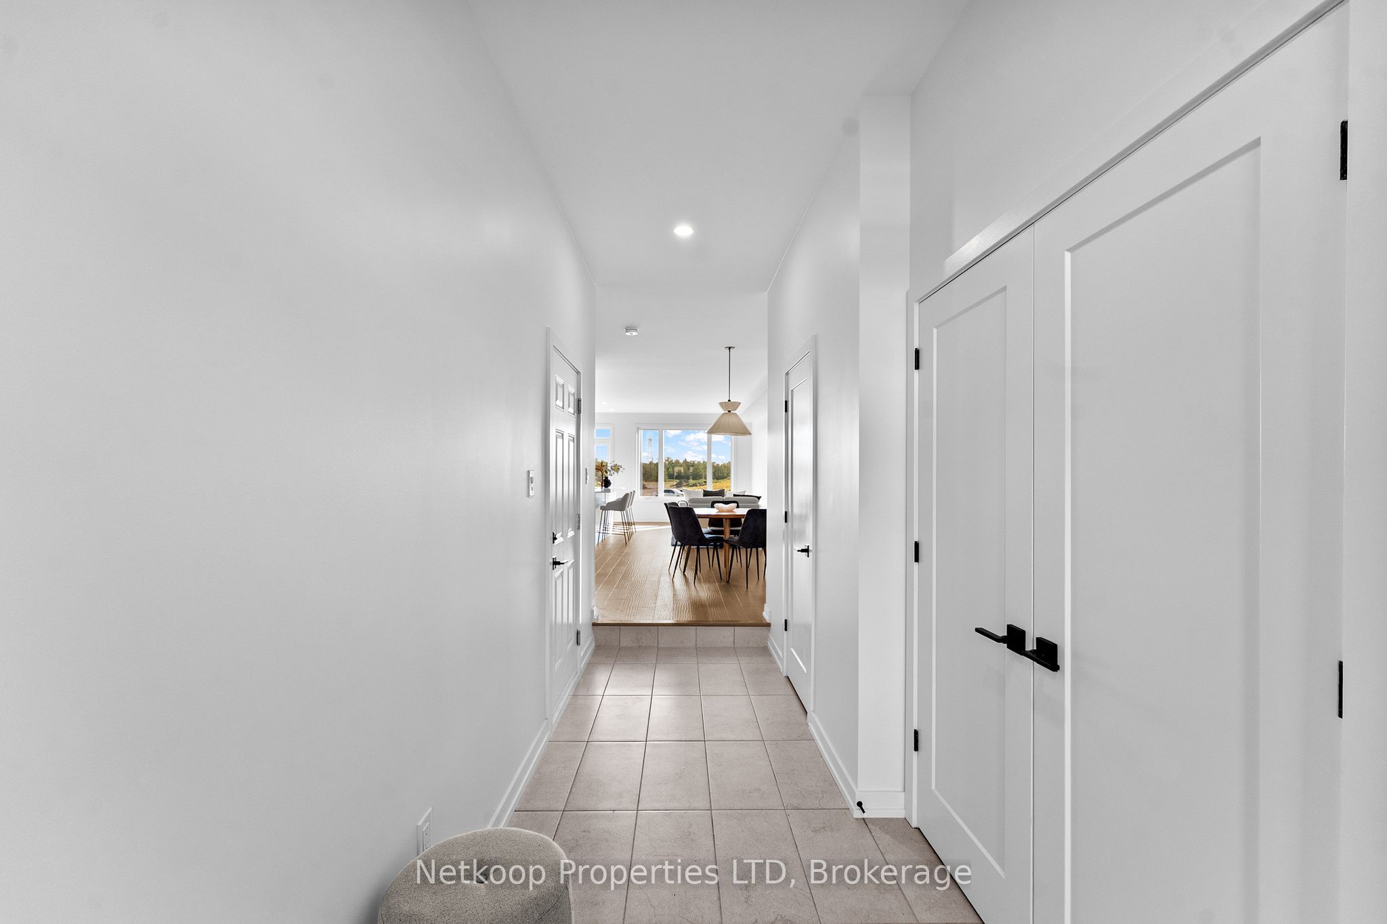
Enter an interest rate to see your estimated monthly payment.MODERN DESIGN. BEAUTIFUL FINISHES. MOVE-IN READY! Welcome to 1146 Cope Drive, The Green model by Valecraft Homes in sought-after Shea Village, Stittsville! This beautifully finished 3-bedroom townhome offers a bright, open-concept layout with stylish flooring, a stunning kitchen featuring an oversized island, quartz countertops, abundant cabinetry and elegant finishes. The spacious great room is filled with natural light, creating the perfect space for everyday living and entertaining. Upstairs, enjoy a generous primary suite with a private 3-piece ensuite, two additional bedrooms and convenient second-floor laundry. The finished basement adds valuable living space with a cozy fireplace, perfect for movie nights or relaxing. Ideally located near schools, parks, shopping, trails and recreation. Exceptional finishes, functional living and quality craftsmanship by Valecraft Homes!
| 11 hours ago | Listing first seen on site | |
| 11 hours ago | Listing updated with changes from the MLS® |

Listing information is provided by Participants of the Toronto Real Estate Board. VOW information is provided exclusively for personal, non-commercial use, and may not be used for any purpose other than to identify prospective properties consumers may be interested in purchasing. Information is deemed reliable but not guaranteed. Copyright 2026, Toronto Real Estate Board
Last checked 2026-11-05 03:55 AM UTC