Save
Ask
Tour
Hide
Share
$1,550,000
1 Day On Site

900 River Road
Manotick - Kars - Rideau Twp and Area, ON K4M 0T5
For Sale|Single Family Residence|Active
4
Beds
4
Total Baths
County:
Ottawa
Call Now: +1 613-801-6279
Is this the listing for you? We can help make it yours.
+1 613-801-6279
Upcoming Open Houses
Sun, Nov 8, 1:00 PM - 3:00 PM
900 River Road900 River Road900 River Road900 River Road
Save
Ask
Tour
Hide
Share

Mortgage Calculator

Monthly Payment (Est.)

Enter an interest rate to see your estimated monthly payment.
Calculator powered by Showcase IDX, a Constellation1 Company. Copyright ©2026 Information is deemed reliable but not guaranteed.

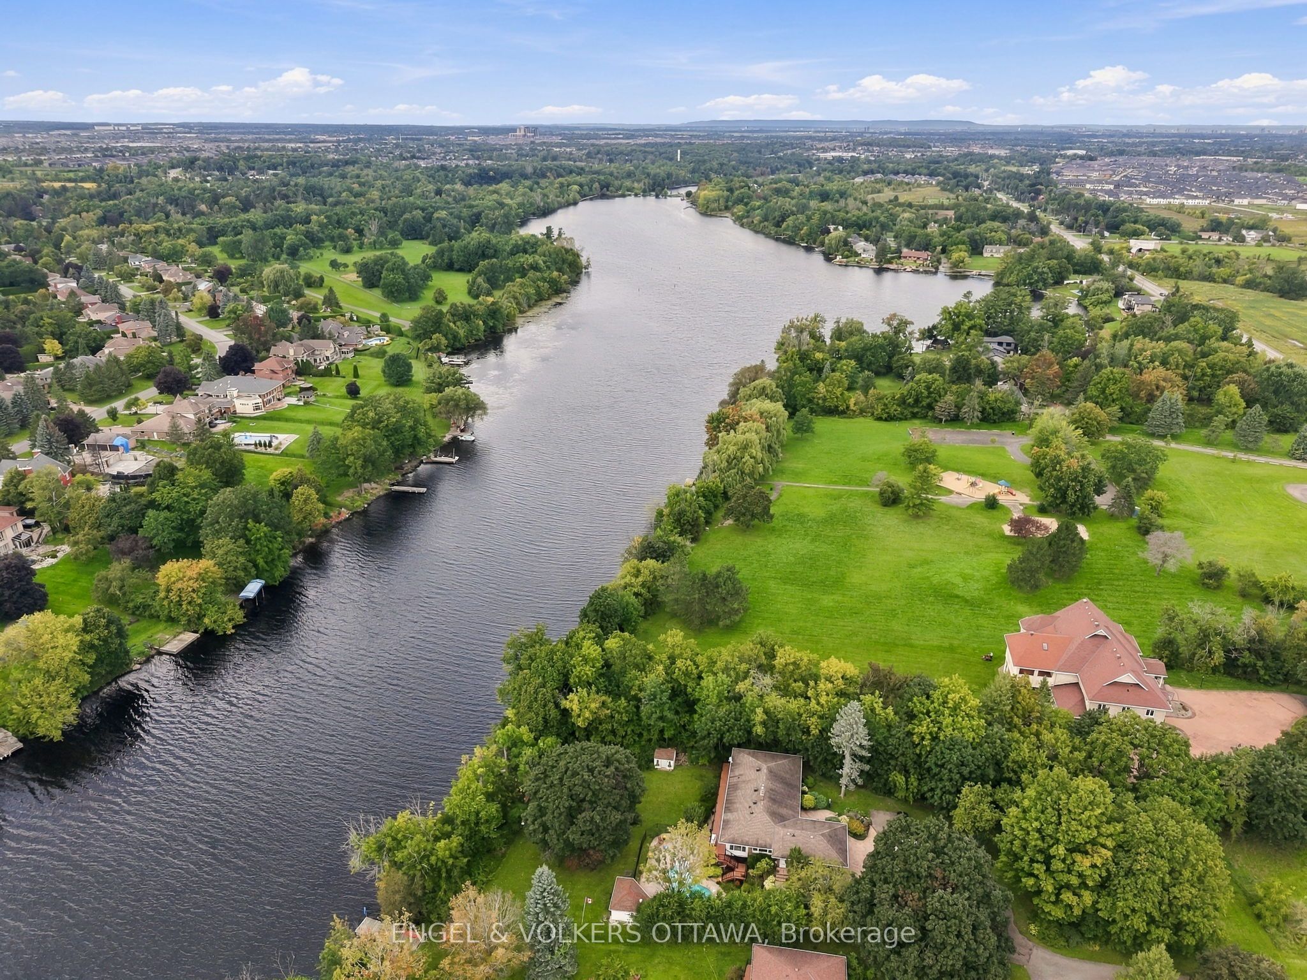
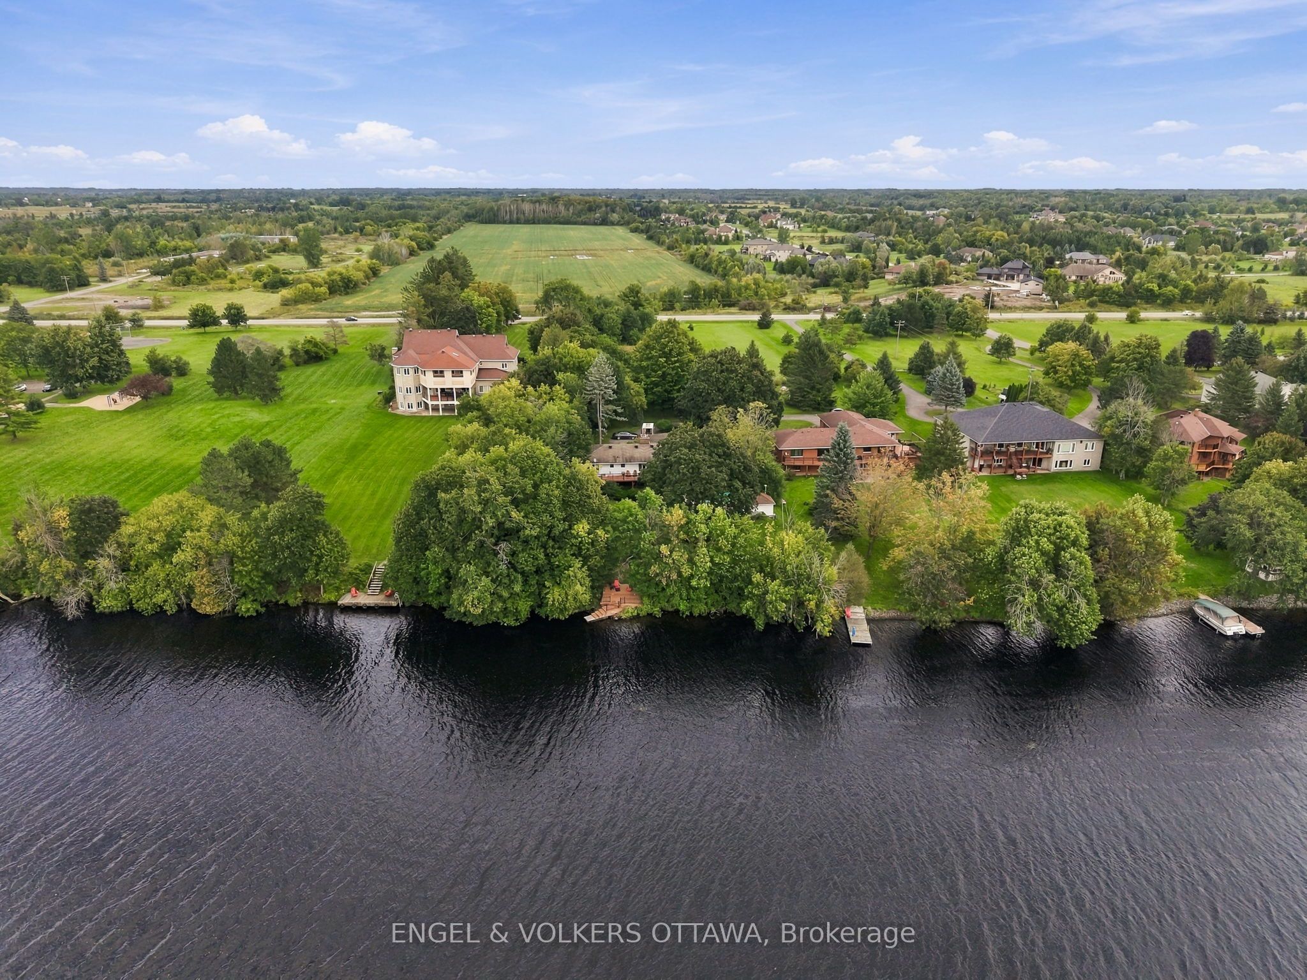
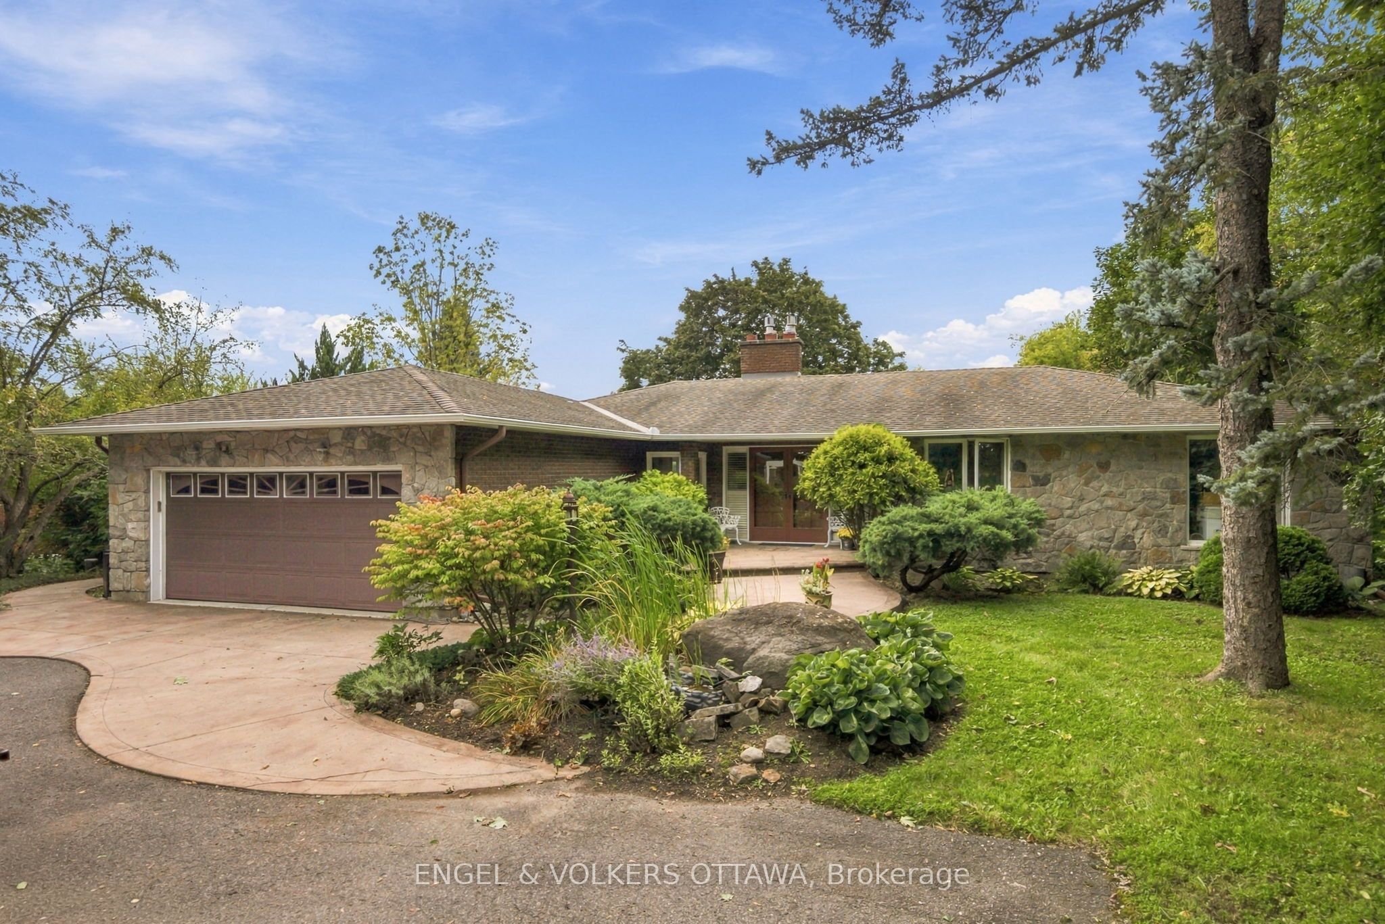
With 130 feet of waterfront and a remarkable 700-foot-deep lot, 900 River Road offers expansive water views, beautifully layered gardens and exceptional spaces for indoor and outdoor living. Large window openings frame the waterfront, while walkouts from the primary bedroom and den connect to a full-length deck. A handsome stone hearth with a new gas fireplace anchors the living room, complemented by new hardwood floors. Cherry cabinetry and stainless steel appliances define the kitchen, adjoining an open-concept dining area where a wall of glass overlooks the gardens. Intricate landscaping brings fragrance, colour and privacy to the pool and rear grounds.3 bedrooms occupy the main level, including a primary retreat with exceptional waterfront views, deck access and a private three-piece ensuite. The walkout lower level extends the living and entertaining space with a games room, gym area, an additional bedroom with private garden access, and a lounge and bar area centred around a fireplace. A cold sotrage and shower area conveniently located near the pool serves outdoor living, while the generously proportioned poolside cabana offers seasonal storage and space for changing. At the waterfront, a separate outbuilding providing storage for recreational equipment. An evening firepit creates a natural gathering place by the water. A double garage completes this distinctive property, offering comfortable living today and extraordinary space to shape a personal waterfront retreat. NO CONVEYANCE of offers until NOV 9th @4:00PM

Save
Ask
Tour
Hide
Share
Listing Snapshot
Price 
$1,550,000
Days On Site 
1 Day
Bedrooms 
4
Inside Area (SqFt) 
N/A
Total Baths 
4
Full Baths 
N/A
Partial Baths 
N/A
Lot Size 
N/A
Year Built 
N/A
MLS® Number 
X14147046
Status 
Active
Property Tax 
$9,108.63
Maintenance Fees 
N/A
Sq Ft Source 
N/A
Friends & Family
Recent Activity
yesterdayListing first seen on site
yesterdayListing updated with changes from the MLS®
General Features
Attached Garage 
Yes
Cross Street 
River Road & Knott Cres
Direction Faces 
West
Disclosures 
Unknown
Garage 
Yes
Parking 
Attached
Parking Spaces 
9
Property Sub Type 
Single Family Residence
Sewer 
Septic Tank
Style 
Bungalow
Water Source 
WellPrivate
Interior Features
Basement 
Walk-Out AccessFullFinished
Cooling 
Other
Fireplace 
Yes
Fireplace Features 
Gas
Fireplaces 
2
Heating 
Natural GasBaseboard
Interior 
Other
Bathroom 
Dimensions - 1.61 x 2.5Level - Lower
Bedroom 2 
Dimensions - 3.2 x 3.37Level - Main
Bedroom 3 
Dimensions - 3.76 x 3.72Level - Main
Bedroom 4 
Dimensions - 3.39 x 4.59Level - Lower
Dining Room 
Dimensions - 3.31 x 3.88Level - Main
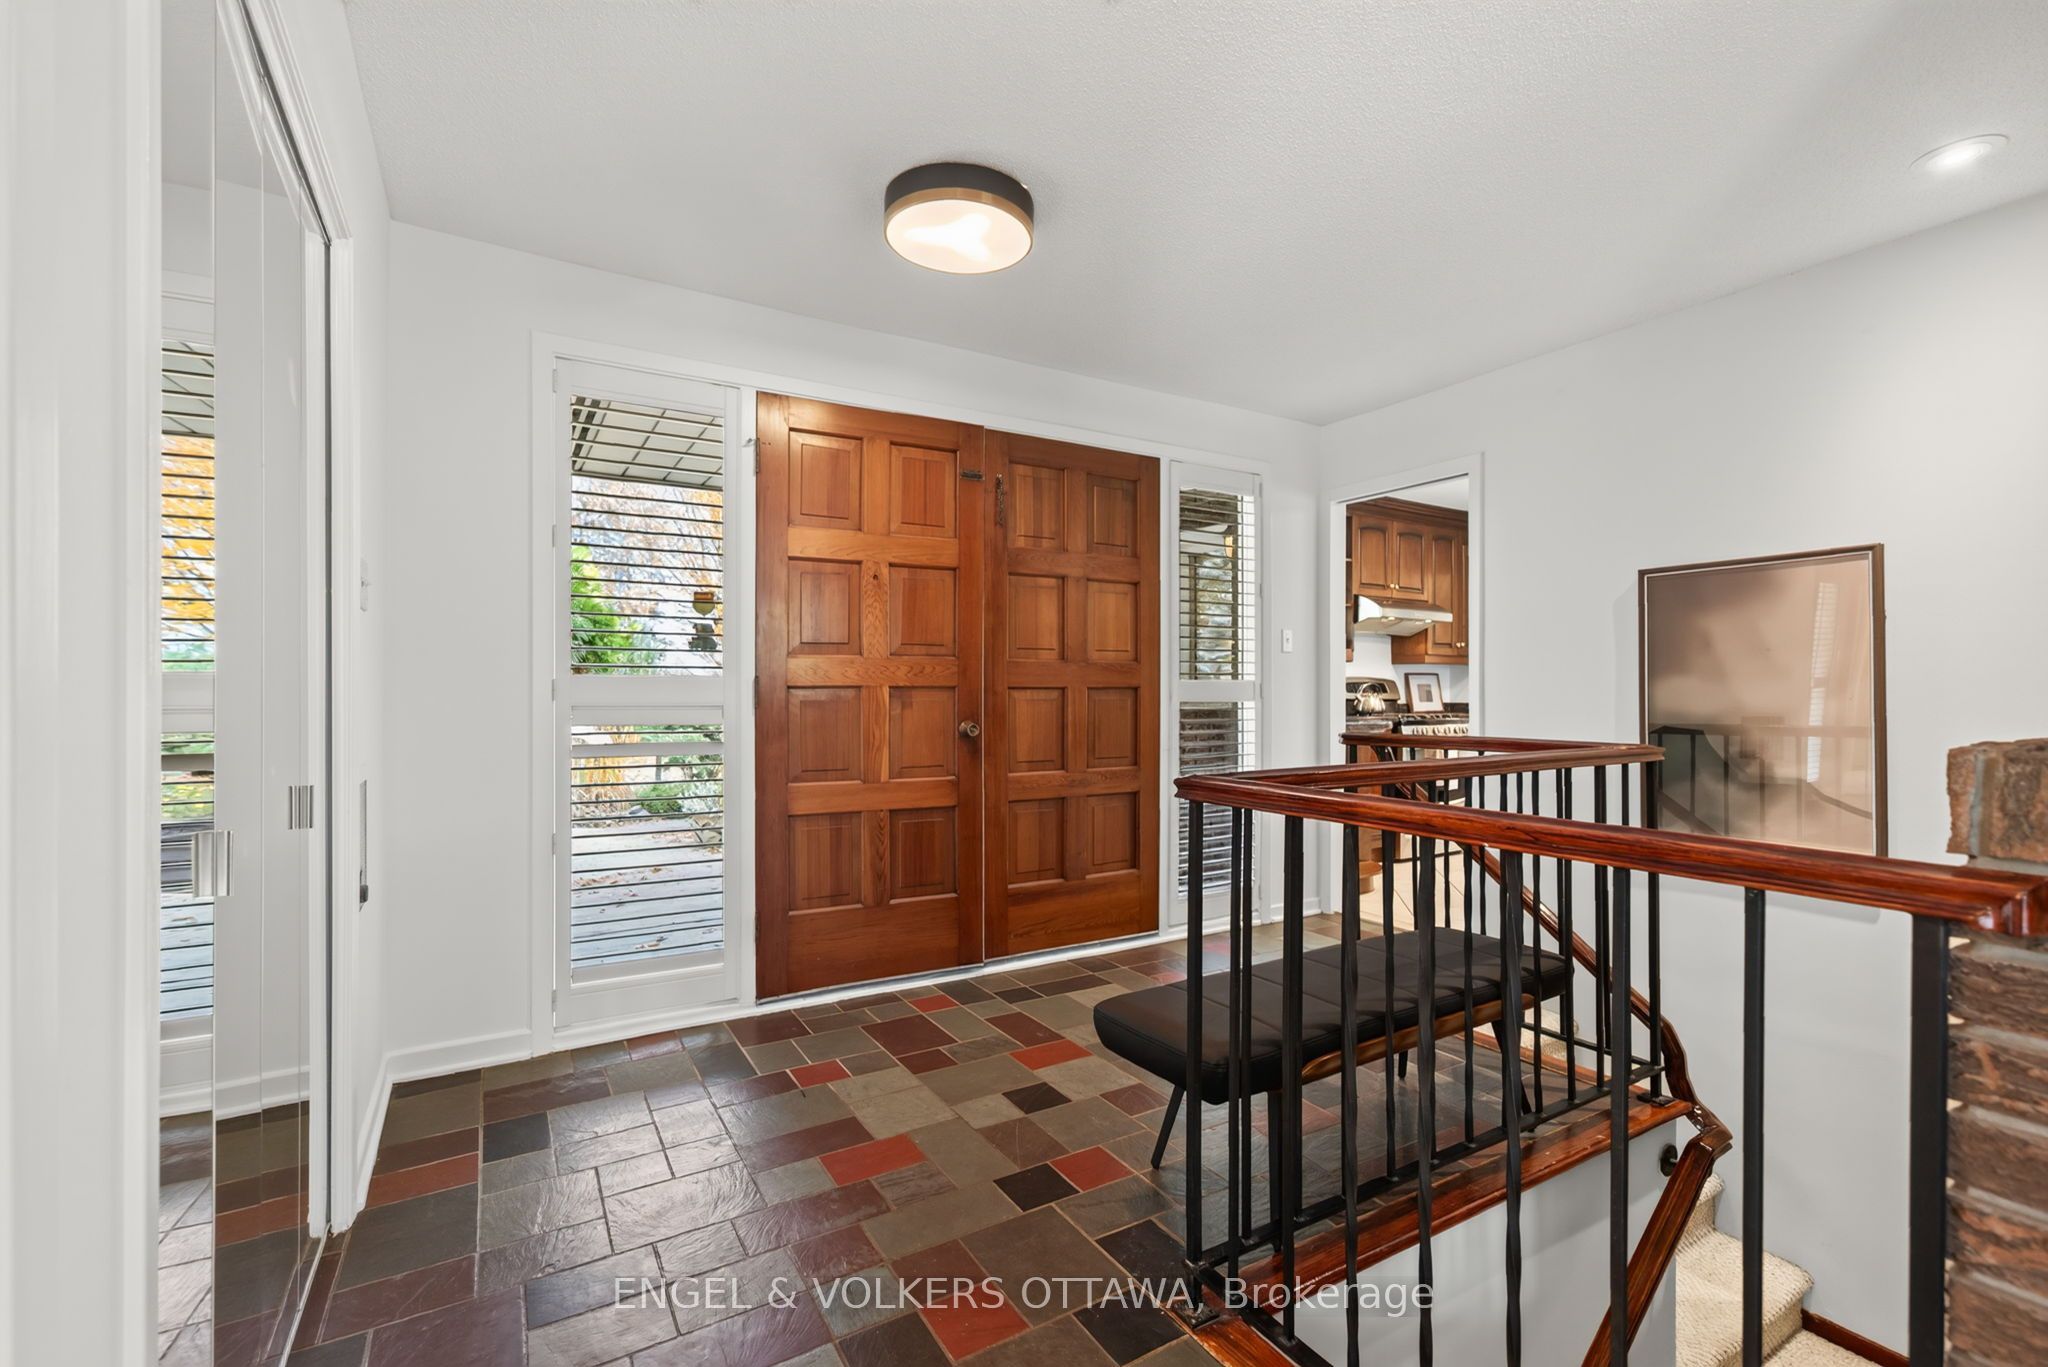
Foyer 
Dimensions - 3.81 x 2.93Level - Main
Game Room 
Dimensions - 6.15 x 3.95Level - Lower
Kitchen 
Dimensions - 2.78 x 4.63Level - Main
Laundry 
Dimensions - 4.53 x 1.66Level - Main
Living Room 
Dimensions - 6.69 x 4.43Level - Main
Master Bedroom 
Dimensions - 4.31 x 4.1Level - MainFeatures - Walk-In Closet(s)
Other 
Dimensions - 3.48 x 3.5Level - Lower
Recreation 
Dimensions - 8.11 x 5.43Level - Lower
Sunroom 
Dimensions - 3.21 x 2.9Level - Main
Utility Room 
Dimensions - 3.32 x 2.04Level - Lower
Save
Ask
Tour
Hide
Share
Exterior Features
Construction Details 
Brick
Frontage 
Waterfront
Lot Features 
WoodedWaterfrontLandscaped
Patio And Porch 
Deck
Pool Features 
In Ground
Roof 
Asphalt
View 
Water
Waterfront 
Yes
Waterfront Features 
River Front
Waterview 
Water
Listing courtesy of ENGEL & VOLKERS OTTAWA

Listing information is provided by Participants of the Toronto Real Estate Board. VOW information is provided exclusively for personal, non-commercial use, and may not be used for any purpose other than to identify prospective properties consumers may be interested in purchasing. Information is deemed reliable but not guaranteed. Copyright 2026, Toronto Real Estate Board
Last checked 2026-11-06 04:12 AM UTC

Neighborhood & Commute
Source: Walkscore
Save
Ask
Tour
Hide
Share