

76 Ste Cecile StreetVanier and Kingsview Park, ON K1L 5L5
Mortgage Calculator
Monthly Payment (Est.)
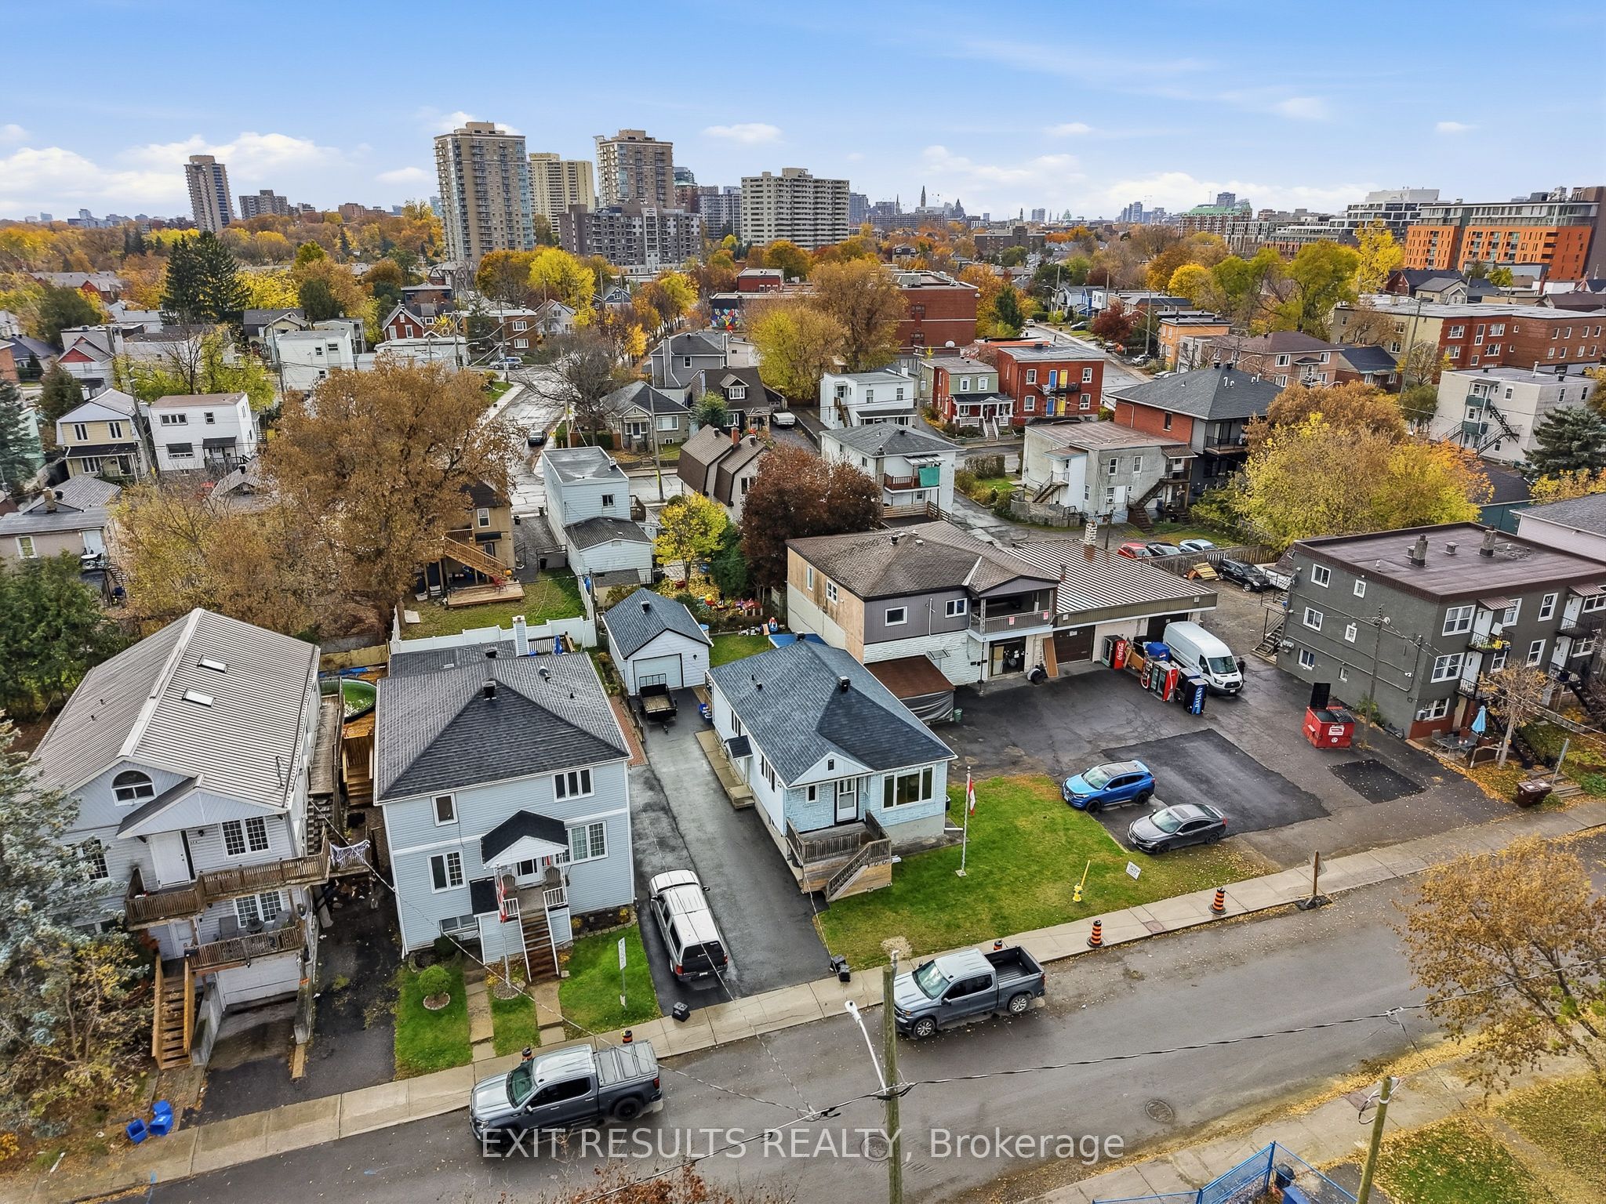
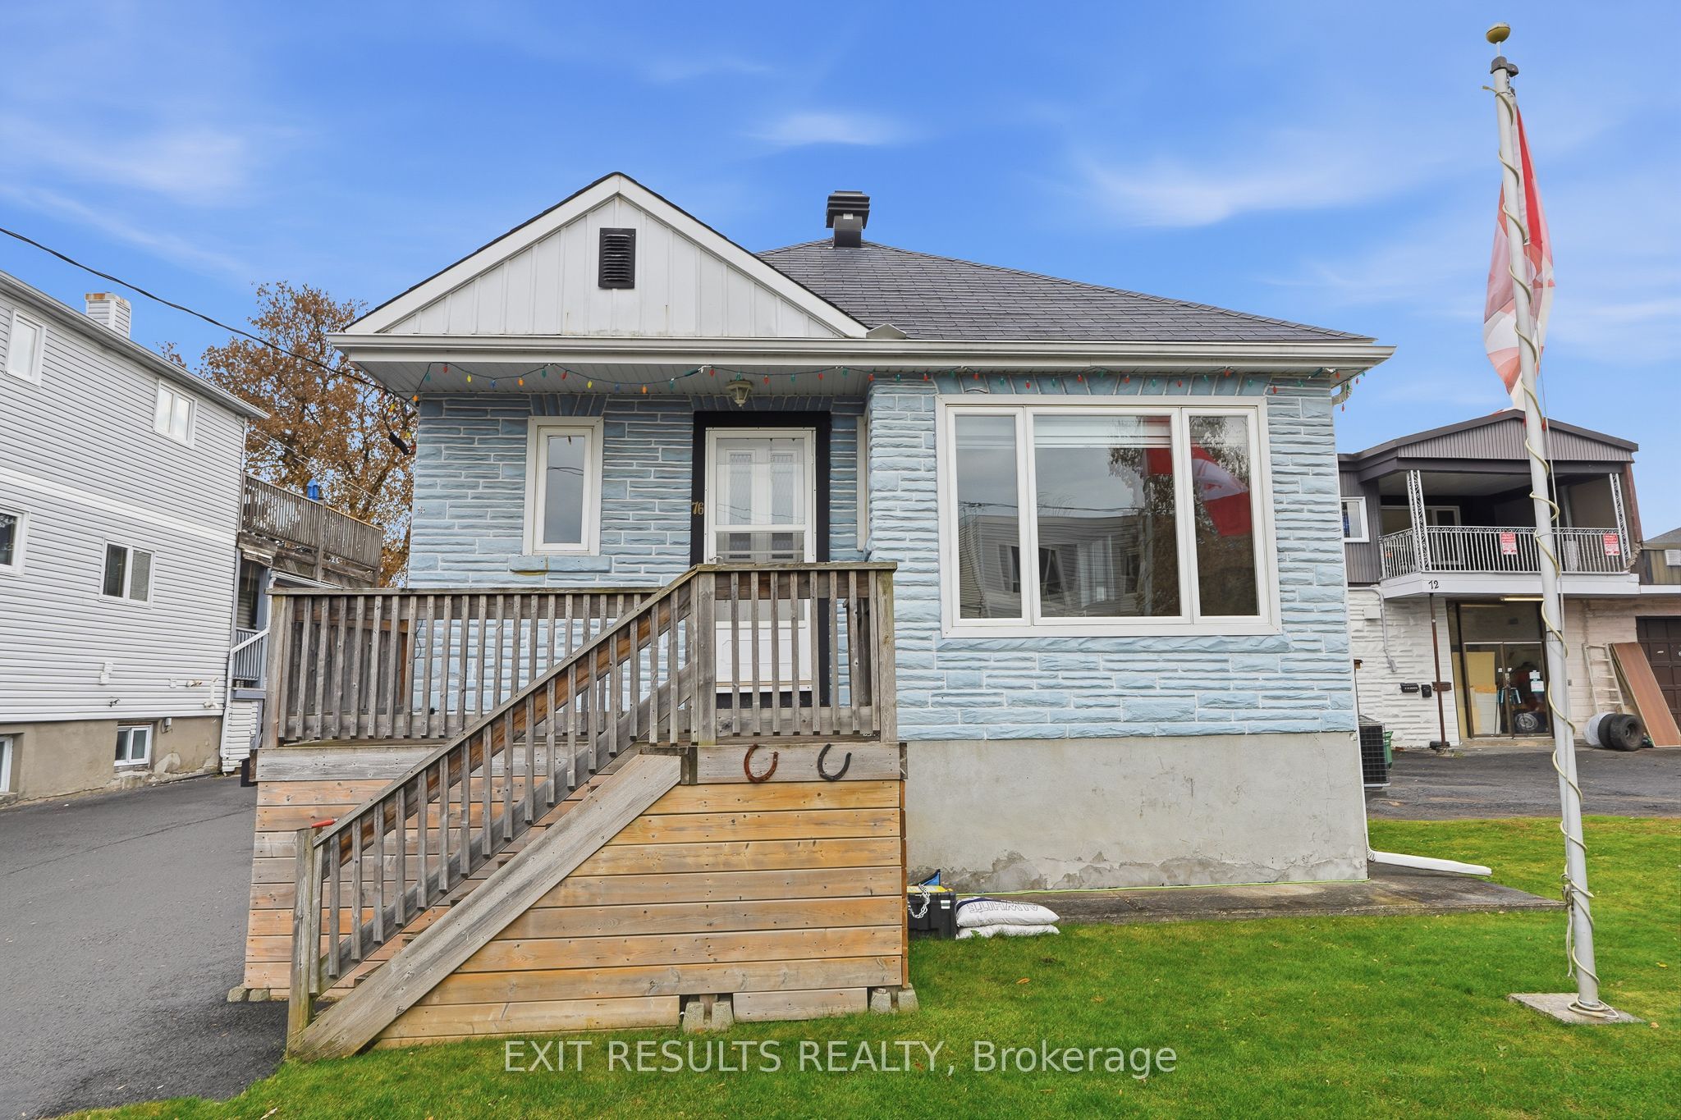
Enter an interest rate to see your estimated monthly payment.ATTENTION INVESTORS & DEVELOPERS - PRIME DEVELOPMENT OPPORTUNITY IN VANIER! LOCATION! POTENTIAL! OPPORTUNITY! Calling all investors, builders, and developers! Don't miss this exciting investment opportunity in the heart of Vanier! Situated in an established and evolving neighbourhood, this property offers R4E zoning, presenting excellent potential for future residential development.Whether you're looking to expand your investment portfolio, explore multi-unit residential possibilities, or capitalize on the growing demand for housing in Ottawa, this property is worth a closer look!Conveniently located just minutes from downtown Ottawa, public transit, shopping, restaurants, schools, and everyday amenities, this location offers both accessibility and long-term investment appeal.Opportunities like this don't come along every day! Bring your vision and explore the possibilities this property has to offer. Invest today. Develop tomorrow. Build for the future! Buyers are encouraged to conduct their own due diligence with the City of Ottawa regarding zoning, permitted uses, development potential, and applicable approvals.
| yesterday | Listing first seen on site | |
| yesterday | Listing updated with changes from the MLS® |

Listing information is provided by Participants of the Toronto Real Estate Board. VOW information is provided exclusively for personal, non-commercial use, and may not be used for any purpose other than to identify prospective properties consumers may be interested in purchasing. Information is deemed reliable but not guaranteed. Copyright 2026, Toronto Real Estate Board
Last checked 2026-11-05 03:24 AM UTC