Save
Ask
Tour
Hide
Share
$799,900
3 Days On Site

470 Bayview Drive
Constance Bay - Dunrobin - Kilmaurs - Woodlawn, ON K0A 3M0
For Sale|Single Family Residence|Active
3
Beds
2
Total Baths
County:
Ottawa
Call Now: +1 613-801-6279
Is this the listing for you? We can help make it yours.
+1 613-801-6279
Upcoming Open Houses
Sun, Nov 8, 1:00 PM - 3:00 PM
470 Bayview Drive470 Bayview Drive470 Bayview Drive470 Bayview Drive
Save
Ask
Tour
Hide
Share

Mortgage Calculator

Monthly Payment (Est.)

Enter an interest rate to see your estimated monthly payment.
Calculator powered by Showcase IDX, a Constellation1 Company. Copyright ©2026 Information is deemed reliable but not guaranteed.

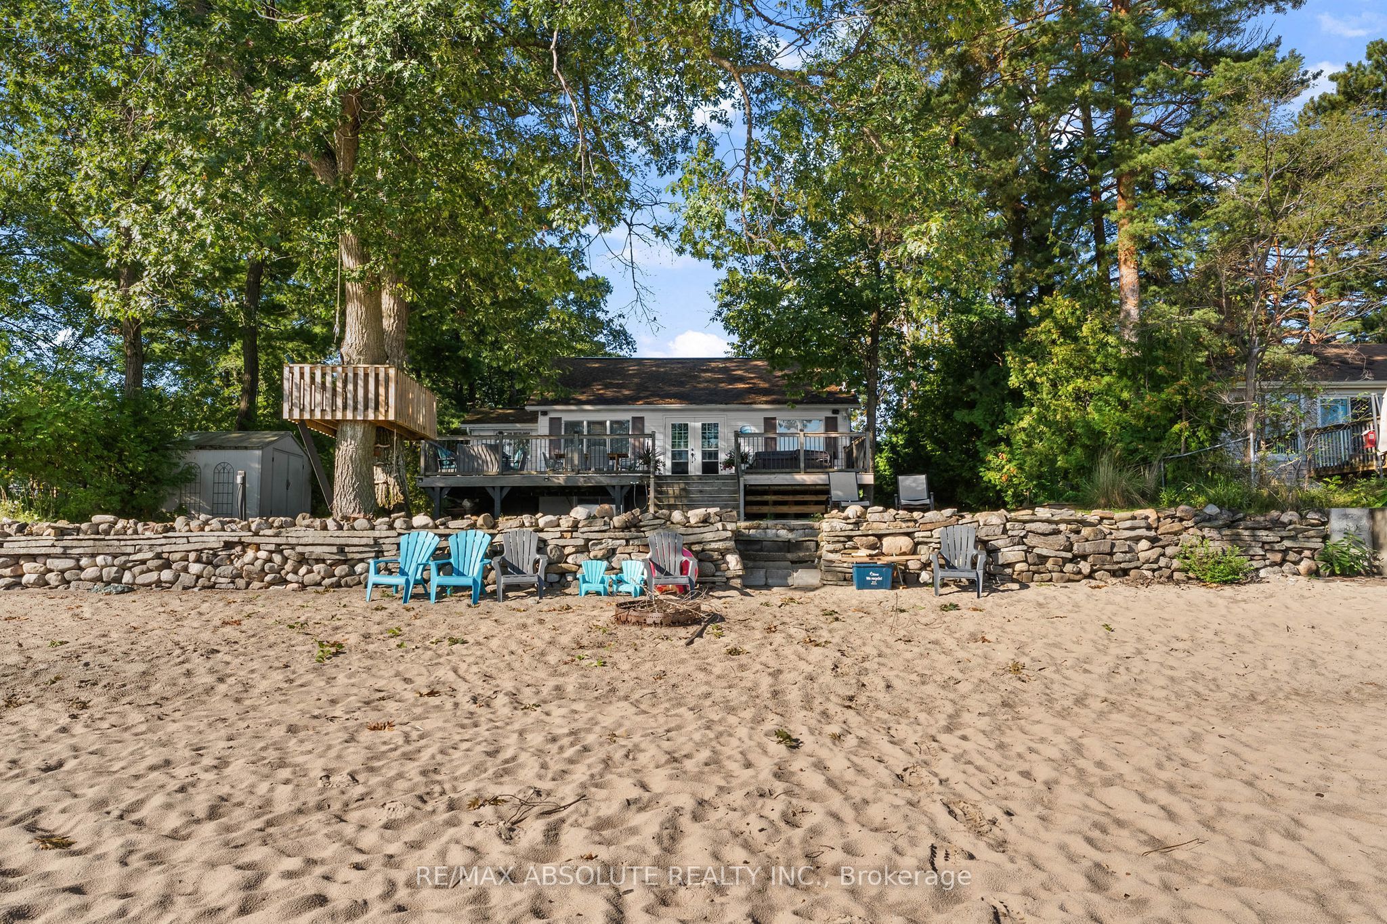
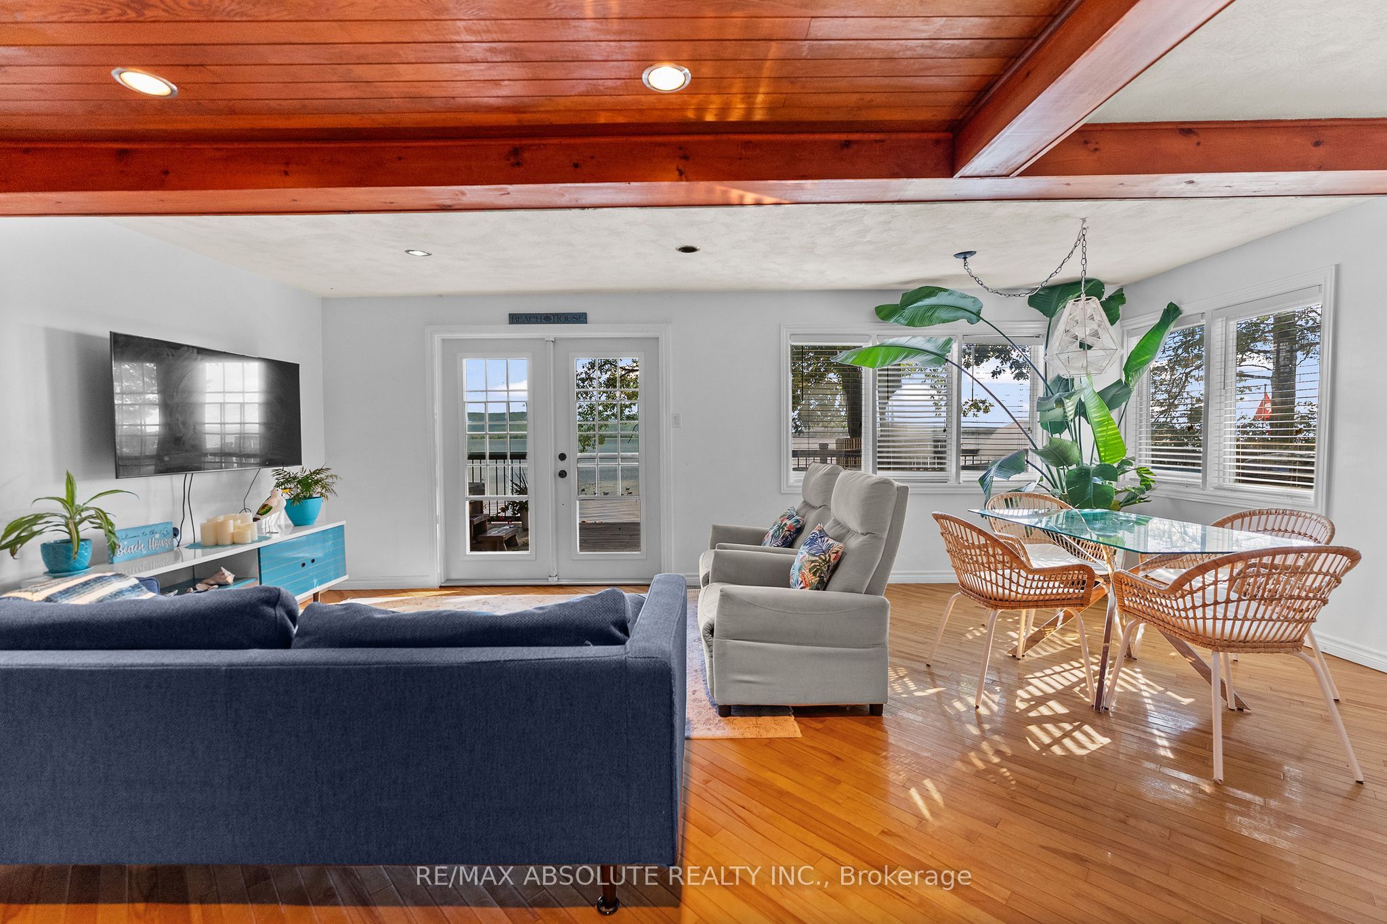
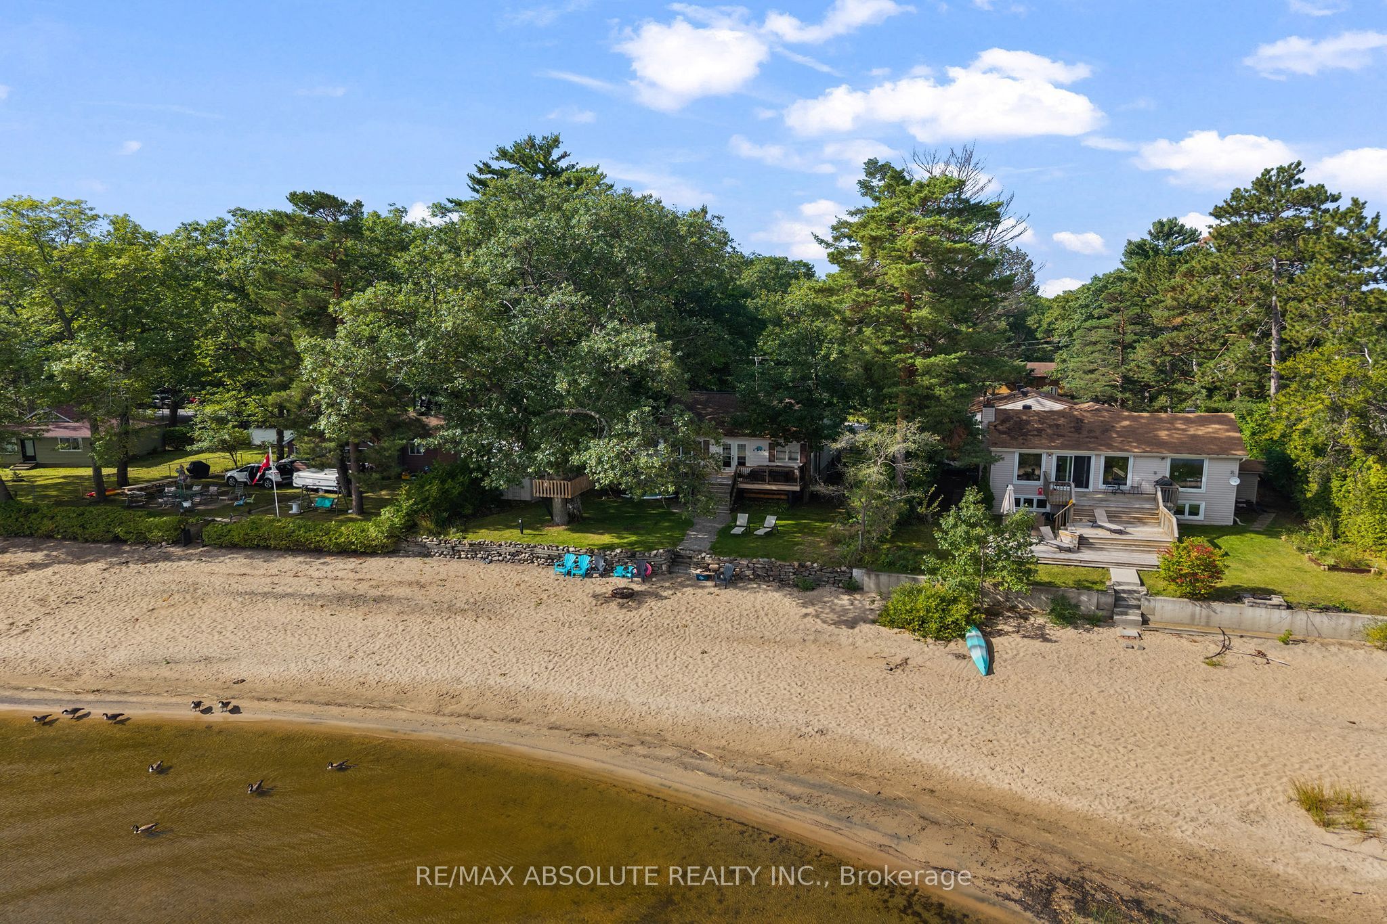
OTTAWA RIVER WATERFRONT! Enjoy stunning panoramic views of the Gatineau Hills from this charming 3 bedroom, 2 bathroom home set on a beautiful sandy beachfront. The bright kitchen and open concept living space feature large patio doors that open to an expansive waterfront deck perfect for a morning coffee, entertaining and taking in spectacular sunrises. The shallow, family friendly waterfront is ideal for swimming, wading, kayaking, paddleboarding, or simply relaxing by the shore. Enjoy summer evenings dining outdoors, gathering around the firepit, or exploring nearby walking trails. The fully finished lower level with a separate exterior entrance offers added versatility, while a spacious workshop, storage shed, and ample parking provide plenty of functionality. Just 1 km away, enjoy a popular beachside restaurant and bar offering great food, live outdoor music, ice cream, and paddleboard rentals. A nearby marina provides boat access, gas service, and a public boat slip in Buckham's Bay. Whether you're searching for a year round home, weekend getaway, or income producing investment, this waterfront property offers incredible potential in a highly desirable location. With downtown Ottawa just a short drive away, you can enjoy the perfect balance of peaceful waterfront living and city convenience. Your Ottawa River lifestyle starts here!

Save
Ask
Tour
Hide
Share
Listing Snapshot
Price 
$799,900
Days On Site 
3 Days
Bedrooms 
3
Inside Area (SqFt) 
N/A
Total Baths 
2
Full Baths 
N/A
Partial Baths 
N/A
Lot Size 
N/A
Year Built 
N/A
MLS® Number 
X14144578
Status 
Active
Property Tax 
$4,045.58
Maintenance Fees 
N/A
Sq Ft Source 
N/A
Friends & Family
Recent Activity
yesterdayListing updated with changes from the MLS®
3 days agoListing first seen on site
General Features
Cross Street 
Len Purcell Drive
Direction Faces 
East
Disclosures 
Unknown
Garage 
Yes
Land Lease 
No
Parking 
Detached
Parking Spaces 
6
Property Sub Type 
Single Family Residence
Sewer 
Septic Tank
Style 
Bungalow-Raised
Water Source 
WellPrivate
Zoning 
Residential
Interior Features
Basement 
FullFinished
Cooling 
Central Air
Heating 
PropaneForced Air
Interior 
Storage
Bathroom 
Dimensions - 1.93 x 2.97Level - Main
Bedroom 2 
Dimensions - 3.18 x 2.97Level - Main
Bedroom 3 
Dimensions - 3.2 x 2.94Level - Main
Dining Room 
Dimensions - 2.41 x 4.42Level - Main
Foyer 
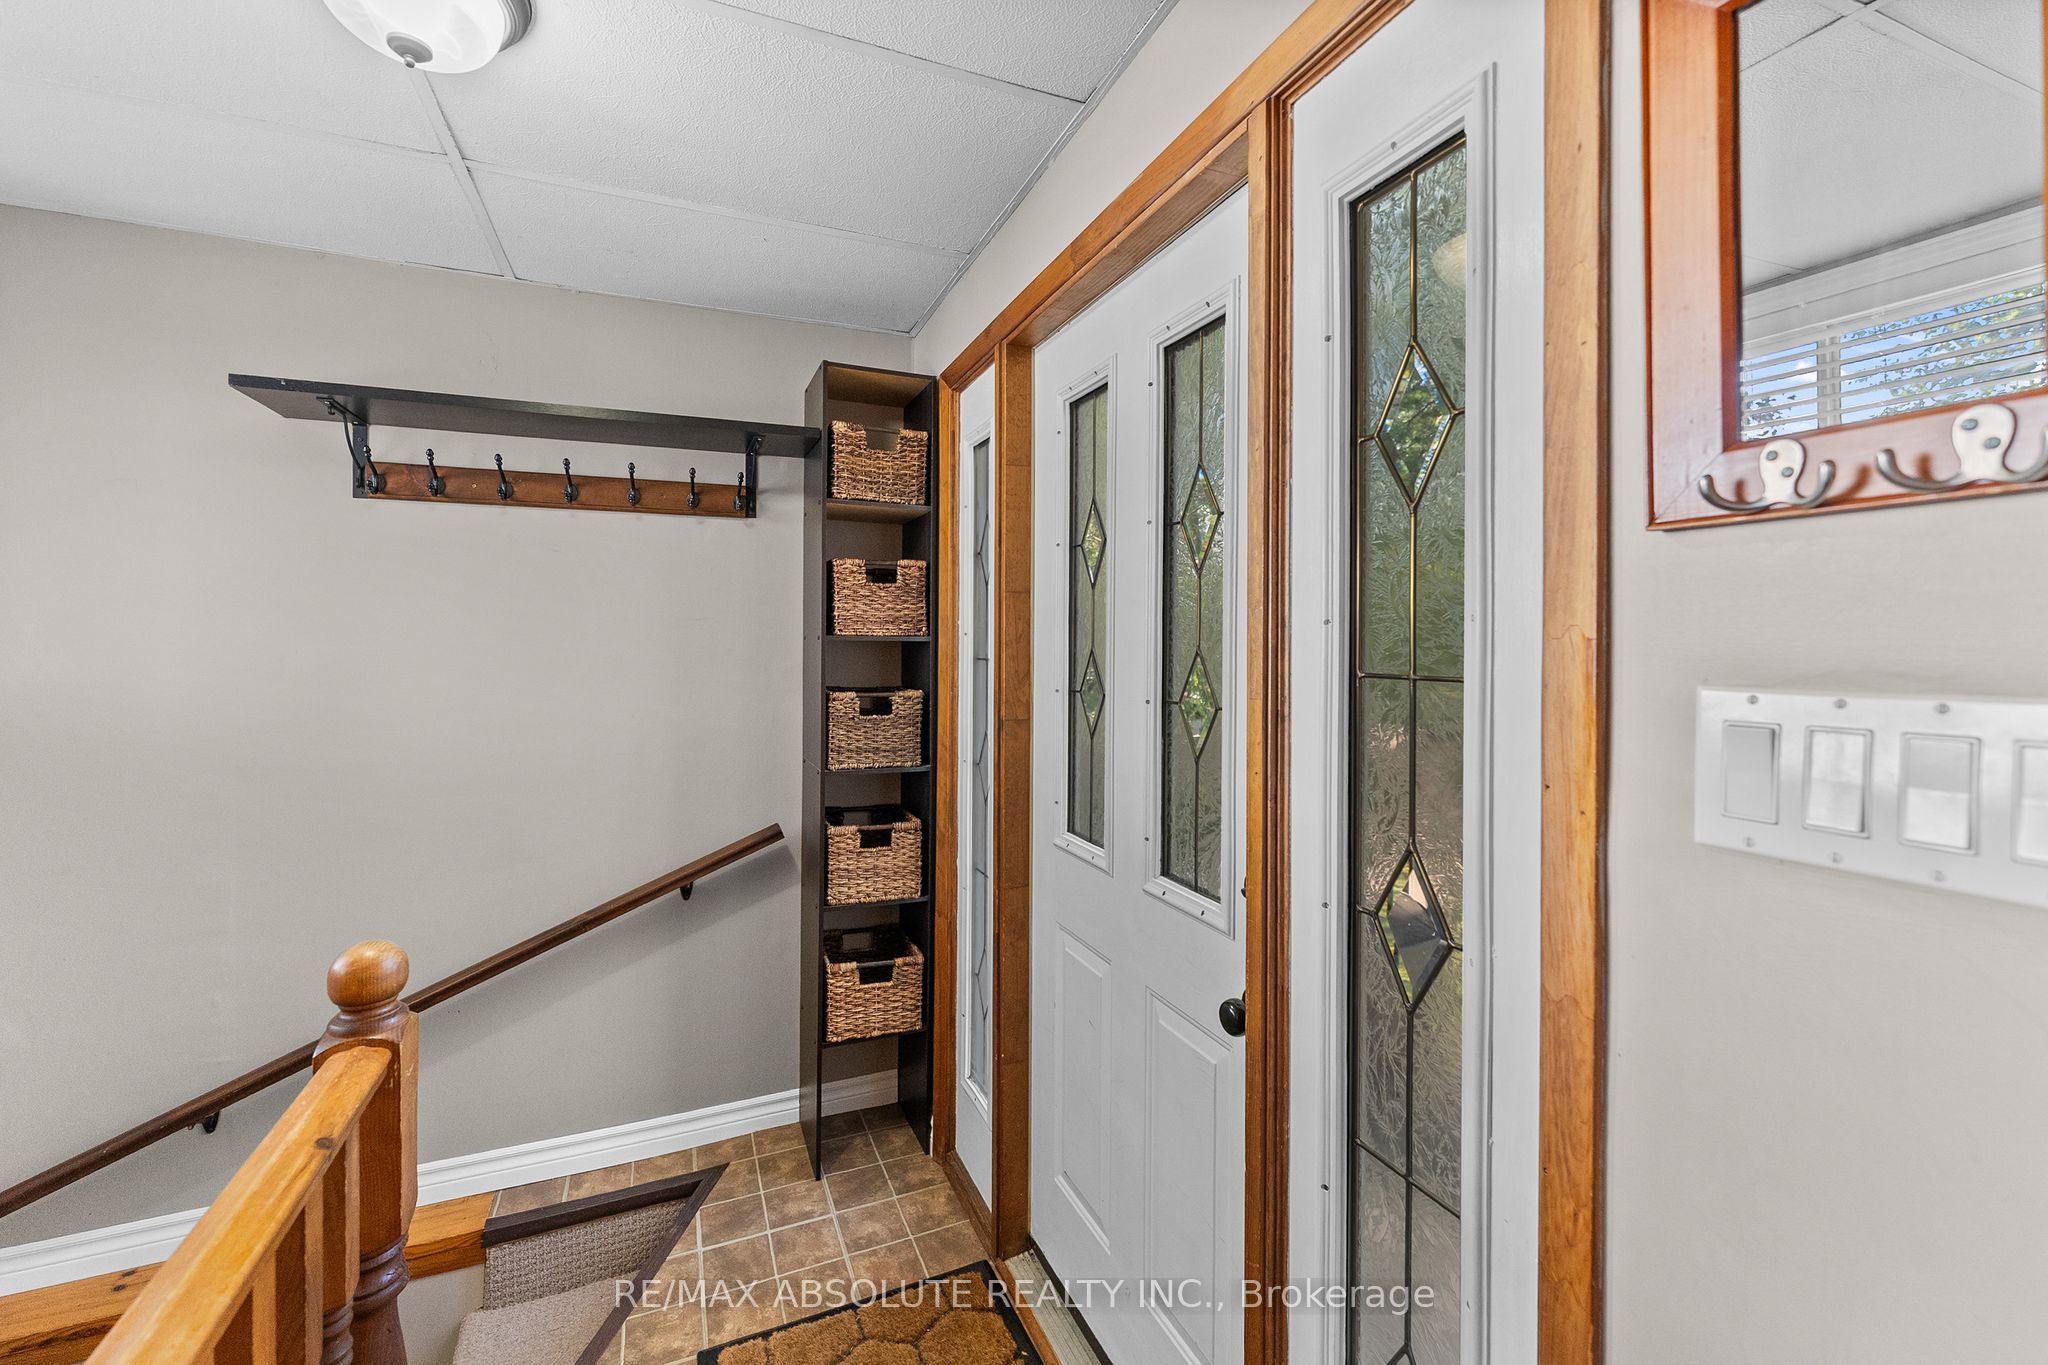
Dimensions - 2.52 x 2.13Level - Main
Kitchen 
Dimensions - 2.31 x 4.22Level - Main
Living Room 
Dimensions - 3.86 x 5.66Level - Main
Master Bedroom 
Dimensions - 4.24 x 3.58Level - Main
Recreation 
Dimensions - 8.84 x 7.52Level - Basement
Workshop 
Dimensions - 4.24 x 4.8Level - Basement
Save
Ask
Tour
Hide
Share
Exterior Features
Construction Details 
Vinyl SidingStone
Exterior 
Dock
Frontage 
Waterfront
Lot Features 
Waterfront
Pool Features 
None
Roof 
Asphalt
View 
Water
Waterfront 
Yes
Waterfront Features 
River FrontBeach Front
Waterview 
Water
Listing courtesy of RE/MAX ABSOLUTE REALTY INC.

Listing information is provided by Participants of the Toronto Real Estate Board. VOW information is provided exclusively for personal, non-commercial use, and may not be used for any purpose other than to identify prospective properties consumers may be interested in purchasing. Information is deemed reliable but not guaranteed. Copyright 2026, Toronto Real Estate Board
Last checked 2026-11-05 03:04 AM UTC

Neighborhood & Commute
Source: Walkscore
Save
Ask
Tour
Hide
Share