

655 Des Epinettes PlaceCasselman, ON K0A 1M0
Mortgage Calculator
Monthly Payment (Est.)
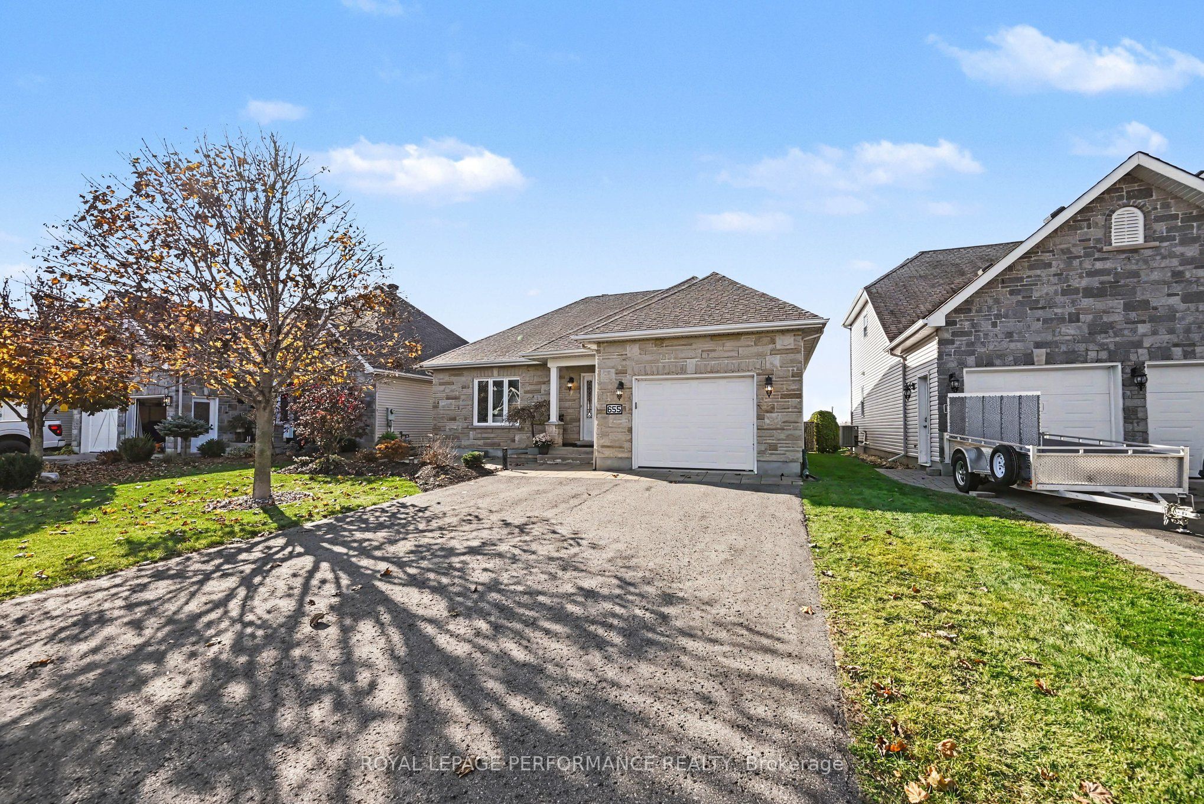
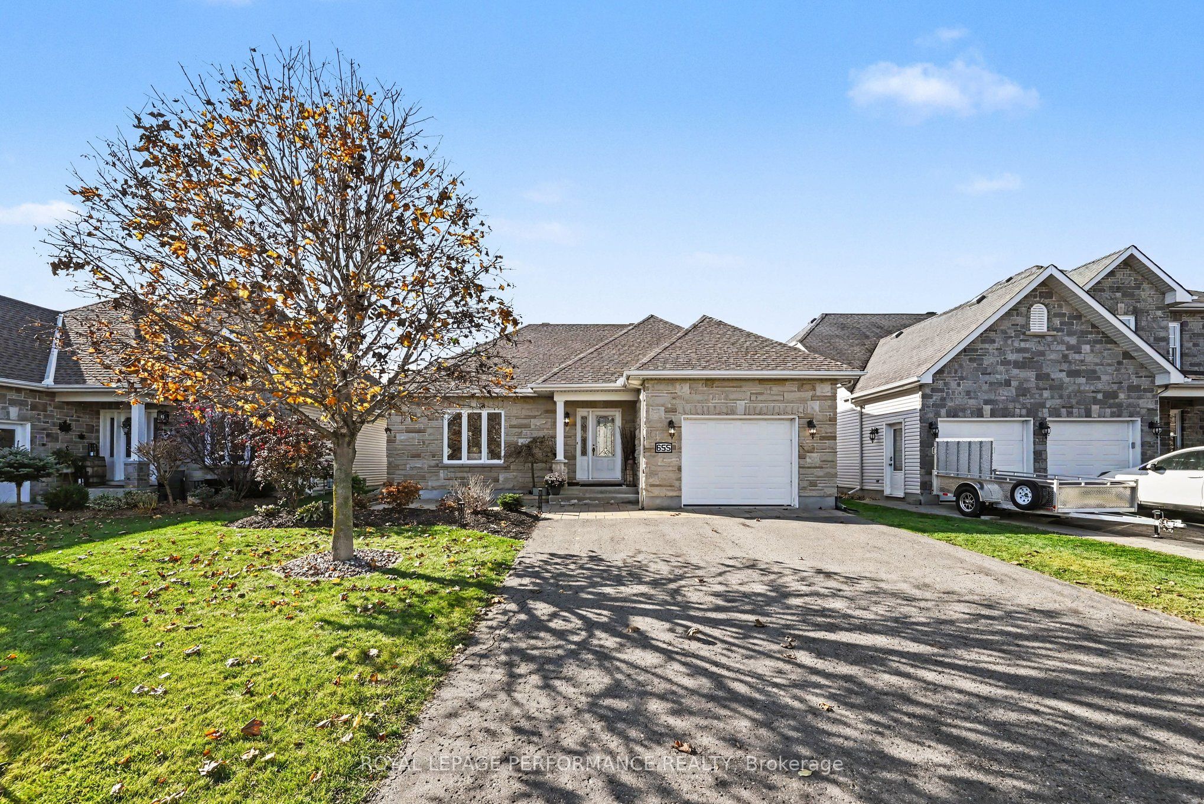
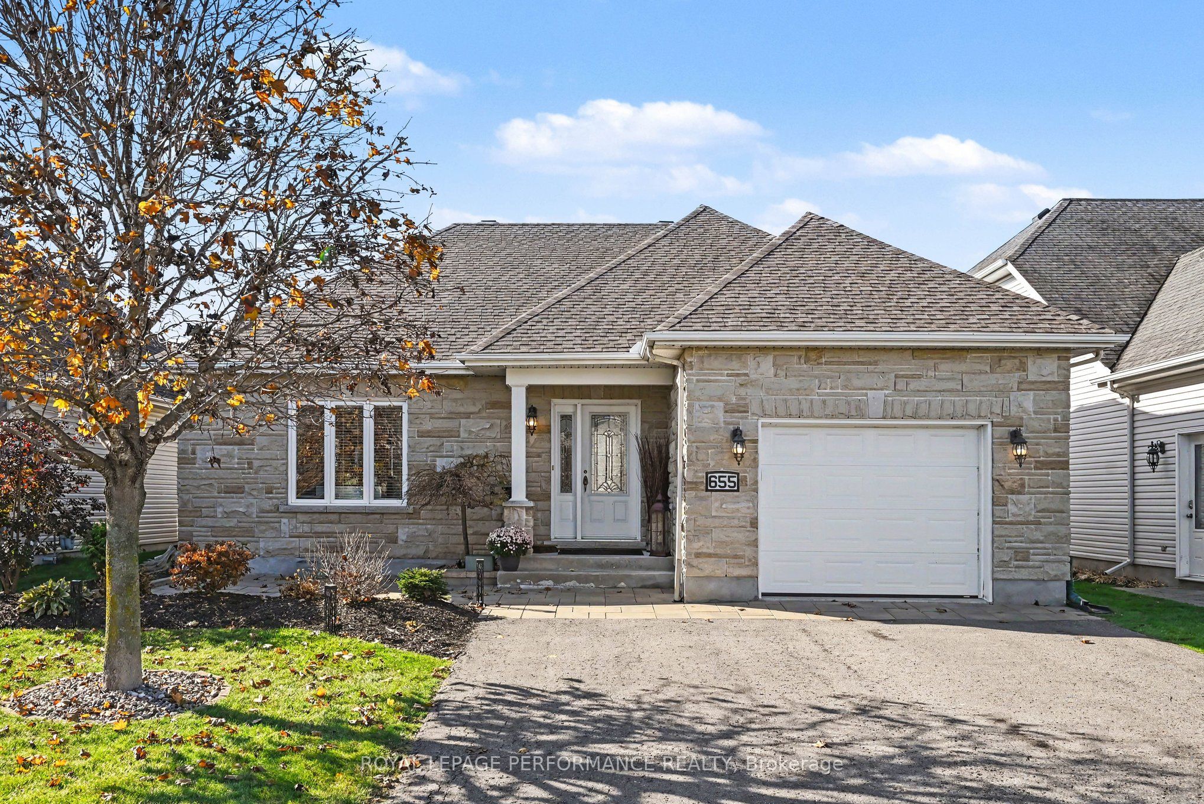
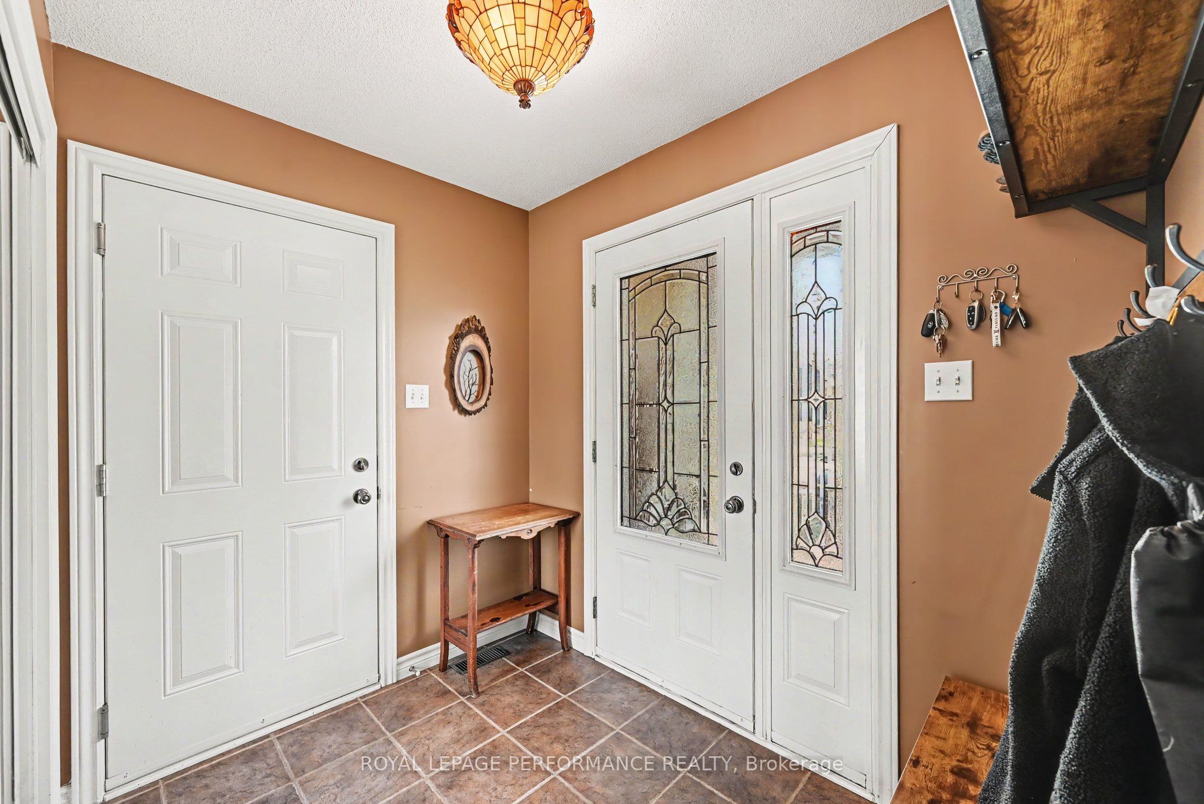
Enter an interest rate to see your estimated monthly payment.Stylish and move-in ready in a location you'll love! Nestled in a mature and desirable neighbourhood, this beautiful 3+1 bedroom bungalow offers the perfect blend of comfort, functionality and modern appeal. Step inside to a bright, open-concept layout featuring a spacious living room that flows seamlessly into the dining area and well-appointed kitchen, complete with a convenient breakfast bar, abundant cabinetry and stainless steel appliances. Three generously sized main floor bedrooms offer ample closet space, complemented by a 4-piece bathroom with tub/shower combination. Handy main floor laundry. Step outside to your own backyard retreat featuring a deck, stone patio, gazebo, garden shed and fully fenced yard, ideal for relaxing or entertaining. The finished lower level expands your living space with a comfortable recreation area, fourth bedroom, additional 4-piece bathroom, walk-in closet and plenty of storage and utility space. Enjoy the comfort of a natural gas furnace and central A/C, along with valuable updates including roof shingles (2026) and windows (2025). Currently backing onto open space with no rear neighbours, this property offers an added sense of privacy. Conveniently located within walking distance to schools and shopping, with golf, town amenities and Highway 417 access just minutes away. A fantastic place to call home, with room to grow and space to enjoy! As per Seller direction allow 24 hour irrevocable on offers.
| yesterday | Listing first seen on site | |
| yesterday | Listing updated with changes from the MLS® |

Listing information is provided by Participants of the Toronto Real Estate Board. VOW information is provided exclusively for personal, non-commercial use, and may not be used for any purpose other than to identify prospective properties consumers may be interested in purchasing. Information is deemed reliable but not guaranteed. Copyright 2026, Toronto Real Estate Board
Last checked 2026-11-05 03:45 AM UTC