

1340 Leaside AvenueCarlington - Central Park, ON K1Z 7R1
Mortgage Calculator
Monthly Payment (Est.)
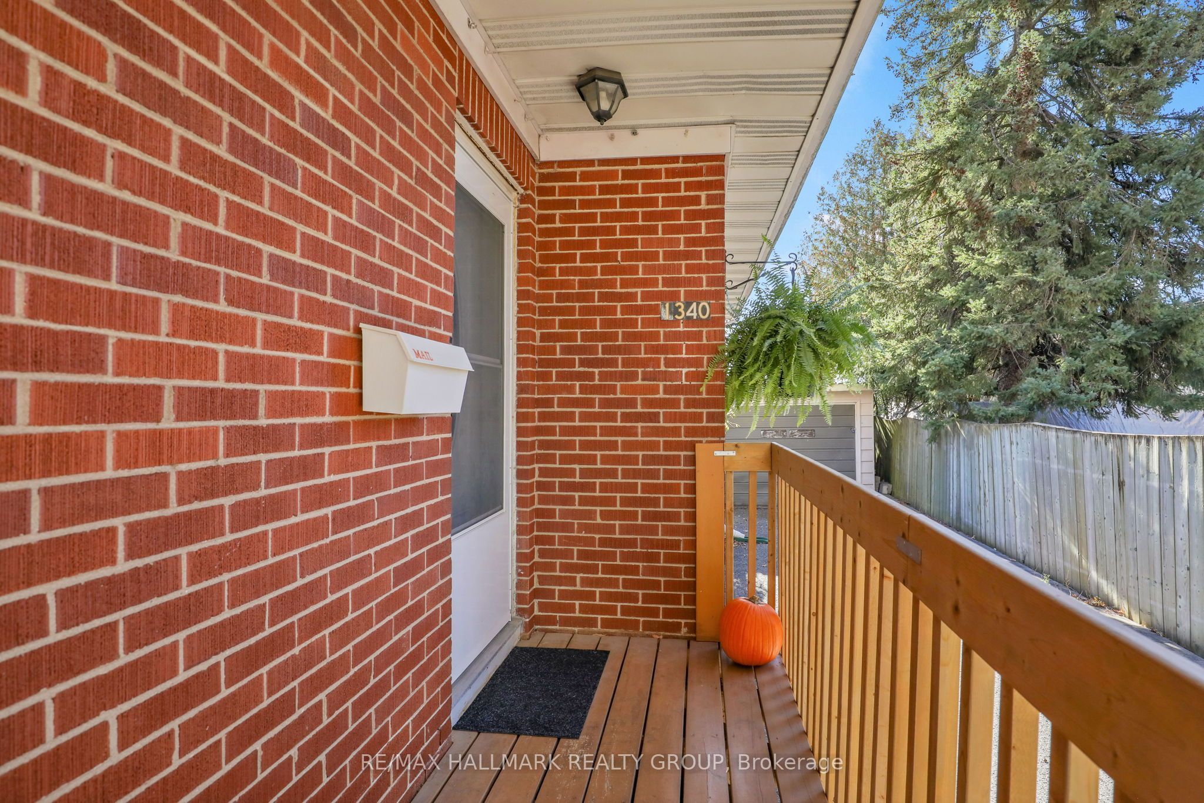
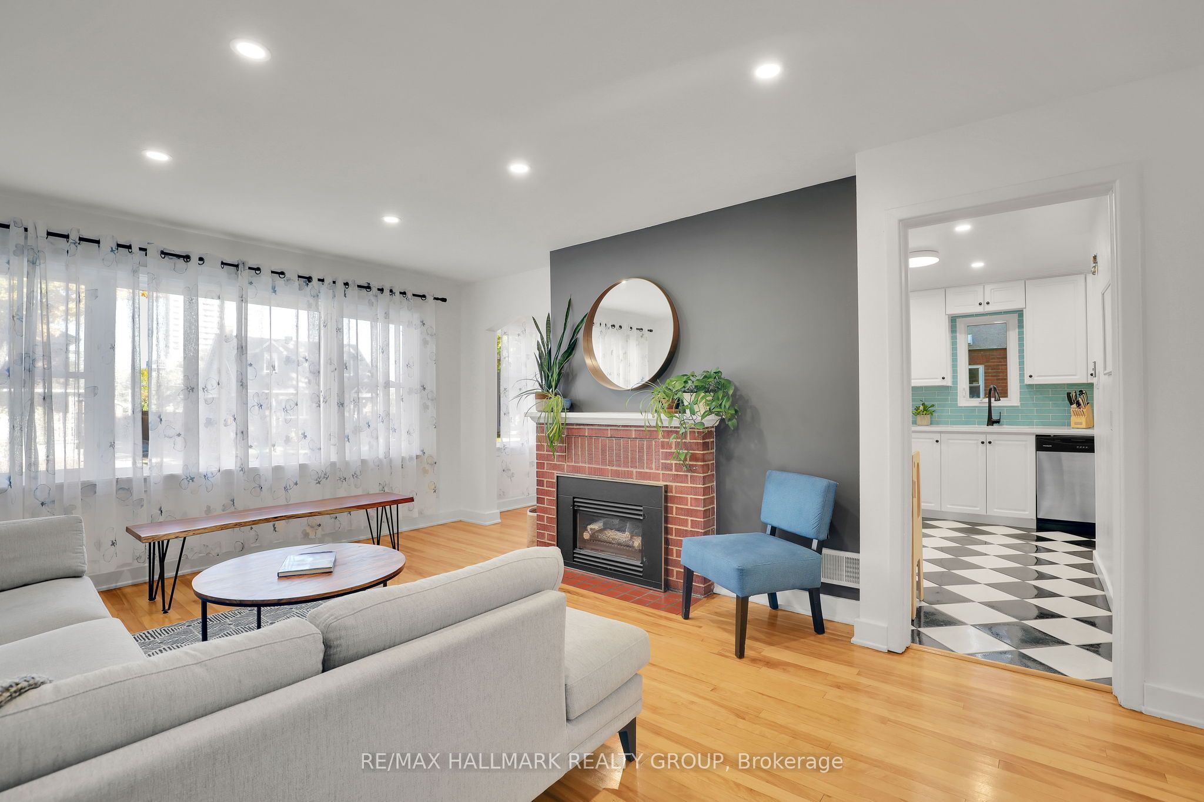
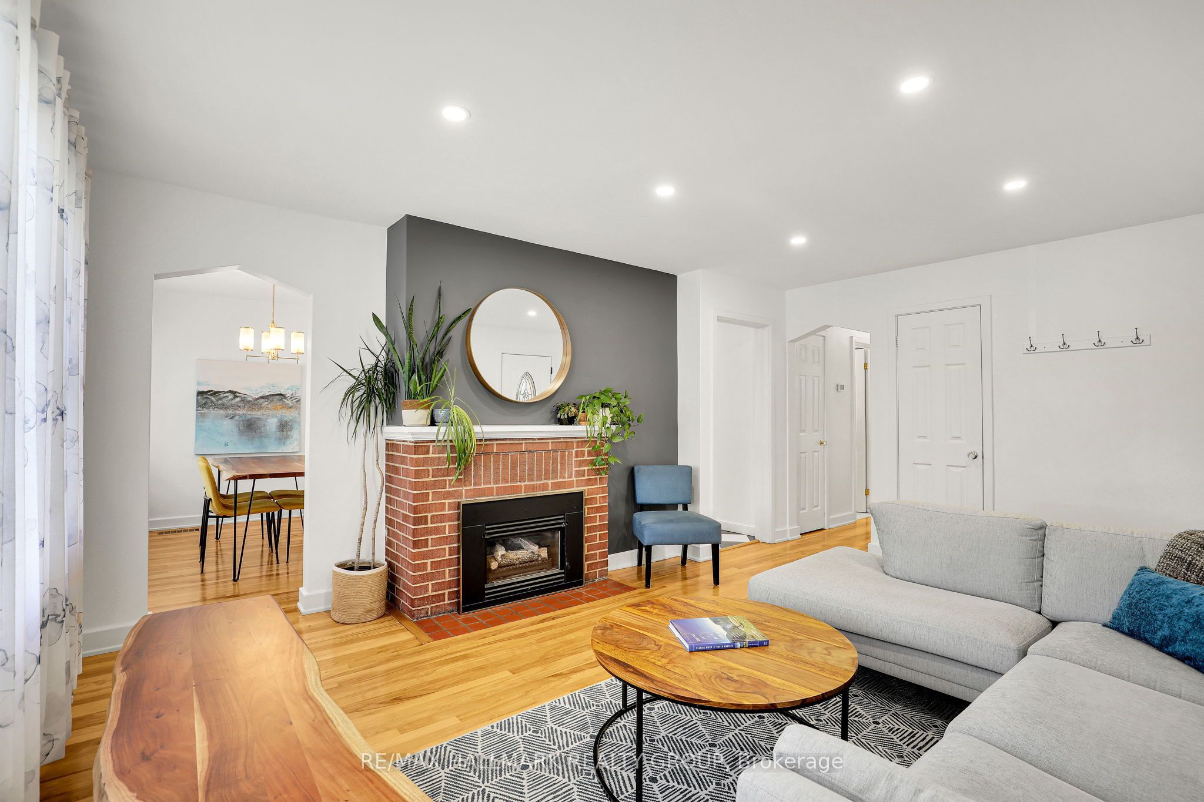
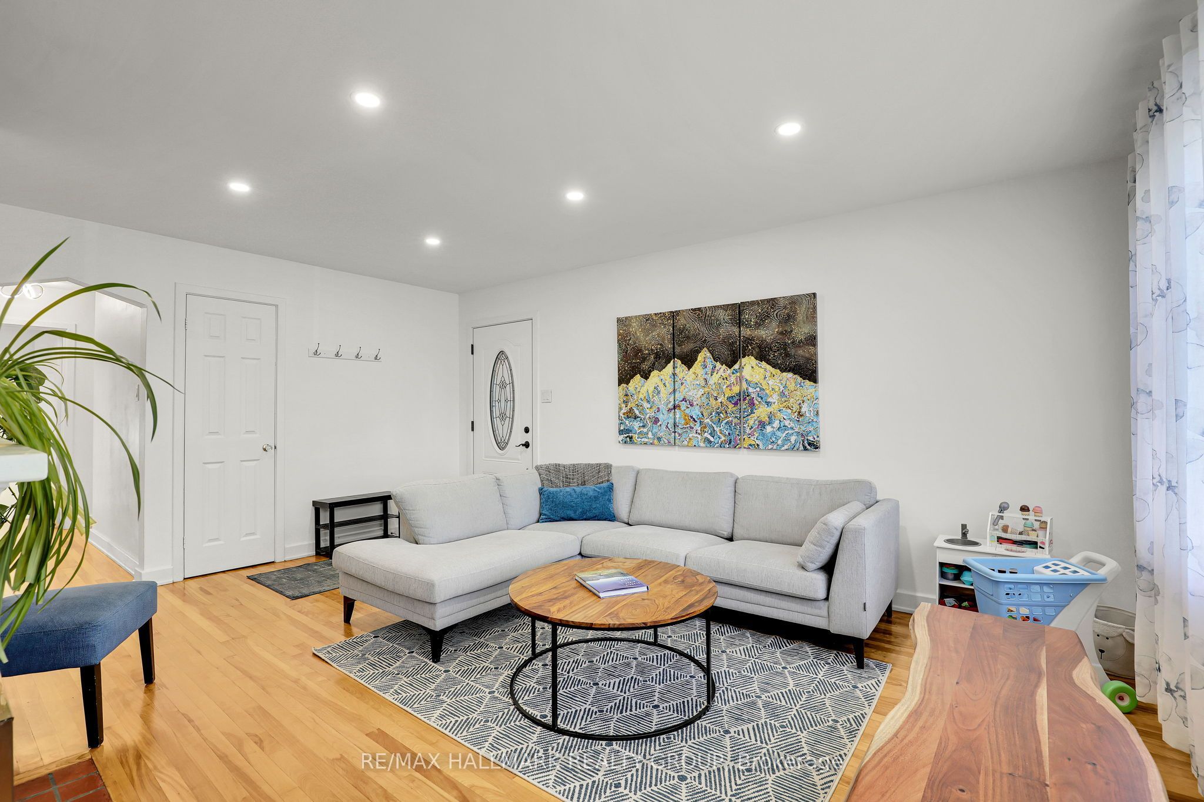
Enter an interest rate to see your estimated monthly payment.Enjoy the amenities of Westboro and Wellington Village while tucked away on a quiet, tree-lined street in Carlington - the best of both worlds! This charming, updated 3-bedroom bungalow offers 1,245 sq. ft. above grade, blending original character with modern finishes. The bright main level features beautiful hardwood floors, spacious living and dining areas, a cozy brick fireplace and a renovated kitchen with quartz countertops, stainless steel appliances, white cabinetry and a striking turquoise backsplash, with access to the private backyard. Three sun-filled bedrooms and an updated full bathroom complete the main floor. The finished lower level offers excellent flexibility with a spacious recreation room, den, exercise space, updated three-piece bathroom and separate exterior entrance - ideal for extended family, guests or working from home. Notable improvements include Pella windows on main (2019), lower level windows (2022), roof shingles (2020), furnace (2016), newer heat pump and upgraded attic insulation. Enjoy a private backyard, generous driveway parking and detached garage with metal roof, ideal for storage or workshop use. Conveniently located near parks, transit, Highway 417, Algonquin College, Wellington Village, Westboro and the future Ottawa Hospital Civic Campus. A wonderful opportunity for buyers seeking character, versatility and convenient bungalow living in central Ottawa!
| yesterday | Listing first seen on site | |
| yesterday | Listing updated with changes from the MLS® |

Listing information is provided by Participants of the Toronto Real Estate Board. VOW information is provided exclusively for personal, non-commercial use, and may not be used for any purpose other than to identify prospective properties consumers may be interested in purchasing. Information is deemed reliable but not guaranteed. Copyright 2026, Toronto Real Estate Board
Last checked 2026-11-05 02:36 AM UTC