Save
Ask
Tour
Hide
Share
$849,900
2 Days On Site

5607 Trudeau Avenue
Orleans - Cumberland and Area, ON K0A 3H0
For Sale|Single Family Residence|Active
4
Beds
4
Total Baths
County:
Ottawa
Call Now: +1 613-801-6279
Is this the listing for you? We can help make it yours.
+1 613-801-6279
Upcoming Open Houses
Sun, Nov 8, 2:00 PM - 4:00 PM
5607 Trudeau Avenue5607 Trudeau Avenue5607 Trudeau Avenue5607 Trudeau Avenue
Save
Ask
Tour
Hide
Share

Mortgage Calculator

Monthly Payment (Est.)

Enter an interest rate to see your estimated monthly payment.
Calculator powered by Showcase IDX, a Constellation1 Company. Copyright ©2026 Information is deemed reliable but not guaranteed.

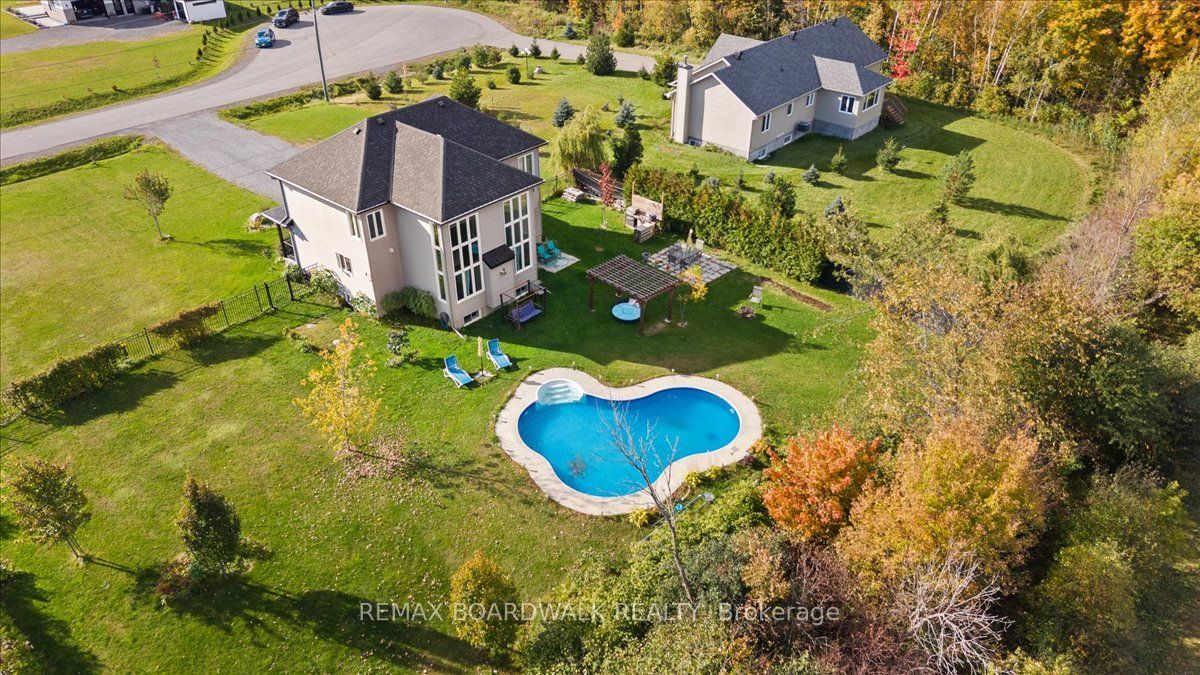
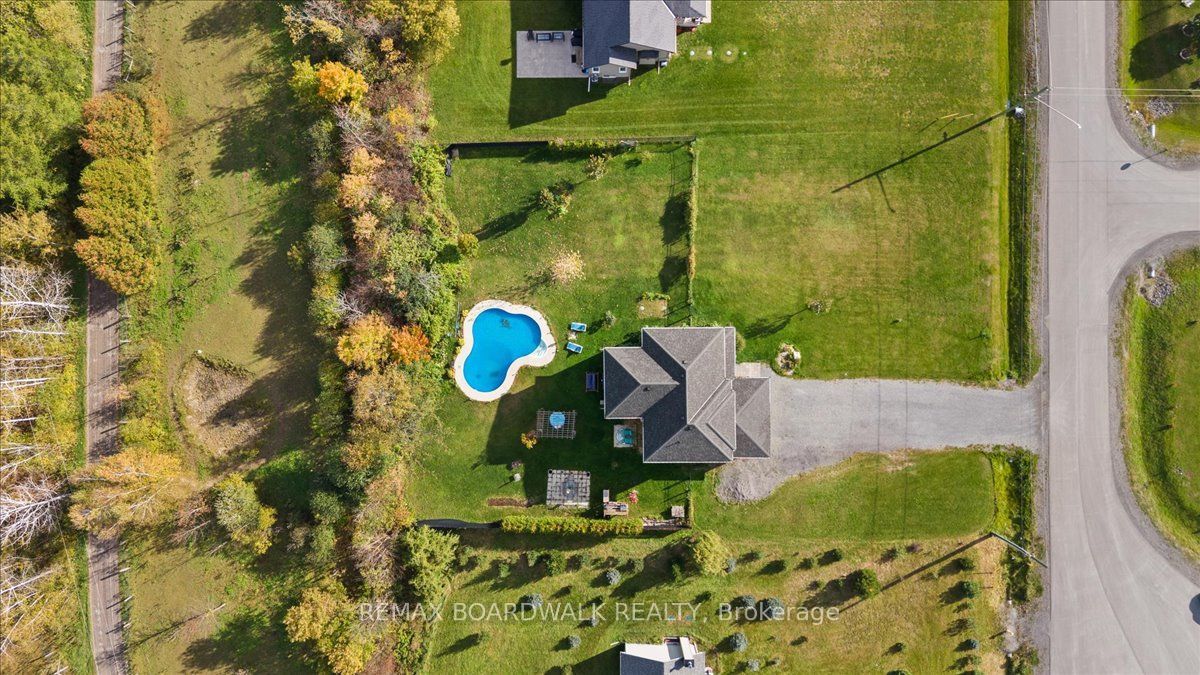
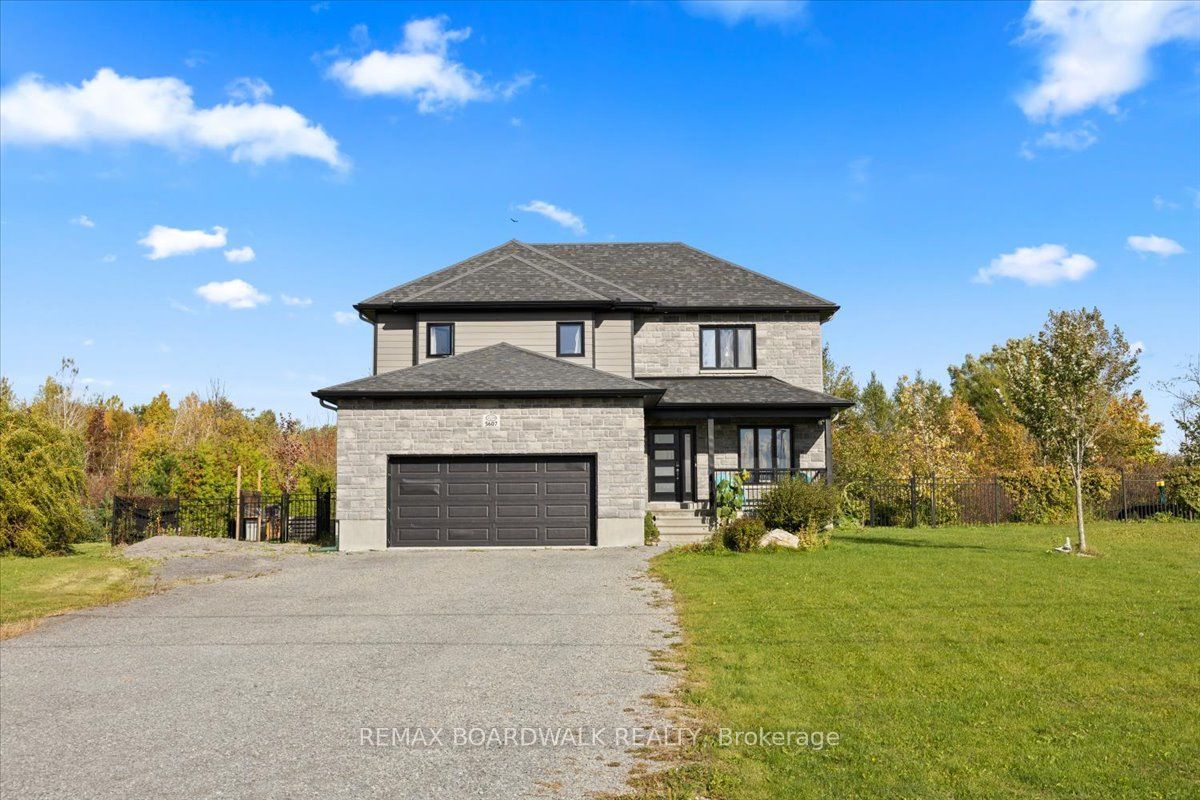
Welcome home to Vars Village, just outside Ottawa, and your own private oasis featuring a resort-style, lagoon-sized heated saltwater pool with no rear neighbours and a fully fenced yard. Built in 2020 by Leclair Homes, this property is designed for easy living and memorable gatherings. The expanded main floor centers around a huge chef's island with soft-close cabinetry, flowing into a generous dining space and a living room framed by floor-to-ceiling windows and a cozy natural gas fireplace! Upstairs, an open-to-below railing overlooks the bright main level, leading to 3 spacious bedrooms including a primary suite. The fully finished lower level features a rec room, games room, 3-piece bathroom, storage, and a 4th bedroom backed by an enlarged septic system. Complete with 10 car parking, a high-ceiling garage, a 200-amp panel, and built-in exterior outlets for holiday lights, every detail here delivers.

Save
Ask
Tour
Hide
Share
Listing Snapshot
Price 
$849,900
Days On Site 
2 Days
Bedrooms 
4
Inside Area (SqFt) 
N/A
Total Baths 
4
Full Baths 
N/A
Partial Baths 
N/A
Lot Size 
N/A
Year Built 
N/A
MLS® Number 
X14141344
Status 
Active
Property Tax 
$6,100
Maintenance Fees 
N/A
Sq Ft Source 
N/A
Friends & Family
Recent Activity
2 days agoListing first seen on site
2 days agoListing updated with changes from the MLS®
General Features
Attached Garage 
Yes
Cross Street 
Rockdale Road & Devine Road
Direction Faces 
East
Garage 
Yes
Land Lease 
No
Number Of Stories 
2
Parking 
Attached
Parking Spaces 
10
Property Sub Type 
Single Family Residence
Sewer 
Septic Tank
Style 
2-Storey
Water Source 
Public
Zoning 
RESIDENTIAL
Interior Features
Appliances 
Water SoftenerWater Purifier
Basement 
FullFinished
Fireplace 
Yes
Fireplace Features 
Gas
Fireplaces 
1
Heating 
Natural GasForced Air
Interior 
Storage
Bathroom 
Level - Second
Bedroom 
Dimensions - 3.3 x 3.35Level - Second
Bedroom 2 
Dimensions - 4.02 x 3.26Level - Second
Bedroom 3 
Dimensions - 3.97 x 3.32Level - Second
Bedroom 4 
Dimensions - 2.66 x 3.49Level - Basement
Den 
Dimensions - 2.94 x 2.74Level - Main
Dining Room 
Dimensions - 4.8 x 4.67Level - Main
Game Room 
Dimensions - 4.3 x 4.25Level - Basement
Kitchen 
Dimensions - 3.65 x 3.35Level - Main
Laundry 
Level - Main
Living Room 
Dimensions - 5.68 x 3.75Level - Main
Master Bedroom 
Dimensions - 5.63 x 3.7Level - Second
Mud Room 
Level - Main
Other 
Dimensions - 4.31 x 2.94Level - Second
Recreation 
Dimensions - 5.2 x 3.74Level - Basement
Sitting 
Dimensions - 2.81 x 2.31Level - Main
Save
Ask
Tour
Hide
Share
Exterior Features
Construction Details 
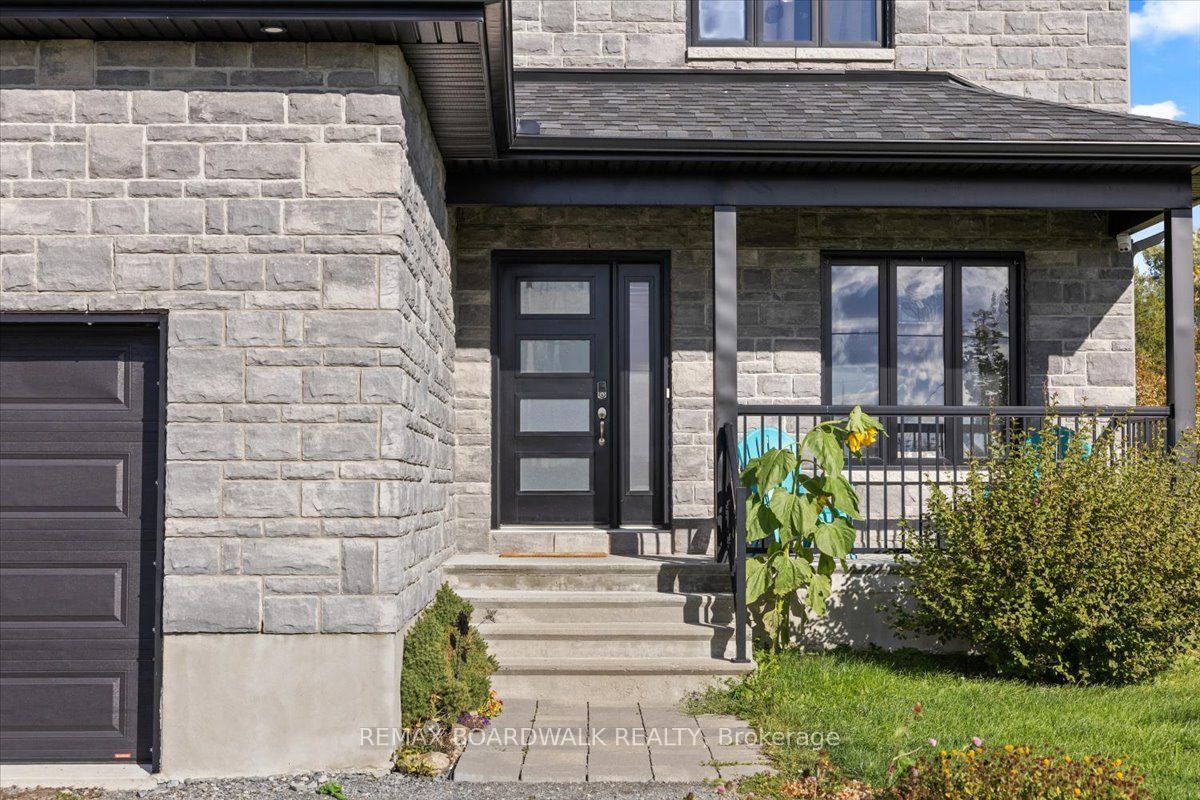
StoneOther
Fencing 
Fenced
Frontage 
42.37
Lot Features 
Wooded
Pool Features 
In Ground
Roof 
Asphalt
Listing courtesy of REMAX BOARDWALK REALTY

Listing information is provided by Participants of the Toronto Real Estate Board. VOW information is provided exclusively for personal, non-commercial use, and may not be used for any purpose other than to identify prospective properties consumers may be interested in purchasing. Information is deemed reliable but not guaranteed. Copyright 2026, Toronto Real Estate Board
Last checked 2026-11-05 02:36 AM UTC

Neighborhood & Commute
Source: Walkscore
Save
Ask
Tour
Hide
Share