

117 Percy StreetOttawa Centre, ON K1R 6C6
Mortgage Calculator
Monthly Payment (Est.)
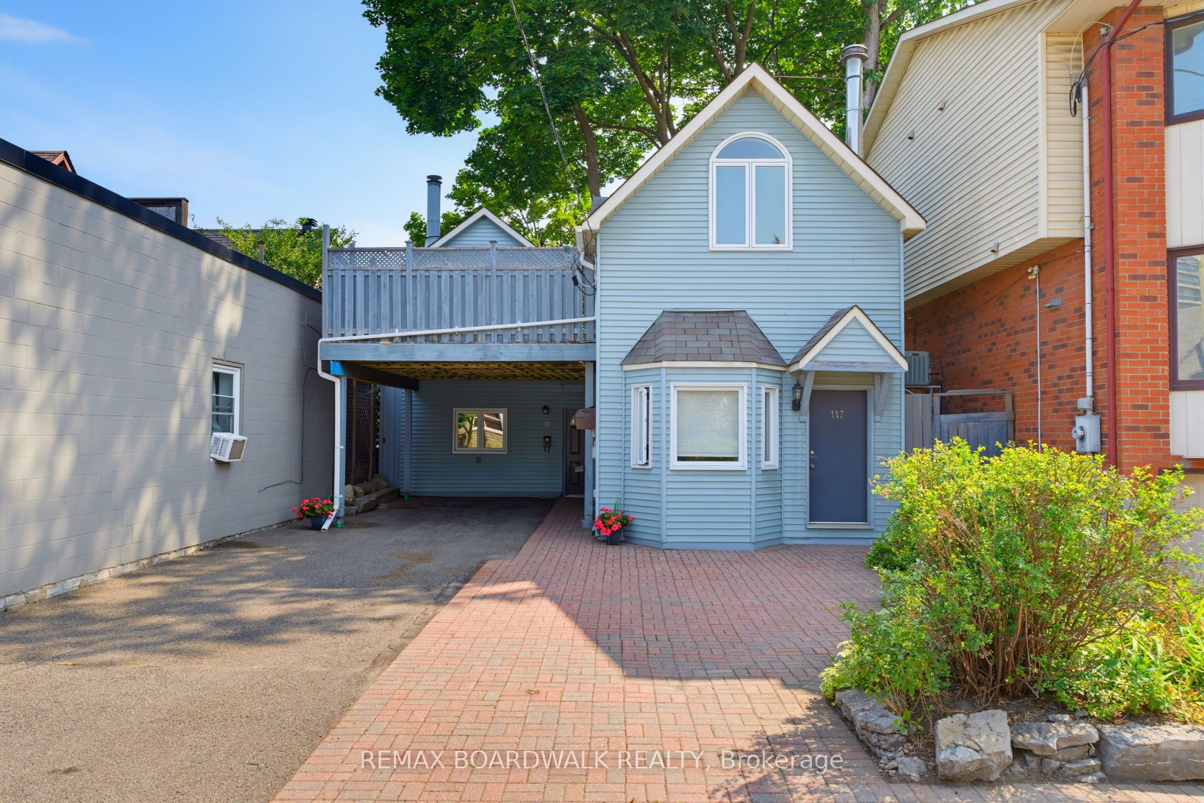
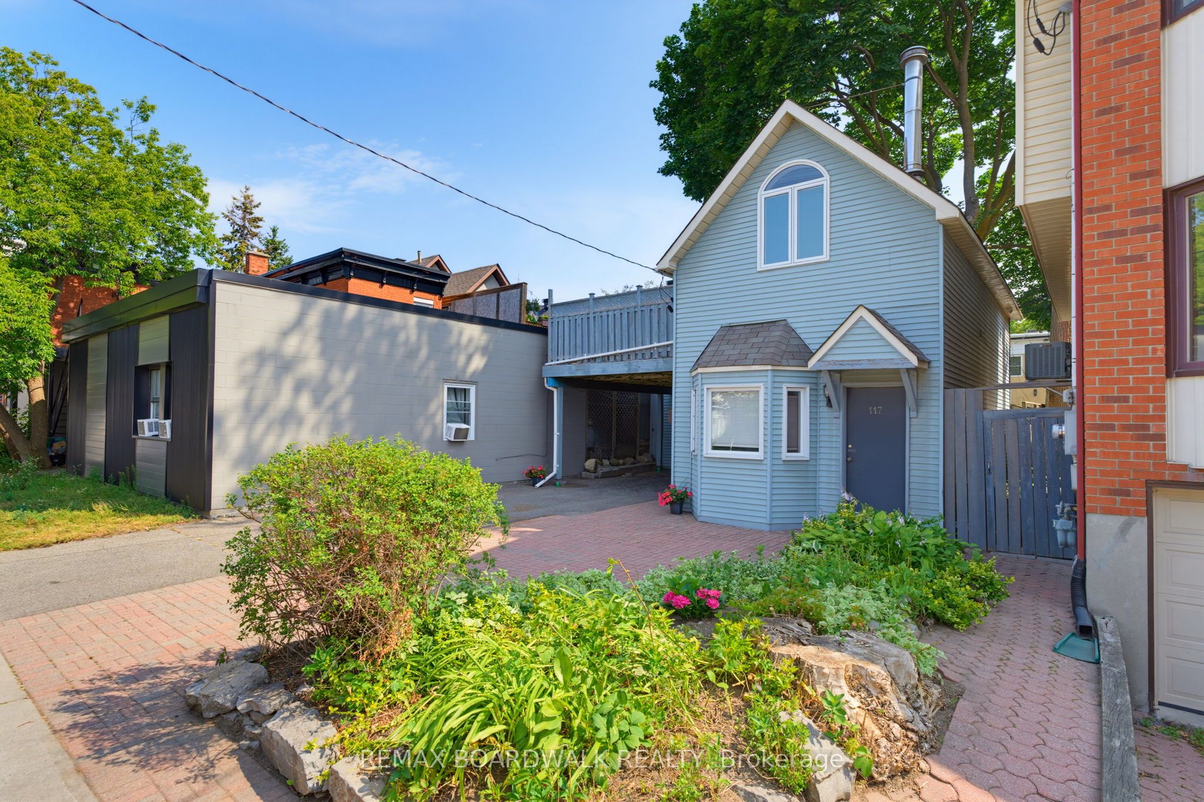
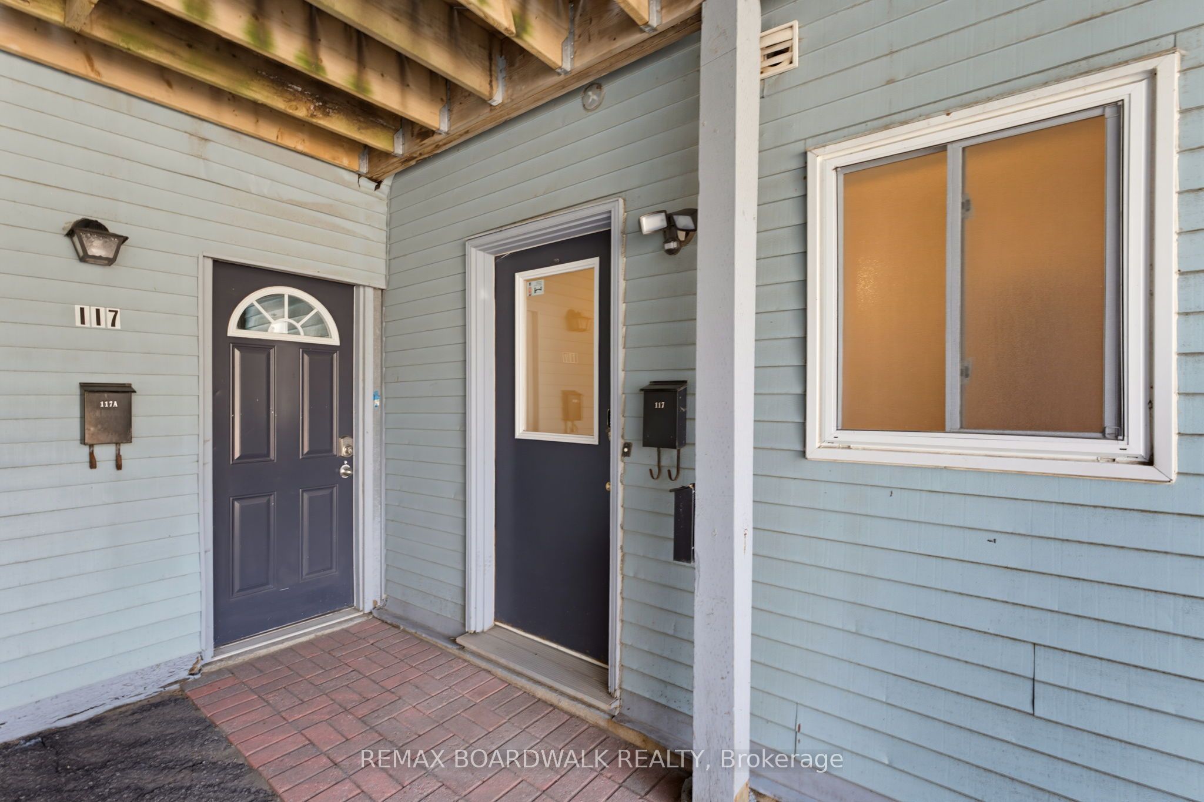
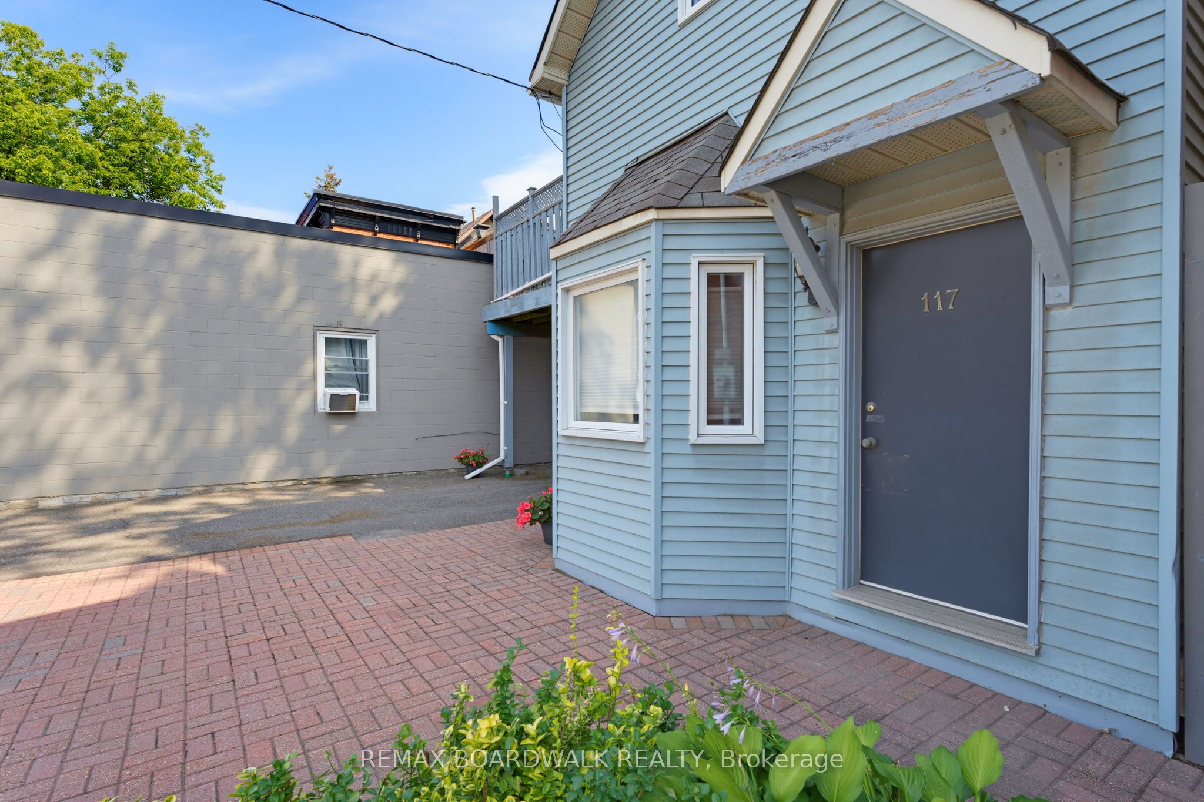
Enter an interest rate to see your estimated monthly payment.Exceptional investment opportunity in the heart of downtown Ottawa, just steps from Somerset Street and within walking distance of shops, restaurants, transit, and everyday amenities. This unique property features two houses on one lot, offering two fully self-contained units, each with separate entrances and two levels of living space.The larger unit features 2 bedrooms, 1 bathroom, an updated kitchen, vaulted ceilings, and a spacious, functional layout. The second unit offers 1 bedroom, 1 bathroom, vaulted ceilings, and its own comfortable living space. Both units enjoy access to two shared decks, offering excellent outdoor living space with the potential to designate separate areas for each unit. Ample parking adds further convenience in this sought-after central location.An ideal opportunity for investors looking to generate rental income or for owner-occupants seeking to offset their mortgage by living in one unit while renting out the other. Enjoy the flexibility of having a property that works for you, whether you're building your investment portfolio, looking for additional income, or seeking a versatile downtown residence. A rare opportunity to own a unique multi-unit property in the heart of Ottawa!
| 2 days ago | Listing first seen on site | |
| 2 days ago | Listing updated with changes from the MLS® |

Listing information is provided by Participants of the Toronto Real Estate Board. VOW information is provided exclusively for personal, non-commercial use, and may not be used for any purpose other than to identify prospective properties consumers may be interested in purchasing. Information is deemed reliable but not guaranteed. Copyright 2026, Toronto Real Estate Board
Last checked 2026-11-05 03:34 AM UTC