Save
Ask
Tour
Hide
Share
$509,900
2 Days On Site

1616 Varennes Boulevard
Orleans - Cumberland and Area, ON K4A 3Z8
For Sale|Townhouse|Active
3
Beds
3
Total Baths
County:
Ottawa
Call Now: +1 613-801-6279
Is this the listing for you? We can help make it yours.
+1 613-801-6279
Upcoming Open Houses
Sun, Nov 8, 2:00 PM - 4:00 PM
1616 Varennes Boulevard1616 Varennes Boulevard1616 Varennes Boulevard1616 Varennes Boulevard
Save
Ask
Tour
Hide
Share

Mortgage Calculator

Monthly Payment (Est.)

Enter an interest rate to see your estimated monthly payment.
Calculator powered by Showcase IDX, a Constellation1 Company. Copyright ©2026 Information is deemed reliable but not guaranteed.

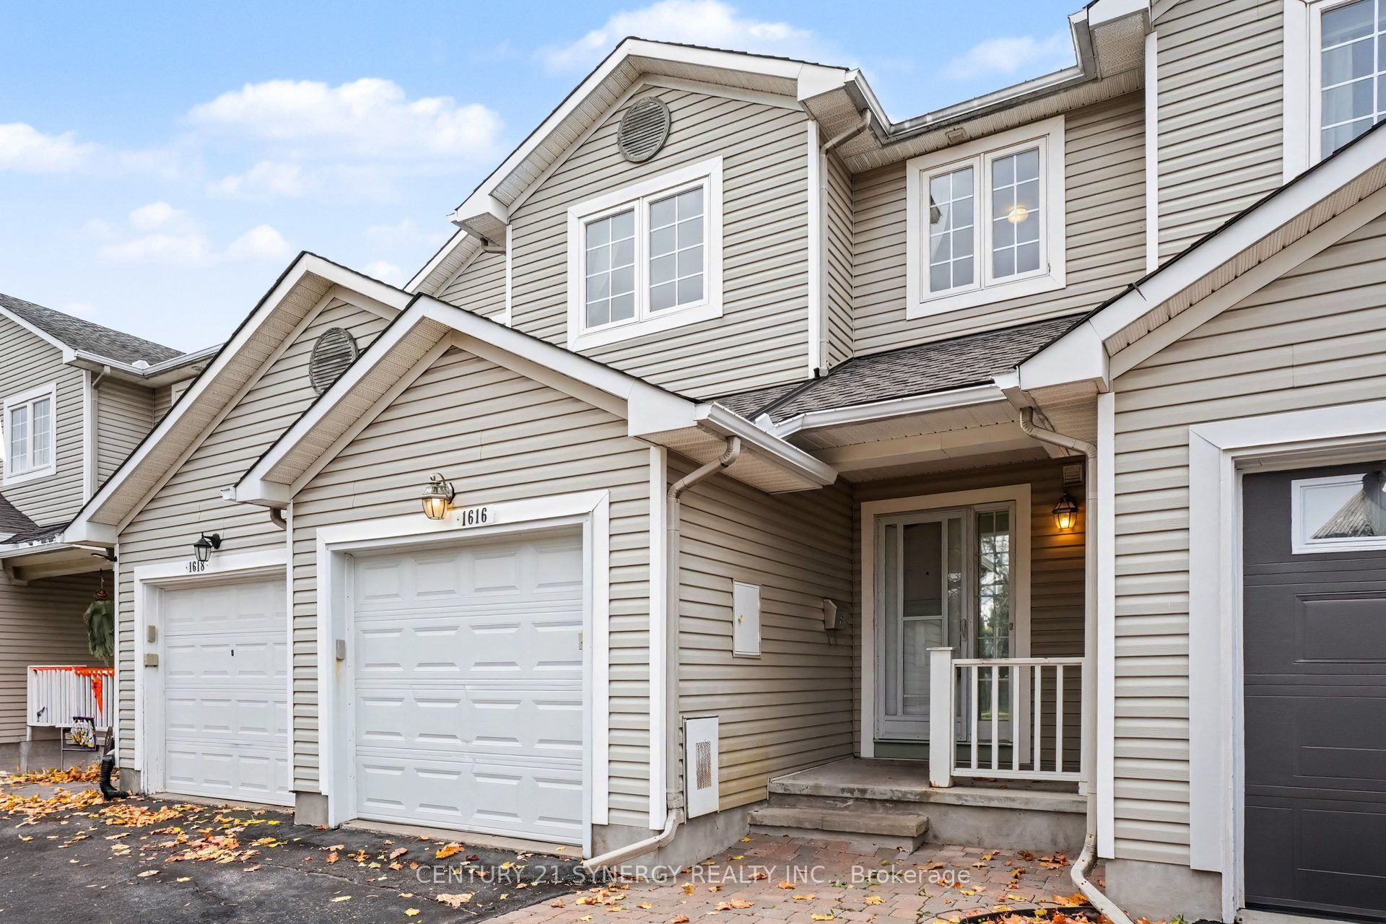
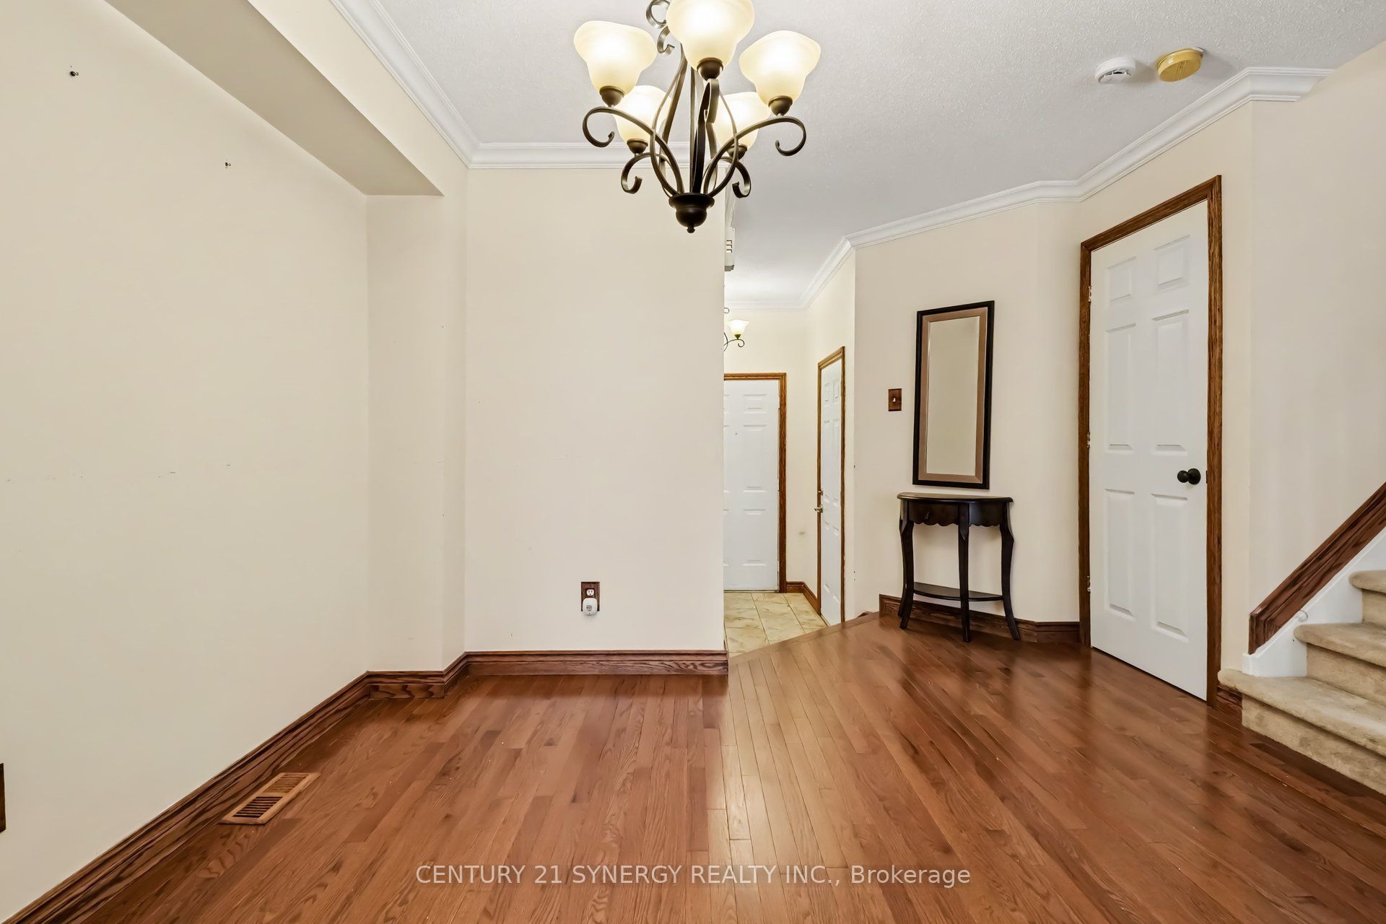
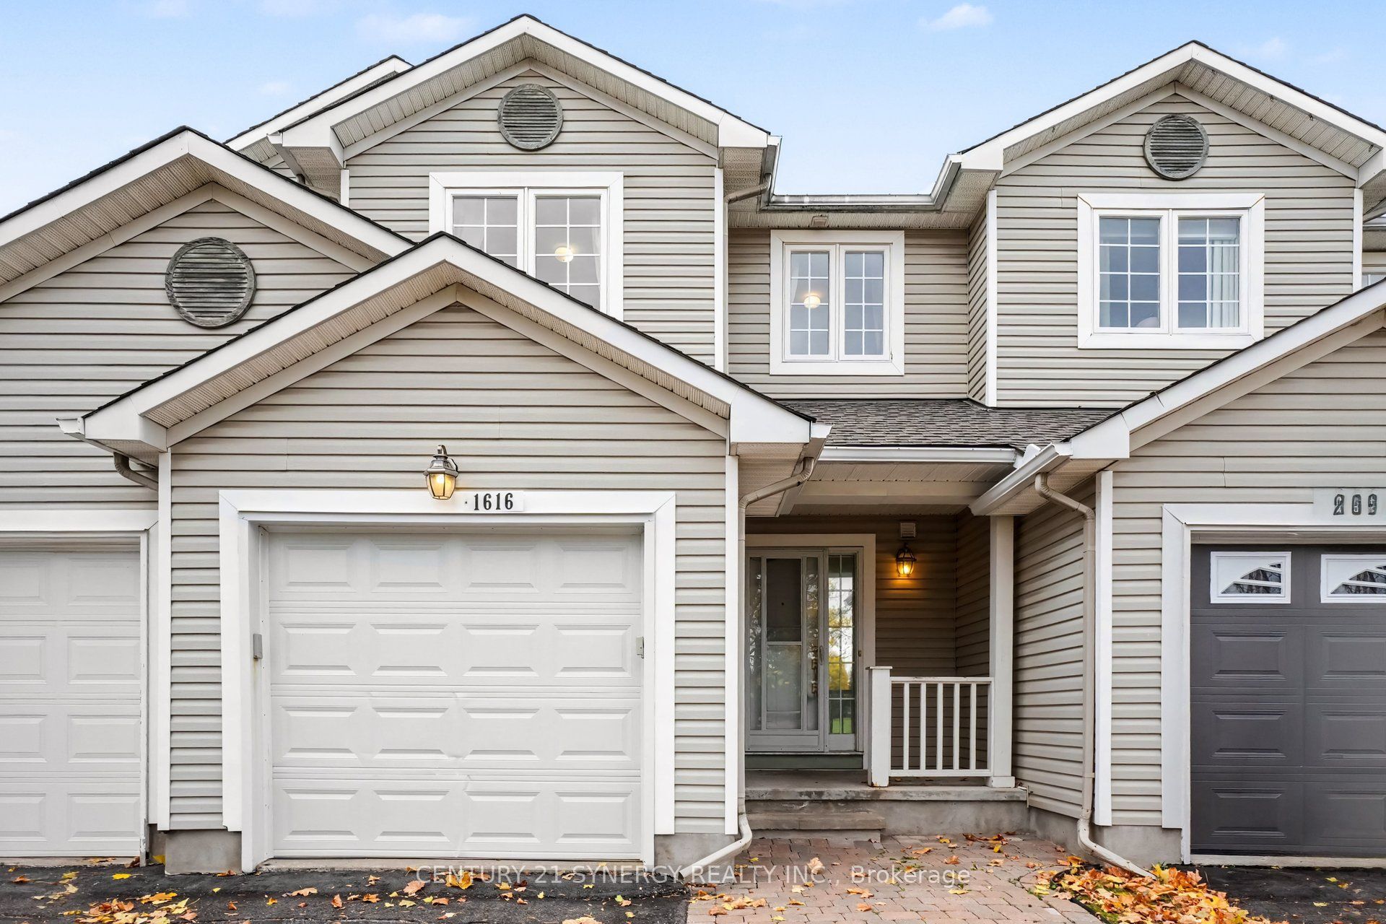
Welcome to 1616 Varennes Boulevard! This beautifully maintained 3-bedroom, 3-bathroom townhome offers the perfect combination of comfort, style, and convenience in a desirable, family-friendly neighbourhood. Step inside to discover a bright and inviting main floor featuring beautiful hardwood flooring and a functional layout ideal for everyday living and entertaining. The kitchen offers ample cabinetry and storage, complemented by sleek black appliances for a modern, elegant touch. Upstairs, the spacious primary bedroom provides a relaxing retreat, complete with a walk-in closet and private 4-piece ensuite. Two additional generously sized bedrooms and a 3-piece main bathroom complete the second level, offering plenty of space for family, guests, or a home office. The fully finished basement adds valuable living space, featuring a cozy gas fireplace that creates the perfect setting for movie nights, entertaining, or simply unwinding. Step outside to enjoy the fully fenced and landscaped backyard, offering a private outdoor space ideal for relaxing, summer barbecues, or spending time with family and friends. Ideally located close to schools, parks, public transit, shopping, and a wide variety of amenities, this wonderful townhome offers comfortable, convenient living in a fantastic location. Furance/AC 2022, Roof 2020. A great opportunity to make this house your next home!

Save
Ask
Tour
Hide
Share
Listing Snapshot
Price 
$509,900
Days On Site 
2 Days
Bedrooms 
3
Inside Area (SqFt) 
N/A
Total Baths 
3
Full Baths 
N/A
Partial Baths 
N/A
Lot Size 
0.0489 Acres
Year Built 
N/A
MLS® Number 
X14140230
Status 
Active
Property Tax 
$3,930.78
Maintenance Fees 
N/A
Sq Ft Source 
N/A
Friends & Family
Recent Activity
2 days agoListing first seen on site
2 days agoListing updated with changes from the MLS®
General Features
Attached Garage 
Yes
Cross Street 
Varennes Blvd. & Como Crescent
Direction Faces 
West
Garage 
Yes
Land Lease 
No
Number Of Stories 
2
Parking 
Garage Door OpenerPrivateAttached
Parking Spaces 
3
Property Sub Type 
Townhouse
Style 
2-Storey
Utilities 
Cable Available
Water Source 
Public
Interior Features
Basement 
FullFinished
Cooling 
Central Air
Fireplace 
Yes
Fireplace Features 
GasFamily Room
Fireplaces 
1
Heating 
Natural GasForced Air
Bathroom 
Dimensions - 2.64 x 1.7Level - Second
Bedroom 
Dimensions - 1.54 x 1.68Level - Main
Bedroom 2 
Dimensions - 3.56 x 4.1Level - Second
Bedroom 3 
Dimensions - 2.64 x 4.27Level - Second
Breakfast 
Dimensions - 2.85 x 1.88Level - Main
Dining Room 
Dimensions - 3.57 x 3.02Level - Main
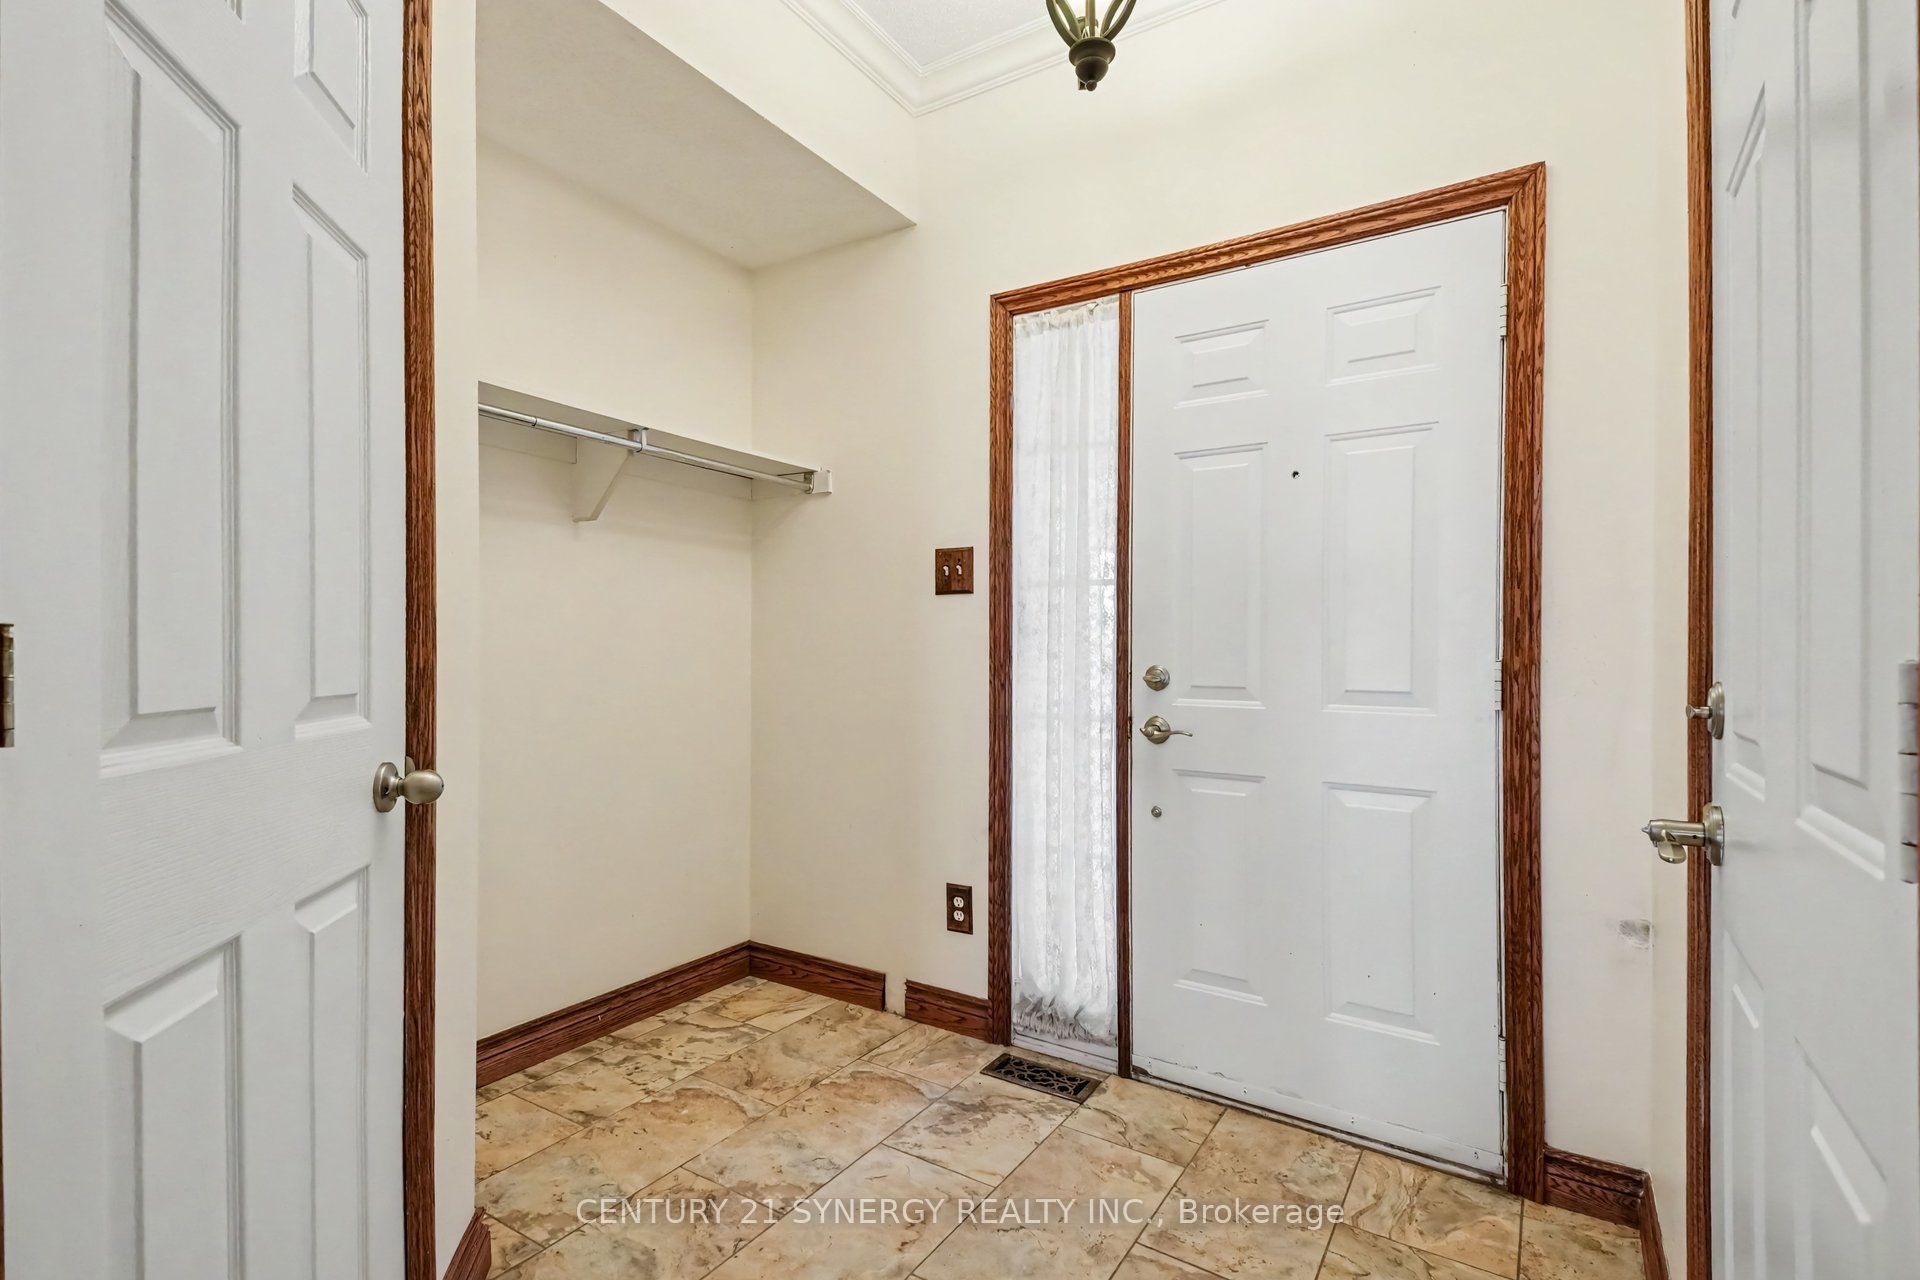
Foyer 
Dimensions - 2.52 x 3.43Level - Main
Kitchen 
Dimensions - 2.74 x 2.97Level - Main
Living Room 
Dimensions - 3.45 x 4.71Level - Main
Master Bedroom 
Dimensions - 4.12 x 5.73Level - SecondFeatures - Walk-In Closet(s)
Save
Ask
Tour
Hide
Share
Exterior Features
Construction Details 
Vinyl Siding
Lot Features 
LandscapedPaved
Patio And Porch 
DeckPatio
Pool Features 
None
Roof 
Asphalt
Listing courtesy of CENTURY 21 SYNERGY REALTY INC.

Listing information is provided by Participants of the Toronto Real Estate Board. VOW information is provided exclusively for personal, non-commercial use, and may not be used for any purpose other than to identify prospective properties consumers may be interested in purchasing. Information is deemed reliable but not guaranteed. Copyright 2026, Toronto Real Estate Board
Last checked 2026-11-05 03:40 AM UTC

Neighborhood & Commute
Source: Walkscore
Save
Ask
Tour
Hide
Share