

111 Pheasant Run DriveBarrhaven, ON K2J 2R3
Mortgage Calculator
Monthly Payment (Est.)
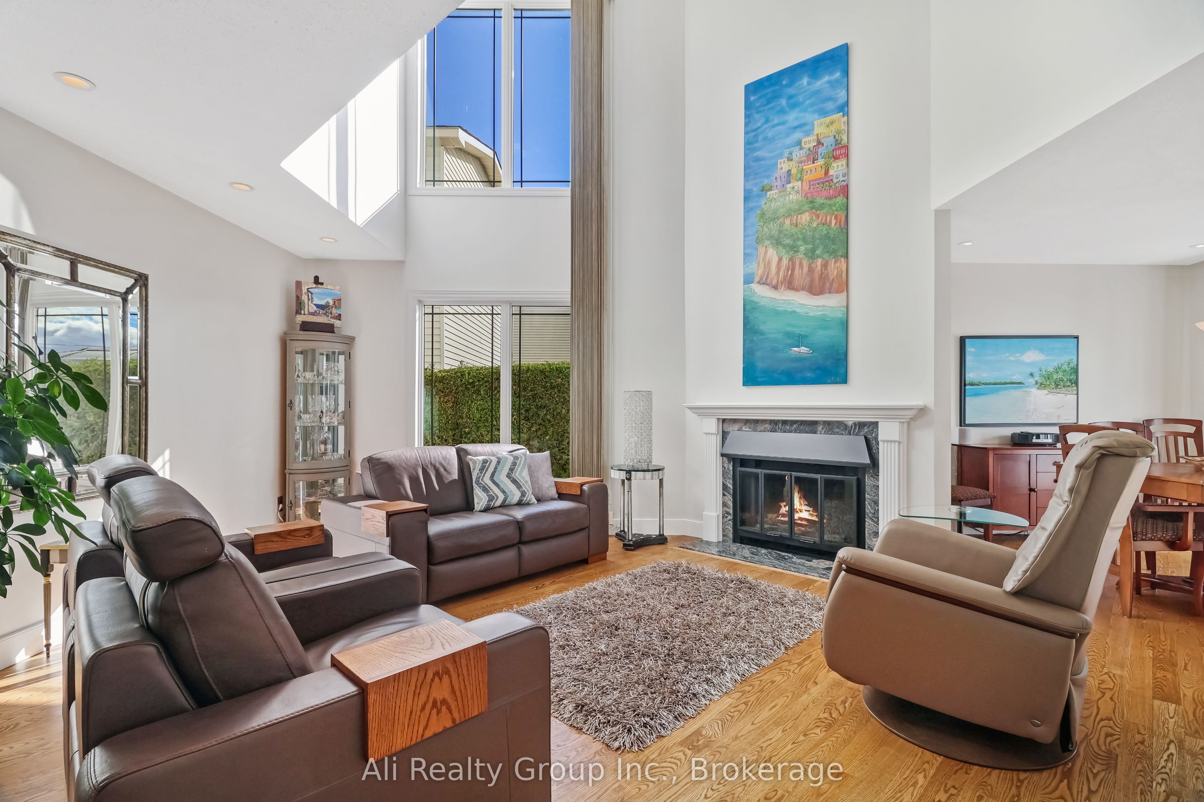
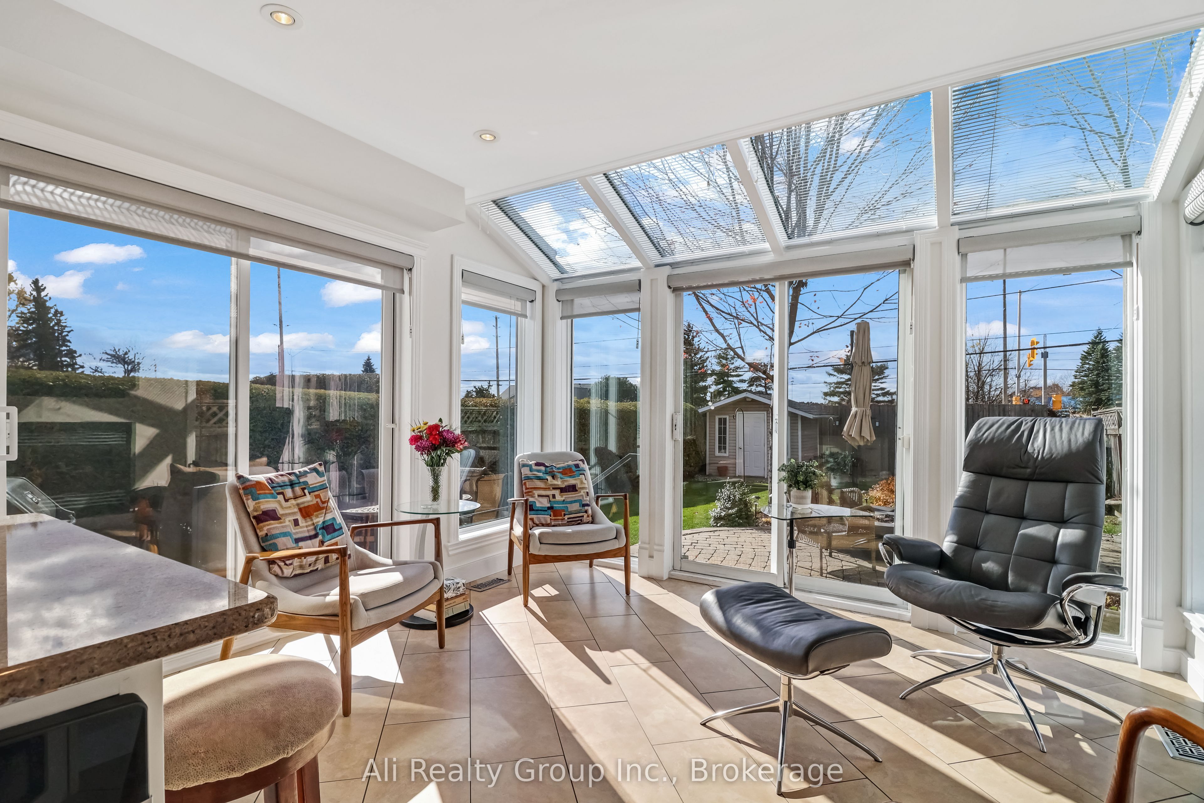
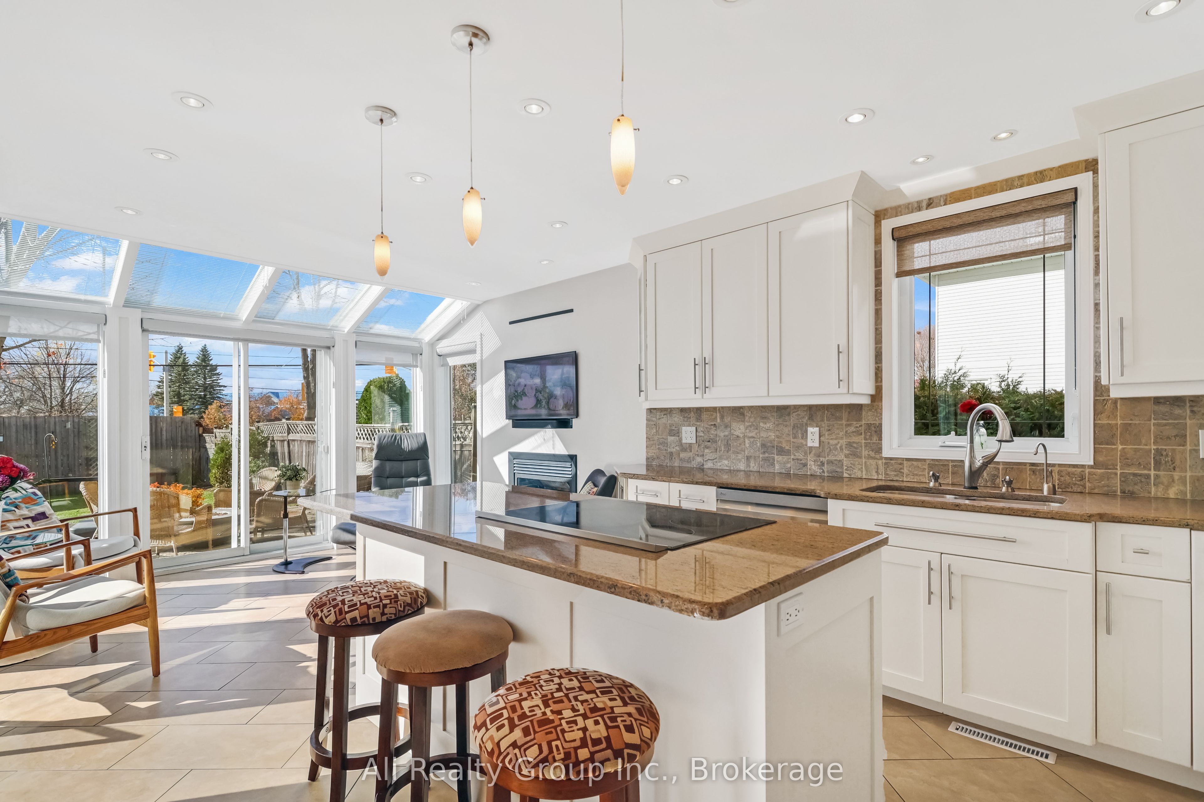
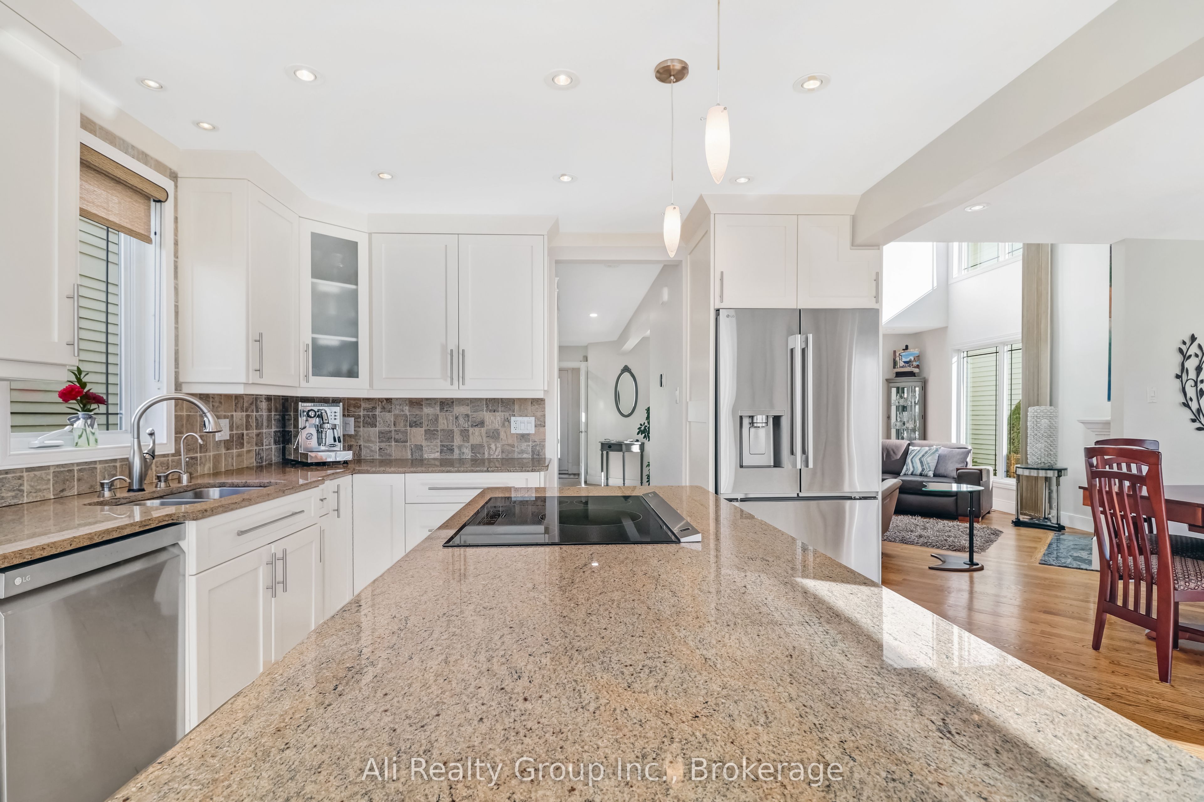
Enter an interest rate to see your estimated monthly payment.*Please join us for OPEN HOUSE, SUNDAY 1-3PM* ||| Proudly offered by its original owners, 111 Pheasant Run Drive pairs striking architecture with the warmth of a carefully maintained home. Set on a 35 x 150-foot lot with no rear neighbours, this detached home in Barrhaven's Pheasant Run neighbourhood offers memorable spaces inside and out. The living room makes an immediate impression with its soaring double-height ceiling, tall windows and fireplace. An open landing above enhances the sense of space, while wood flooring and an adjoining dining area create an inviting setting for everyday living and evenings with company. The kitchen features custom cabinetry, generous counter space, a tiled backsplash and breakfast-bar seating. Just beyond, the glass-roofed solarium brings the backyard into view through expansive glazing. Electric blinds let you adjust the light, making this a favourite spot for morning coffee, a quiet afternoon or relaxing among the garden views. Three bedrooms upstairs offer comfortable retreats and flexibility for a home office. The finished basement extends the living space with a recreation area, an additional room and laundry, providing options for movie nights, hobbies and working from home. Pride of ownership continues outdoors, where established landscaping, an interlock patio and inviting sitting areas create a setting for summer dining and relaxed evenings. An attached, insulated double garage completes a home that brings together architectural character, thoughtful care and everyday comfort. Enjoy an established Barrhaven location close to schools, recreation and everyday conveniences, including Walter Baker Sports Centre, Ruth E. Dickinson Library and Costco, with convenient access to Highway 416. Book your showing today! This one won't last.
| 4 days ago | Listing updated with changes from the MLS® | |
| 6 days ago | Listing first seen on site |

Listing information is provided by Participants of the Toronto Real Estate Board. VOW information is provided exclusively for personal, non-commercial use, and may not be used for any purpose other than to identify prospective properties consumers may be interested in purchasing. Information is deemed reliable but not guaranteed. Copyright 2026, Toronto Real Estate Board
Last checked 2026-11-06 03:54 AM UTC