Save
Ask
Tour
Hide
Share
$439,000
7 Days On Site

340 Queen Street 1009
Ottawa Centre, ON K1R 0G1

For Sale|Condominium|Active
1
Bed
1
Total Bath
County:
Ottawa
Call Now: +1 613-801-6279
Is this the listing for you? We can help make it yours.
+1 613-801-6279
340 Queen Street 1009340 Queen Street 1009340 Queen Street 1009340 Queen Street 1009
Save
Ask
Tour
Hide
Share

Mortgage Calculator

Monthly Payment (Est.)

Enter an interest rate to see your estimated monthly payment.
Calculator powered by Showcase IDX, a Constellation1 Company. Copyright ©2026 Information is deemed reliable but not guaranteed.

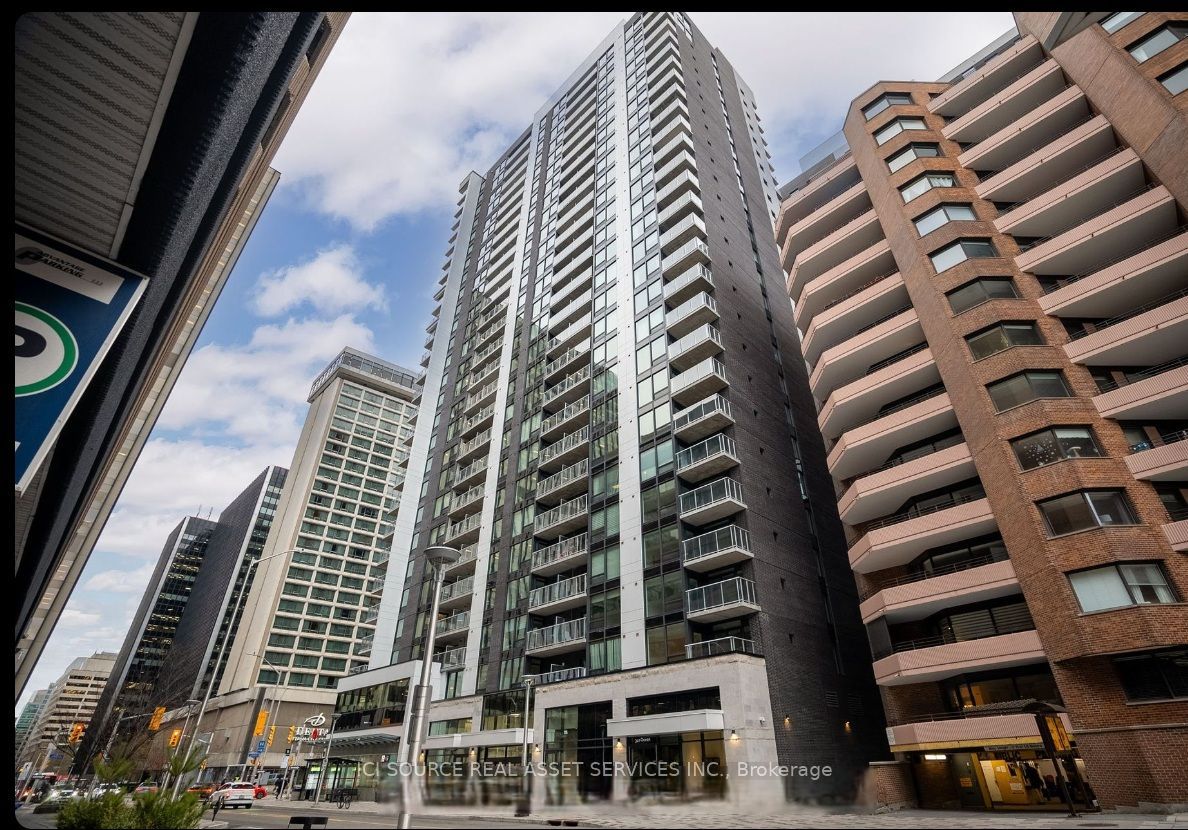
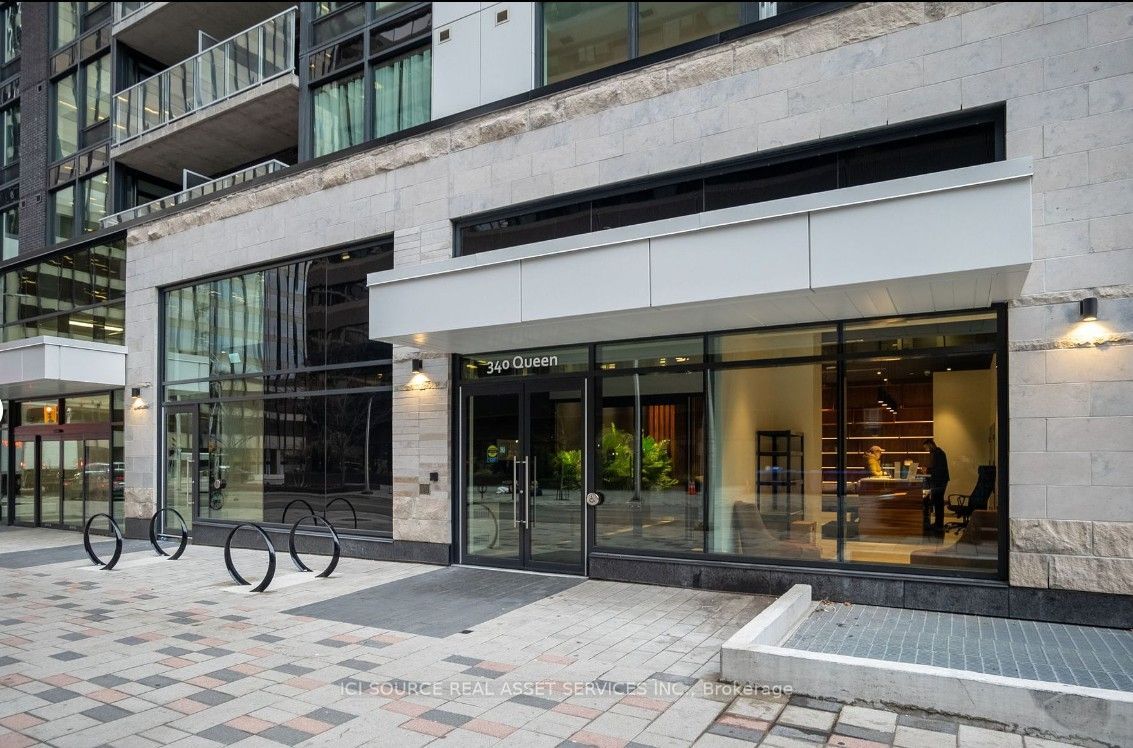
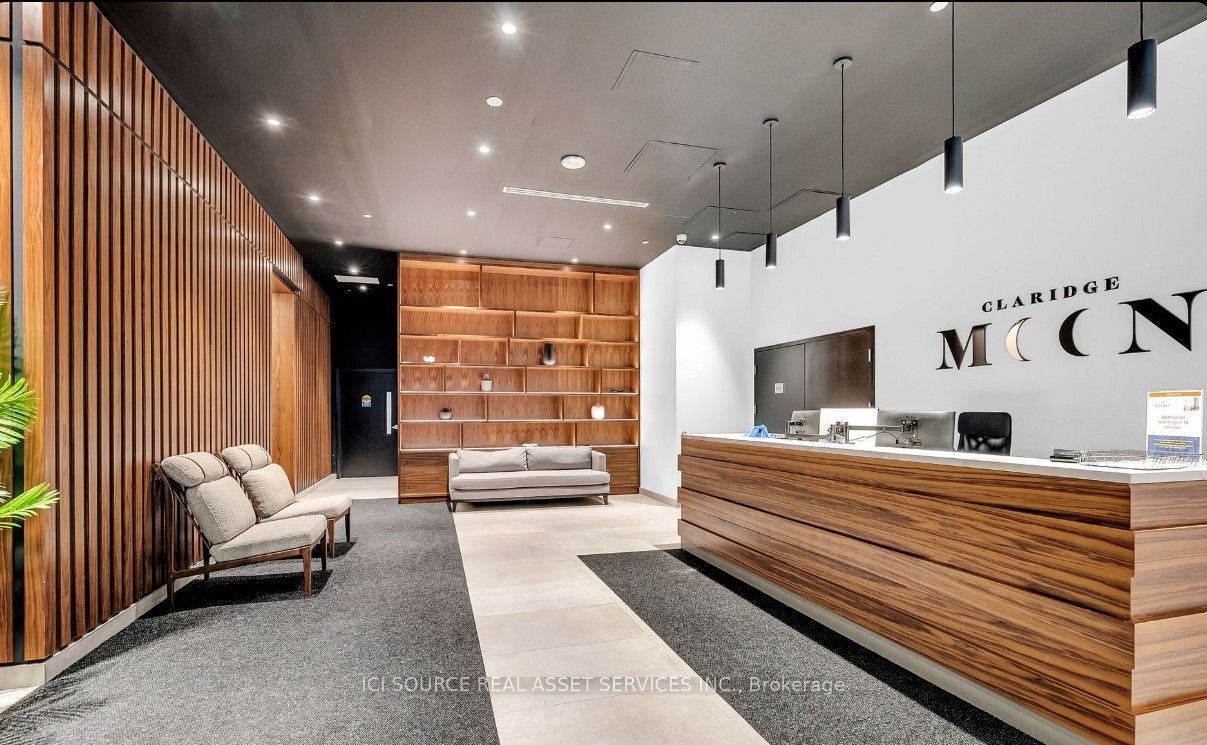
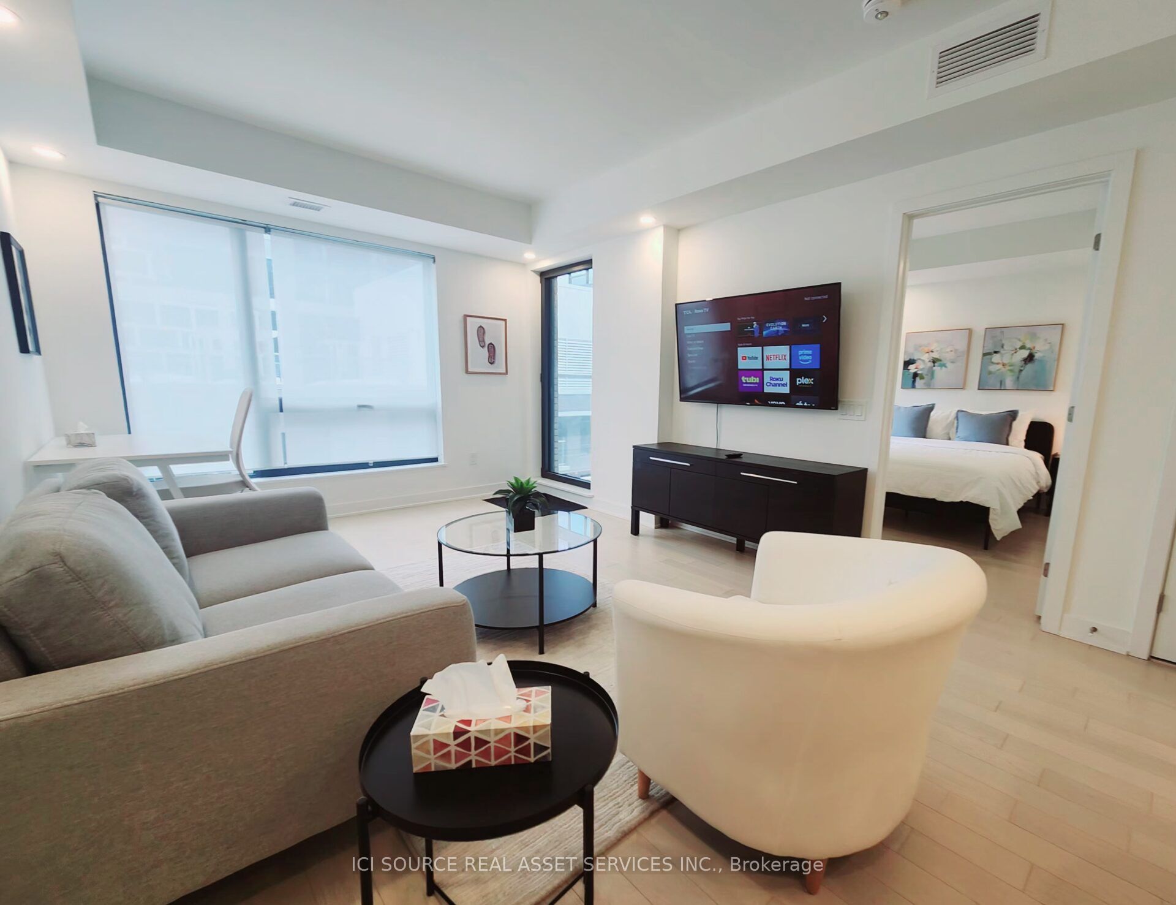
Downtown Luxury Condo. Prime Location. Downtown Ottawa's premier address. 5-minute walk to Parliament Hill. Direct access to Lyon LRT Station only residential building with this feature. Steps from business centres, upscale shopping, dining & entertainment. The Condo: 630 sq. ft. open-concept 1-bedroom, 1-bathroom unit. Located on the 10th floor with south-facing balcony and stunning city views. Elegant finishes: hardwood flooring, ceramic tiles, quartz countertops, smooth ceilings. Premium stainless-steel appliances. Underground parking (available for rent) & private locker. Building Amenities: Fitness centre, indoor pool, rooftop terrace. Boardroom, party lounge, theatre room. 24-hour security. *For Additional Property Details Click The Brochure Icon Below*

Save
Ask
Tour
Hide
Share
Listing Snapshot
Price 
$439,000
Days On Site 
7 Days
Bedrooms 
1
Inside Area (SqFt) 
N/A
Total Baths 
1
Full Baths 
N/A
Partial Baths 
N/A
Lot Size 
N/A
Year Built 
N/A
MLS® Number 
X14136504
Status 
Active
Property Tax 
$4,483.85
Maintenance Fees 
$411
Sq Ft Source 
N/A
Friends & Family
Recent Activity
4 days agoListing updated with changes from the MLS®
a week agoListing first seen on site
General Features
Cross Street 
Queen Stree and Lyon St
Direction Faces 
South
Number Of Stories 
10
Parking 
Underground
Pets 
Yes
Property Sub Type 
Condominium
Security 
Security Guard
Style 
Apartment
Interior Features
Basement 
None
Cooling 
Central Air
Heating 
Forced Air
Bathroom 
Dimensions - 2.79 x 2.05Level - Main
Bedroom 
Dimensions - 3.2 x 3.07Level - Main
Foyer 
Dimensions - 3.65 x 1.19Level - Main
Kitchen 
Dimensions - 3.022 x 2.133Level - Main
Living Room 
Dimensions - 5.3 x 3.32Level - Main
Save
Ask
Tour
Hide
Share
Exterior Features
Construction Details 
Brick
Exterior 
Balcony
Community Features
Association Amenities 
Indoor PoolRecreation Room
Maintenance Fee 
$411.0
Listing courtesy of ICI SOURCE REAL ASSET SERVICES INC.

Listing information is provided by Participants of the Toronto Real Estate Board. VOW information is provided exclusively for personal, non-commercial use, and may not be used for any purpose other than to identify prospective properties consumers may be interested in purchasing. Information is deemed reliable but not guaranteed. Copyright 2026, Toronto Real Estate Board
Last checked 2026-11-05 03:50 AM UTC

Neighborhood & Commute
Source: Walkscore
Save
Ask
Tour
Hide
Share