Save
Ask
Tour
Hide
Share
$549,900
3 Days On Site

149 Tandalee Crescent
Kanata, ON K2M 0A2

For Sale|Townhouse|Active
3
Beds
4
Total Baths
County:
Ottawa
Call Now: +1 613-801-6279
Is this the listing for you? We can help make it yours.
+1 613-801-6279
149 Tandalee Crescent149 Tandalee Crescent149 Tandalee Crescent149 Tandalee Crescent
Save
Ask
Tour
Hide
Share

Mortgage Calculator

Monthly Payment (Est.)

Enter an interest rate to see your estimated monthly payment.
Calculator powered by Showcase IDX, a Constellation1 Company. Copyright ©2026 Information is deemed reliable but not guaranteed.

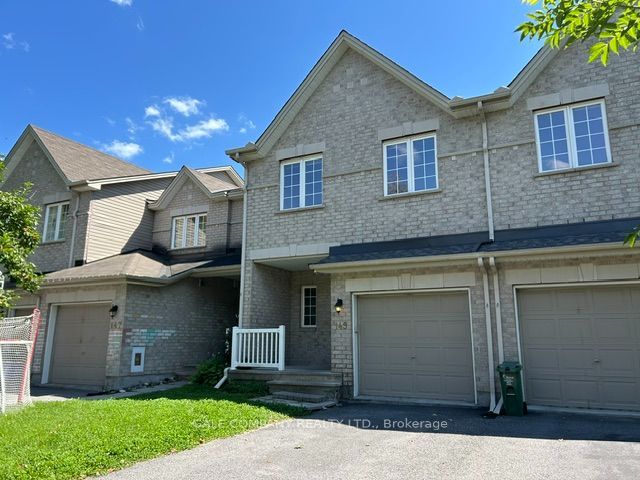
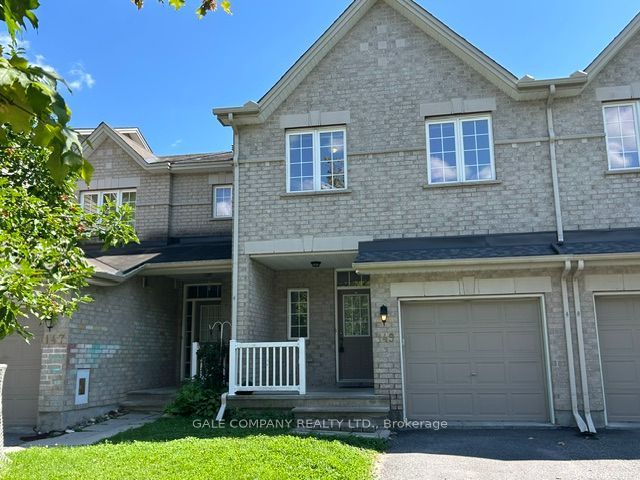
Located in a family friendly neighborhood this 3 bedroom, 4 bathroom townhouse offers a fantastic opportunity for first time buyers, families, or investors. The main level features an open concept layout, a bright living room with soaring cathedral ceilings and oversized windows. On the second floor you find a large master bedroom with walk-in closet and a spa-like ensuite with soaker tub and additional shower. There are two more good size bedrooms and another bathroom. The basement has a large family room and a full bathroom. The back yard is fully fenced and is hardscaped and has room for veggie or flower beds. Conveniently located across Scissons Park with playgrounds and within walking distance to Roch Carrier Elementary School and St. Anne Catholic School. Whether you're looking to get into the market or expand your investment portfolio, this home offers excellent value in a desirable location. New roof in 2021. Gas hookup in back for BBQ. With 1 car in the garage and 2 in the laneway, their is room for 3 cars!

Save
Ask
Tour
Hide
Share
Listing Snapshot
Price 
$549,900
Days On Site 
3 Days
Bedrooms 
3
Inside Area (SqFt) 
N/A
Total Baths 
4
Full Baths 
N/A
Partial Baths 
N/A
Lot Size 
N/A
Year Built 
N/A
MLS® Number 
X14136252
Status 
Active
Property Tax 
$4,223
Maintenance Fees 
N/A
Sq Ft Source 
N/A
Friends & Family
Recent Activity
4 days agoListing first seen on site
4 days agoListing updated with changes from the MLS®
General Features
Attached Garage 
Yes
Cross Street 
Stonehaven Dr. and Tandalee
Direction Faces 
South
Garage 
Yes
Land Lease 
No
Number Of Stories 
2
Parking 
Garage Door OpenerPrivateAttached
Parking Spaces 
3
Property Sub Type 
Townhouse
Style 
2-Storey
Water Source 
Public
Zoning 
Residential
Interior Features
Basement 
FullFinished
Cooling 
Central Air
Fireplace 
Yes
Fireplace Features 
Gas
Fireplaces 
1
Heating 
Natural GasForced Air
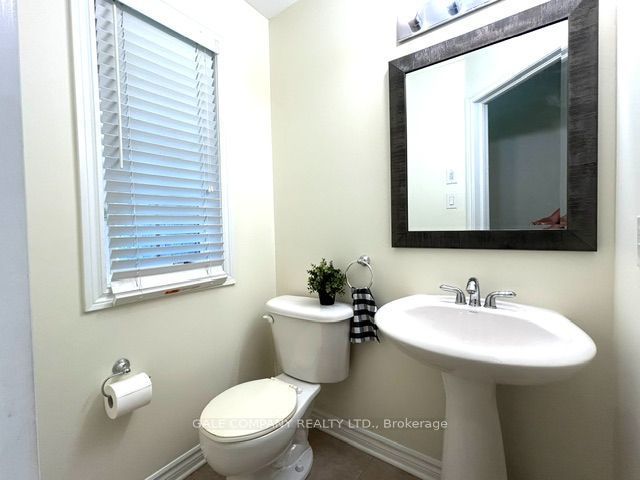
Bathroom 
Dimensions - 3.4 x 1.9Level - Second
Bedroom 2 
Dimensions - 4.26 x 2.99Level - Second
Bedroom 3 
Dimensions - 3.55 x 2.74Level - Second
Breakfast 
Dimensions - 2.69 x 3.07Level - FirstFeatures - Eat-in Kitchen, Pantry
Dining Room 
Dimensions - 3.65 x 3.04Level - First
Family Room 
Dimensions - 8.35 x 3.55Level - Basement
Foyer 
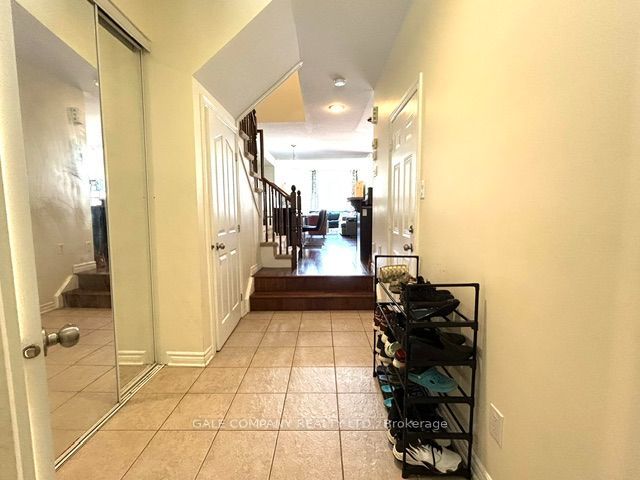
Dimensions - 3.65 x 1.67Level - First
Kitchen 
Dimensions - 3.04 x 3.04Level - FirstFeatures - Eat-in Kitchen, Pantry
Living Room 
Dimensions - 4.67 x 3.65Level - FirstFeatures - Cathedral Ceiling(s)
Master Bedroom 
Dimensions - 4.72 x 3.78Level - SecondFeatures - Walk-In Closet(s)
Save
Ask
Tour
Hide
Share
Exterior Features
Construction Details 
BrickVinyl Siding
Fencing 
Fenced
Lot Features 
Landscaped
Patio And Porch 
Porch
Pool Features 
None
Roof 
Asphalt
Listing courtesy of GALE COMPANY REALTY LTD.

Listing information is provided by Participants of the Toronto Real Estate Board. VOW information is provided exclusively for personal, non-commercial use, and may not be used for any purpose other than to identify prospective properties consumers may be interested in purchasing. Information is deemed reliable but not guaranteed. Copyright 2026, Toronto Real Estate Board
Last checked 2026-11-05 02:36 AM UTC

Neighborhood & Commute
Source: Walkscore
Save
Ask
Tour
Hide
Share