Save
Ask
Tour
Hide
Share
$685,000
5 Days On Site

10618 Gilmour Road
South Dundas, ON K0E 1C0

For Sale|Single Family Residence|Active
5
Beds
2
Total Baths
County:
Stormont, Dundas and Glengarry
Call Now: +1 613-801-6279
Is this the listing for you? We can help make it yours.
+1 613-801-6279
Upcoming Open Houses
Sun, Nov 8, 2:00 PM - 4:00 PM
10618 Gilmour Road10618 Gilmour Road10618 Gilmour Road10618 Gilmour Road
Save
Ask
Tour
Hide
Share

Mortgage Calculator

Monthly Payment (Est.)

Enter an interest rate to see your estimated monthly payment.
Calculator powered by Showcase IDX, a Constellation1 Company. Copyright ©2026 Information is deemed reliable but not guaranteed.

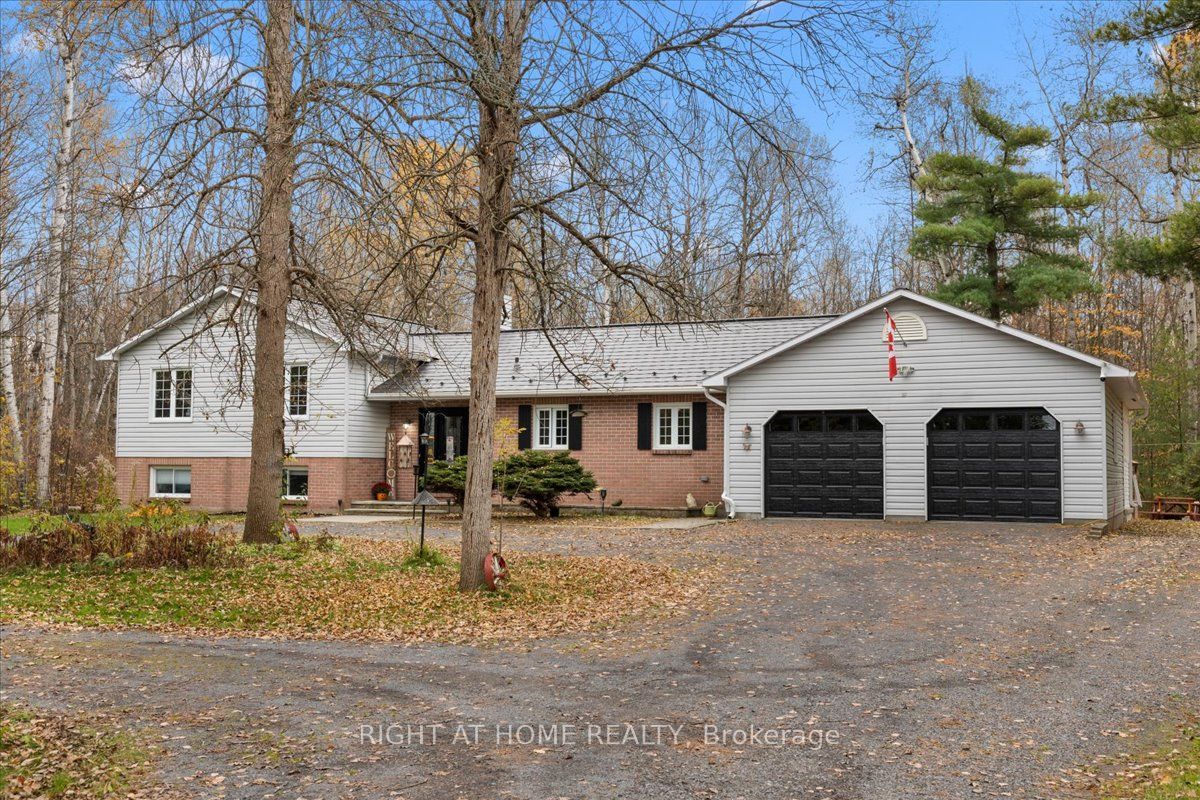
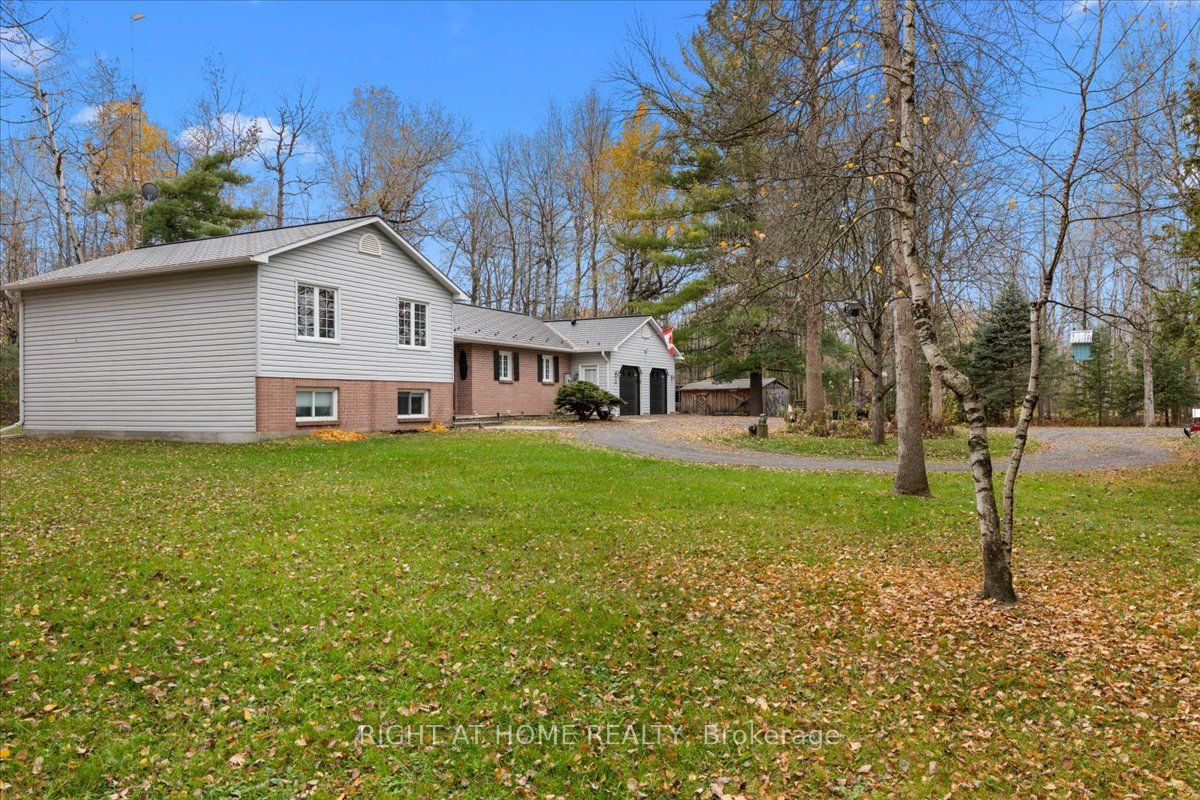
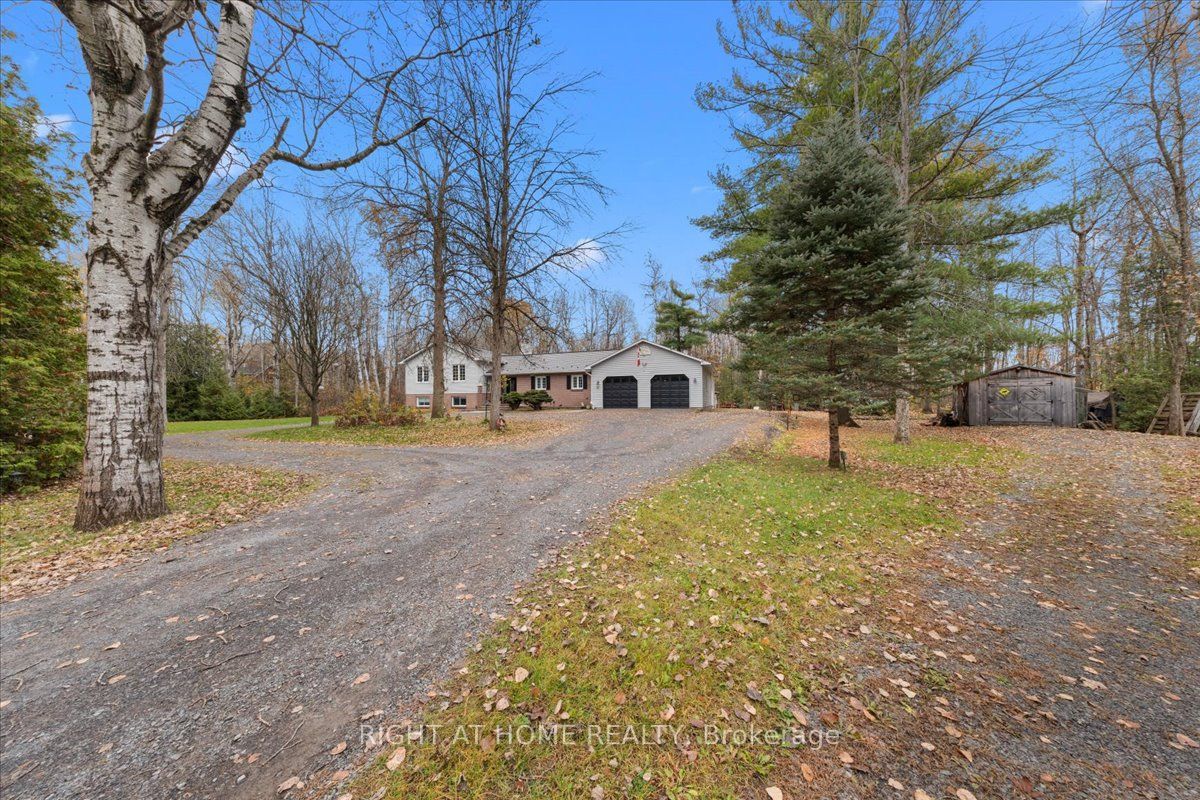
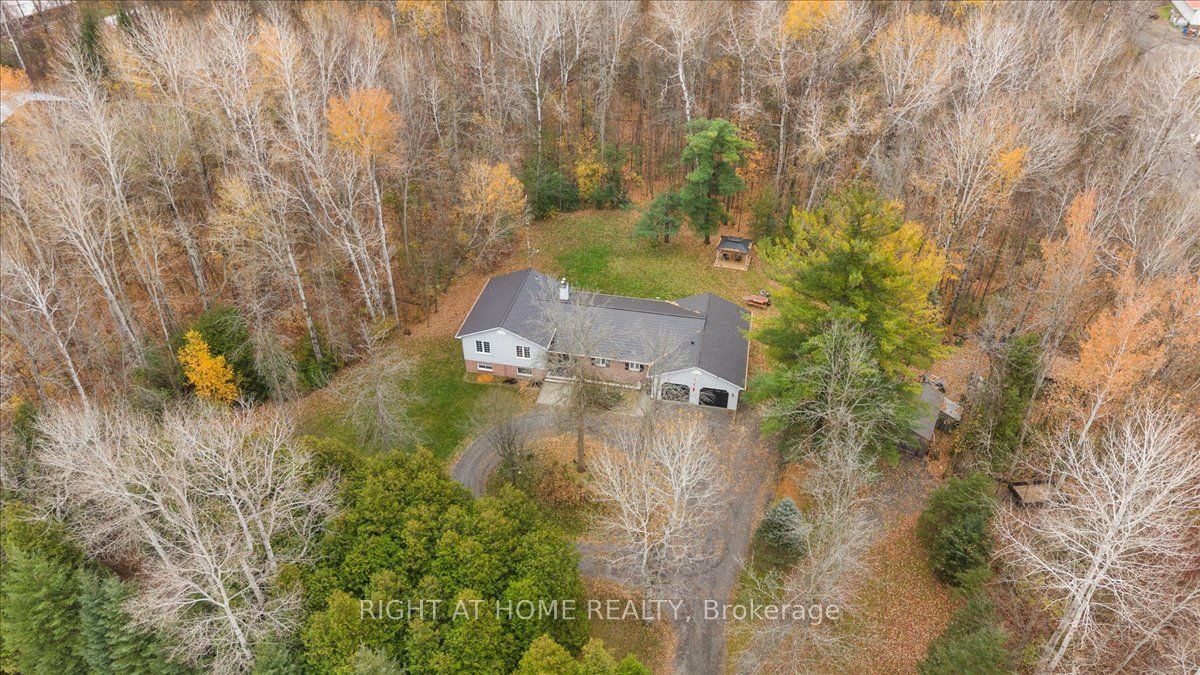
Your Own Private Country Retreat! Enjoy the perfect blend of space, comfort and country living on 7.43 picturesque acres surrounded by mature trees and offering exceptional privacy. This beautifully maintained 3+2 bedroom 1989 split-level home is a nature lover's paradise with room for the whole family. The inviting sunken living room features vaulted ceilings and beautiful views of the surrounding landscape. A bright, spacious sunroom offers the perfect place to relax and enjoy nature. Additional living space includes a comfortable family room and an exceptionally large basement with endless possibilities for recreation, hobbies or storage. With five well-proportioned bedrooms and two 3-piece bathrooms, including an updated upper-level bath and a convenient main-level bath/laundry combination, this home offers flexibility for family living. Other highlights include an attached two-bay garage and a durable metal shingle roof. Ideally located just 15 minutes to Iroquois, 20 minutes to Winchester, 30 minutes to Kemptville and Brockville, and approximately 50 minutes to Ottawa. Numerous upgrades completed between 2020 and 2026 include the glass patio door, upper-level bathroom renovation, an Amish-built shed; metal shingle roof and eavestroughs; water softener and reverse osmosis systems; central A/C and waterproof rigid-core vinyl plank flooring on the lower level; the front door and living room windows; and most recently, the garage doors. Annual amounts for propane and hydro, based on the last 12 months, are available upon request. Attractively priced and well worth a look! 48-hour irrevocable on all offers. Please click on the Multimedia below to see the video footage of the property.

Save
Ask
Tour
Hide
Share
Listing Snapshot
Price 
$685,000
Days On Site 
5 Days
Bedrooms 
5
Inside Area (SqFt) 
N/A
Total Baths 
2
Full Baths 
N/A
Partial Baths 
N/A
Lot Size 
N/A
Year Built 
N/A
MLS® Number 
X14136046
Status 
Active
Property Tax 
$4,069
Maintenance Fees 
N/A
Sq Ft Source 
N/A
Friends & Family
Recent Activity
5 days agoListing first seen on site
5 days agoListing updated with changes from the MLS®
General Features
Attached Garage 
Yes
Cross Street 
Carman Road
Direction Faces 
North
Garage 
Yes
Land Lease 
No
Parking 
Circular DrivewayPrivateAttached
Parking Spaces 
10
Property Sub Type 
Single Family Residence
Sewer 
Septic Tank
Style 
Sidesplit 3
Water Source 
WellPrivate
Zoning 
Rural Residential
Interior Features
Appliances 
Water Purifier
Basement 
Sump PumpUnfinished
Cooling 
Central Air
Fireplaces 
1
Heating 
PropaneForced Air
Interior 
Storage
Bathroom 
Dimensions - 3.34 x 2.48Level - Upper
Bedroom 
Dimensions - 4.39 x 3.55Level - Upper
Bedroom 2 
Dimensions - 4.4 x 3.12Level - Upper
Bedroom 3 
Dimensions - 3.39 x 3.02Level - Upper
Bedroom 4 
Dimensions - 3.28 x 3.27Level - Lower
Bedroom 5 
Dimensions - 4.35 x 2.61Level - Lower
Dining Room 
Dimensions - 4.37 x 3.69Level - First
Family Room 
Dimensions - 6.24 x 4.18Level - Lower
Foyer 
Dimensions - 1.88 x 2.18Level - First
Furnace Room 
Dimensions - 9.81 x 4.11Level - Basement
Kitchen 
Dimensions - 2.93 x 3.74Level - First
Living Room 
Dimensions - 5.96 x 4.2Level - FirstFeatures - Cathedral Ceiling(s)
Mud Room 
Dimensions - 2.14 x 1.52Level - First
Sunroom 
Dimensions - 7.03 x 2.91Level - First
Utility Room 
Dimensions - 9.81 x 4.11Level - Basement
Save
Ask
Tour
Hide
Share
Exterior Features
Construction Details 
BrickVinyl Siding
Lot Features 
On Golf CourseWooded
Other Structures 
StorageGazebo
Pool Features 
None
Roof 
Metal
View 
Trees/Woods
Waterview 
Trees/Woods
Listing courtesy of RIGHT AT HOME REALTY

Listing information is provided by Participants of the Toronto Real Estate Board. VOW information is provided exclusively for personal, non-commercial use, and may not be used for any purpose other than to identify prospective properties consumers may be interested in purchasing. Information is deemed reliable but not guaranteed. Copyright 2026, Toronto Real Estate Board
Last checked 2026-11-06 04:52 AM UTC

Neighborhood & Commute
Source: Walkscore
Save
Ask
Tour
Hide
Share