

723 Maverick CrescentStittsville - Munster - Richmond, ON K2S 2X1
Mortgage Calculator
Monthly Payment (Est.)
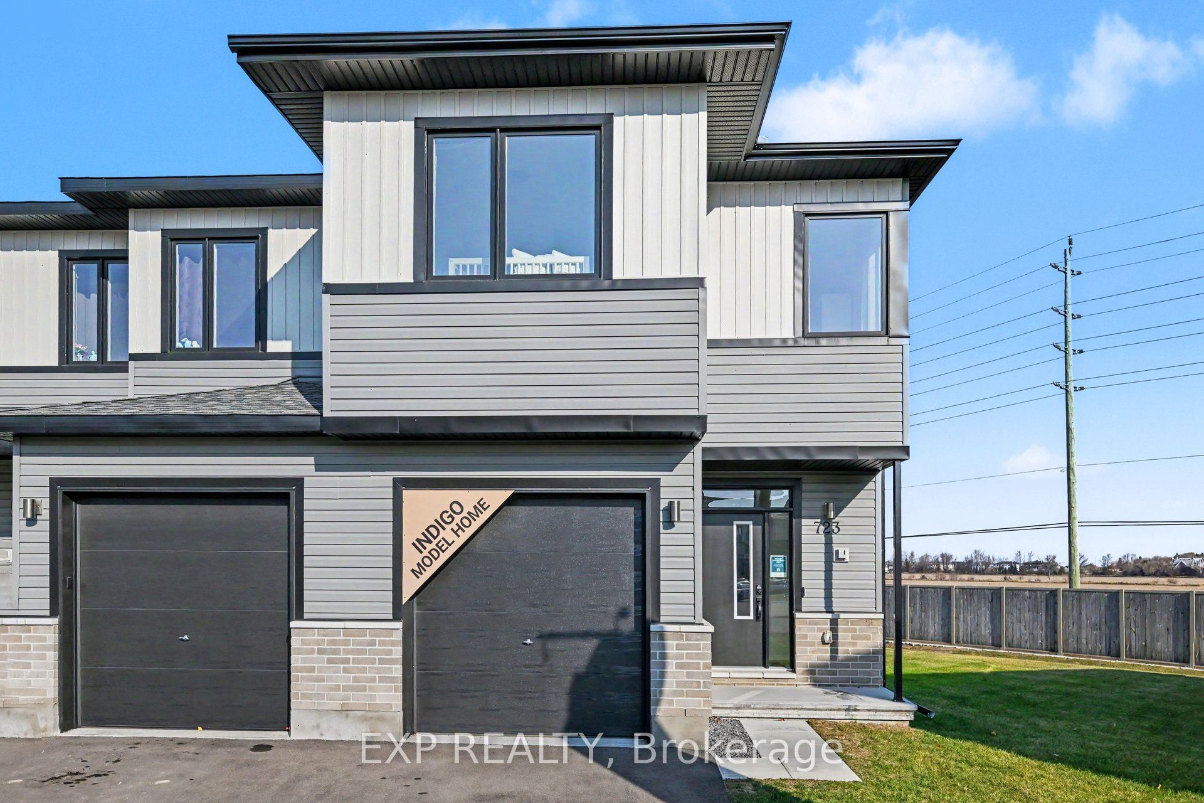
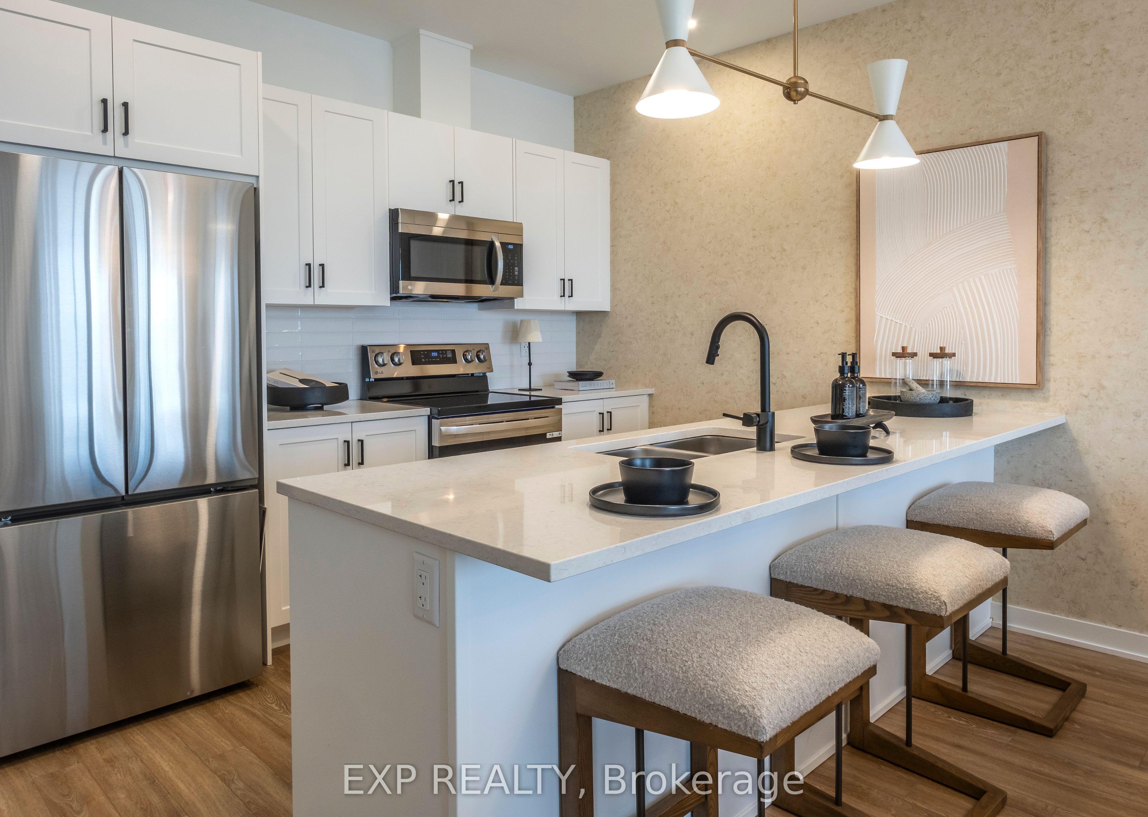
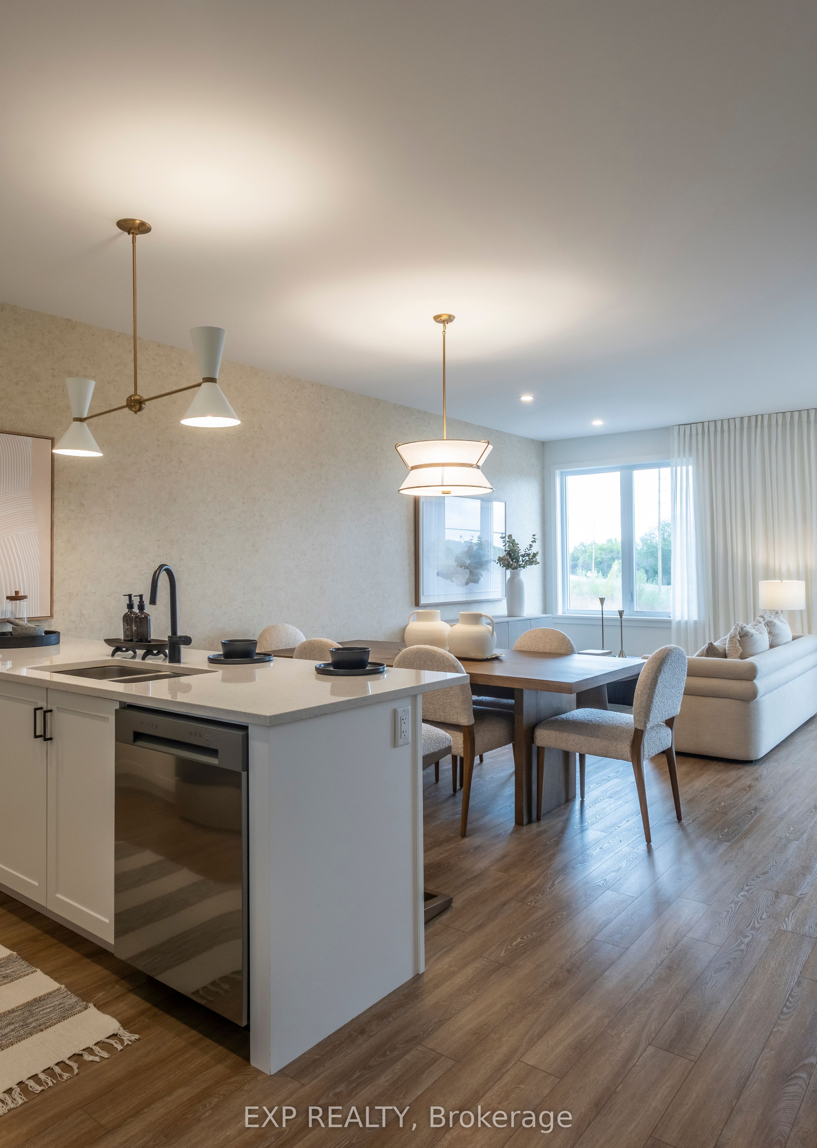
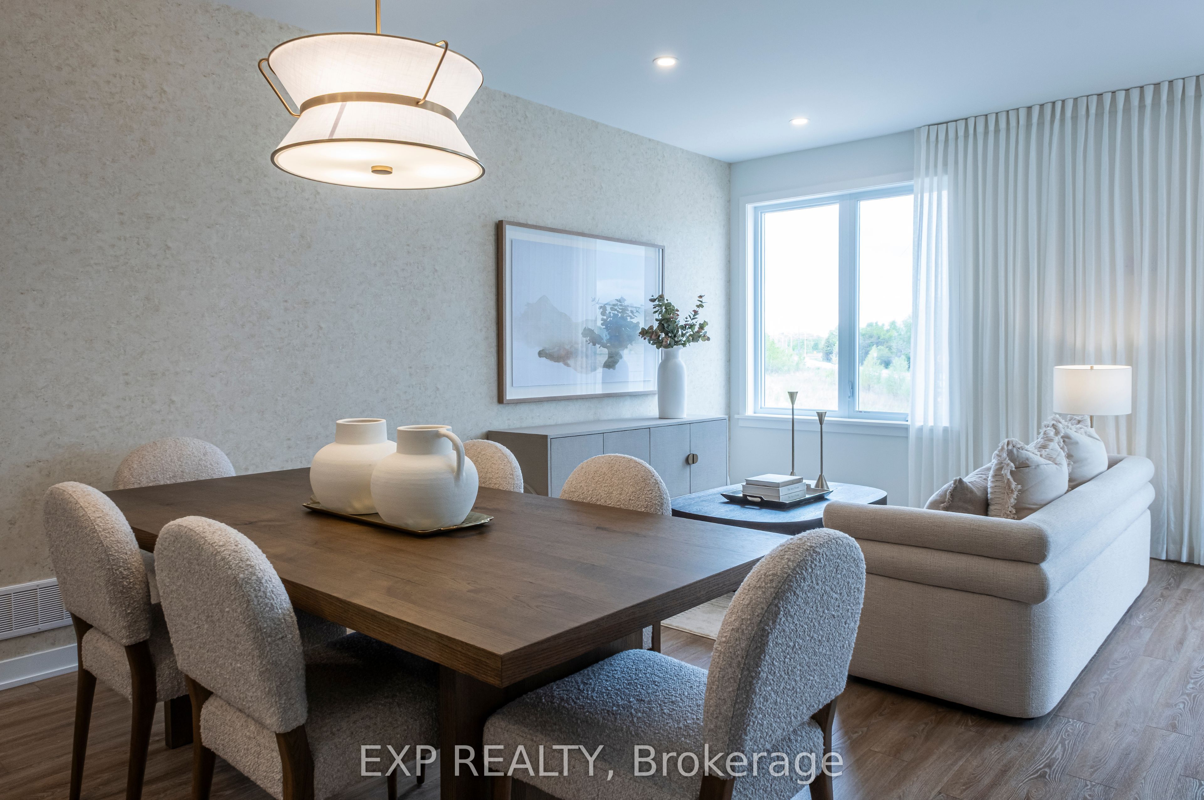
Enter an interest rate to see your estimated monthly payment.Cardel's Indigo model home in EdenWylde, Stittsville. This essential townhome offers 2,041 sq ft with 3 bedrooms and a loft upstairs plus a fourth bedroom in the finished lower level, three full bathrooms and a main-floor powder room. The open main floor has a family room, dining area and kitchen with a pantry, quartz countertops and luxury vinyl plank flooring through the main floor and wet areas. Upstairs, the primary bedroom has a walk-in closet and an ensuite with a double-sink vanity, and laundry is on the same floor. Outside, a large pie-shaped backyard gives you room to spread out. EdenWylde is a master-planned community of 500+ homes at Fernbank and Shea Roads, with walking and cycling paths including the Trans Canada Trail and quick connections to Kanata's tech sector and downtown Ottawa. Stittsville Main Street, Hazeldean Road retail, schools, healthcare and recreation are all close by.
| 5 days ago | Listing first seen on site | |
| 5 days ago | Listing updated with changes from the MLS® |

Listing information is provided by Participants of the Toronto Real Estate Board. VOW information is provided exclusively for personal, non-commercial use, and may not be used for any purpose other than to identify prospective properties consumers may be interested in purchasing. Information is deemed reliable but not guaranteed. Copyright 2026, Toronto Real Estate Board
Last checked 2026-11-05 02:36 AM UTC