Save
Ask
Tour
Hide
Share
$799,800
5 Days On Site

33 Spur Avenue
Kanata, ON K2M 2R9

For Sale|Single Family Residence|Active
4
Beds
4
Total Baths
County:
Ottawa
Call Now: +1 613-801-6279
Is this the listing for you? We can help make it yours.
+1 613-801-6279
33 Spur Avenue33 Spur Avenue33 Spur Avenue33 Spur Avenue
Save
Ask
Tour
Hide
Share

Mortgage Calculator

Monthly Payment (Est.)

Enter an interest rate to see your estimated monthly payment.
Calculator powered by Showcase IDX, a Constellation1 Company. Copyright ©2026 Information is deemed reliable but not guaranteed.

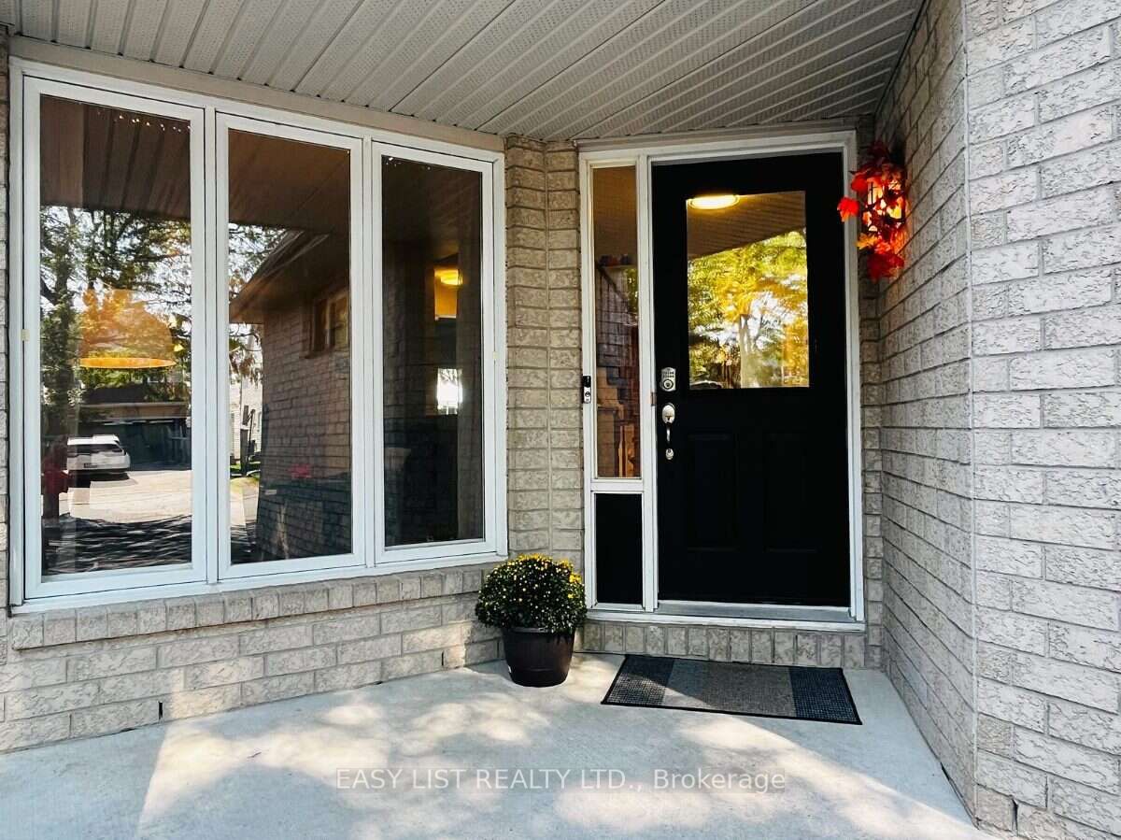
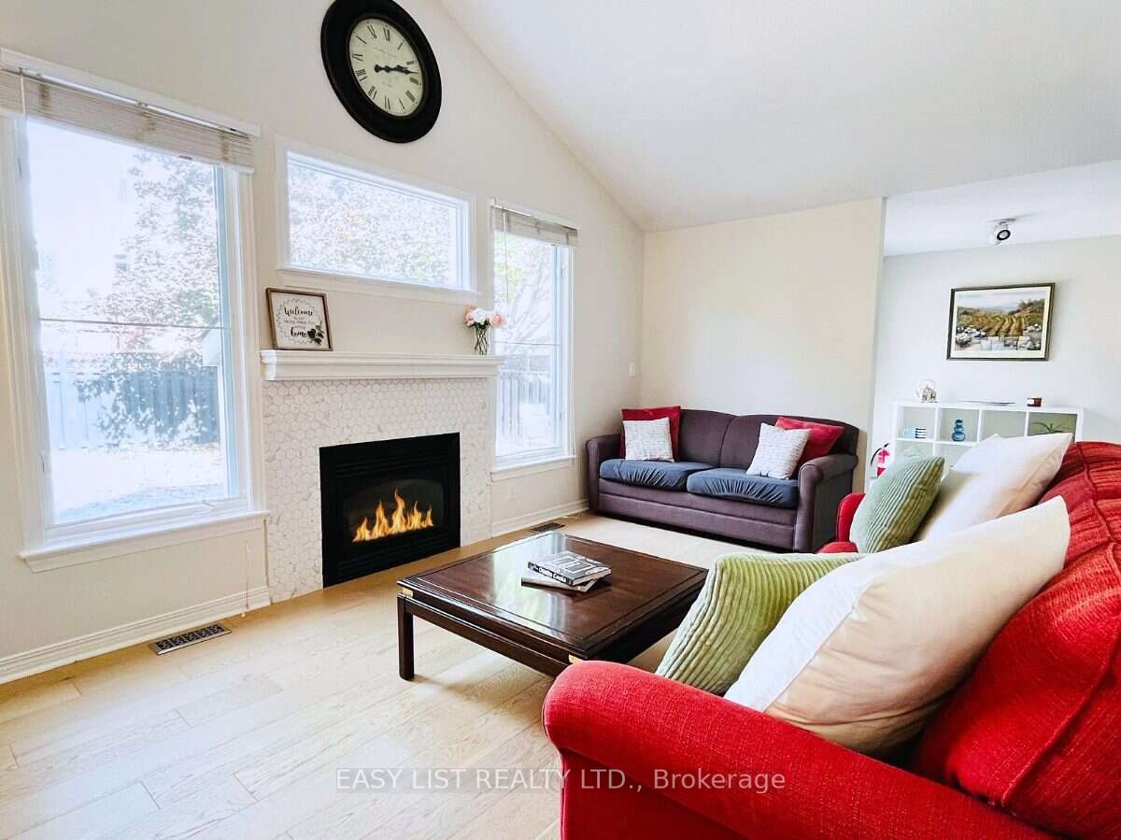
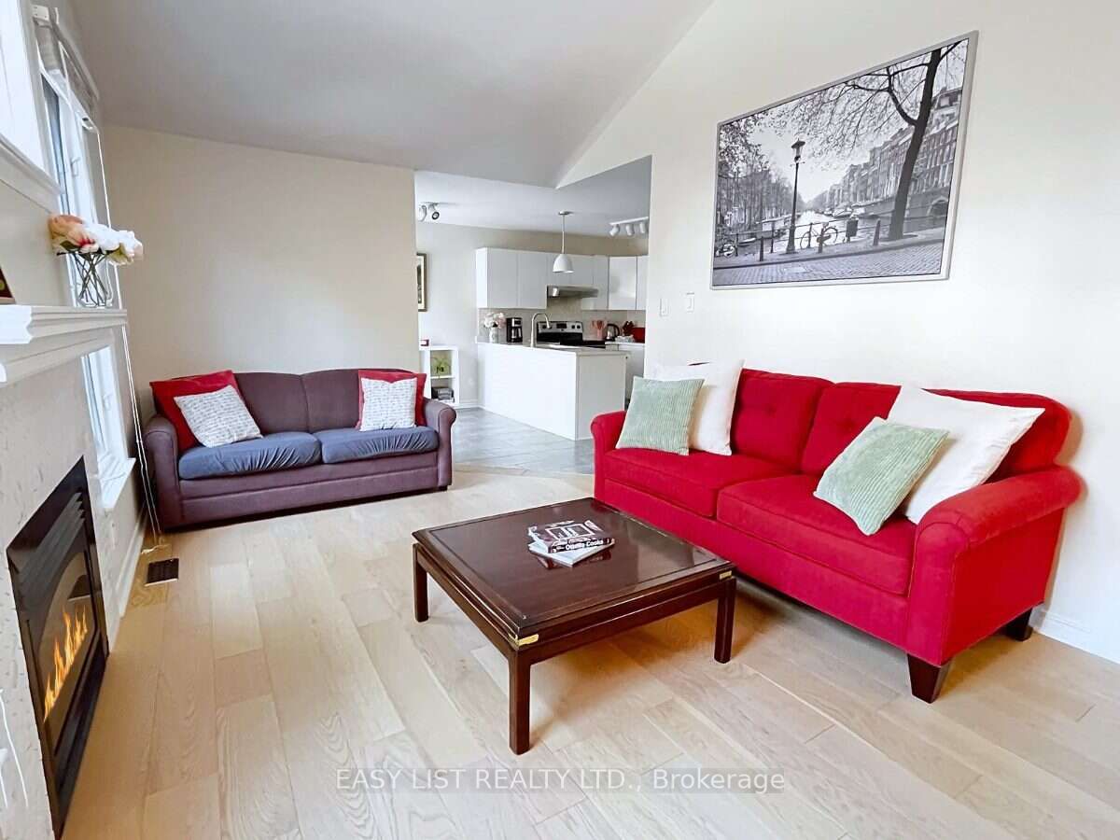
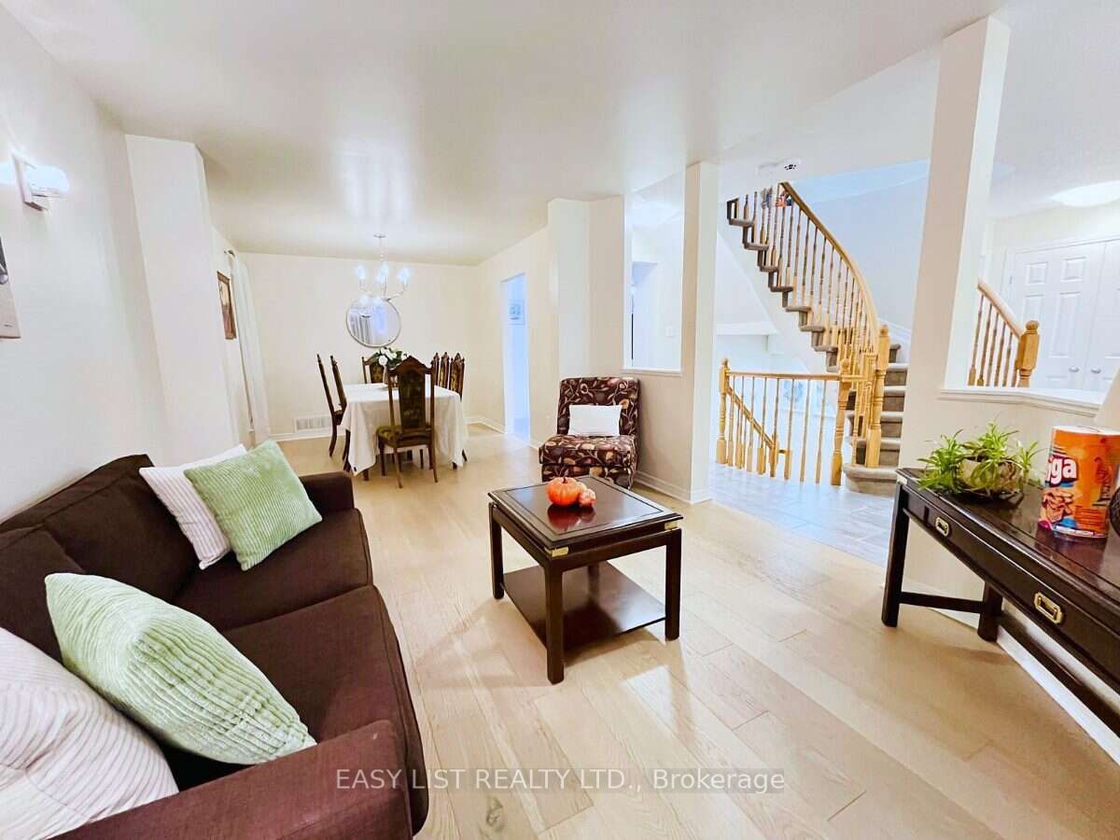
Visit the REALTOR website for further information about this Listing. Welcome to 33 Spur Avenue, a move-in-ready home on a quiet, family-oriented street in sought-after Bridlewood. Everything you need is close by: walk to parks, forest trails and transit; drive under 5 minutes to Metro, Eagleson Place shops and restaurants; and reach the NCC Greenbelt trails and Hwy 417 in minutes. Top-ranked schools are nearby. What sets this home apart is that the big-ticket updates are already done: roof (2019), furnace and central AC (2021), tankless water heater (2023) and Telus smart home security with cameras, smart thermostat and digital door lock (2024). The bright main floor features white oak hardwood, an open-concept kitchen with quartz countertops, and a family room with a gas fireplace. Upstairs, the primary suite offers a walk-in closet and updated ensuite, plus two more spacious bedrooms and a full bath. The finished basement adds a 4th bedroom, recreation room, powder room and large laundry room, for 4 bathrooms in total. Outside, enjoy a fully fenced backyard with a large deck and water drainage system, a double garage with inside entry, and parking for 6. A must-see!

Save
Ask
Tour
Hide
Share
Listing Snapshot
Price 
$799,800
Days On Site 
5 Days
Bedrooms 
4
Inside Area (SqFt) 
N/A
Total Baths 
4
Full Baths 
N/A
Partial Baths 
N/A
Lot Size 
N/A
Year Built 
N/A
MLS® Number 
X14134568
Status 
Active
Property Tax 
$4,948
Maintenance Fees 
N/A
Sq Ft Source 
N/A
Friends & Family
Recent Activity
5 days agoListing first seen on site
5 days agoListing updated with changes from the MLS®
General Features
Attached Garage 
Yes
Cross Street 
Spur Ave & Bridgestone Dr
Direction Faces 
North
Garage 
Yes
Land Lease 
No
Number Of Stories 
2
Parking 
Garage Door OpenerPrivateAttached
Parking Spaces 
6
Property Sub Type 
Single Family Residence
Security 
Smoke Detector(s)Carbon Monoxide Detector(s)Security System
Style 
2-Storey
Water Source 
Public
Zoning 
R1T
Interior Features
Basement 
Finished
Cooling 
Central Air
Fireplace 
Yes
Fireplace Features 
Gas
Fireplaces 
1
Heating 
Natural GasForced Air
Interior 
Central VacuumStorage
Bedroom 
Dimensions - 3.53 x 2.79Level - Second
Dining Room 
Dimensions - 3.38 x 3.0Level - Main
Family Room 
Dimensions - 5.36 x 3.25Level - Main
Kitchen 
Dimensions - 4.78 x 2.64Level - Main
Living Room 
Dimensions - 4.01 x 3.38Level - Main
Master Bedroom 
Dimensions - 5.87 x 4.44Level - Second
Save
Ask
Tour
Hide
Share
Exterior Features
Construction Details 
BrickVinyl Siding
Fencing 
Fenced
Patio And Porch 
Deck
Pool Features 
None
Roof 
Asphalt
Listing courtesy of EASY LIST REALTY LTD.

Listing information is provided by Participants of the Toronto Real Estate Board. VOW information is provided exclusively for personal, non-commercial use, and may not be used for any purpose other than to identify prospective properties consumers may be interested in purchasing. Information is deemed reliable but not guaranteed. Copyright 2026, Toronto Real Estate Board
Last checked 2026-11-05 03:14 AM UTC

Neighborhood & Commute
Source: Walkscore
Save
Ask
Tour
Hide
Share