

273 Arlington AvenueOttawa Centre, ON K1R 5T1
Mortgage Calculator
Monthly Payment (Est.)
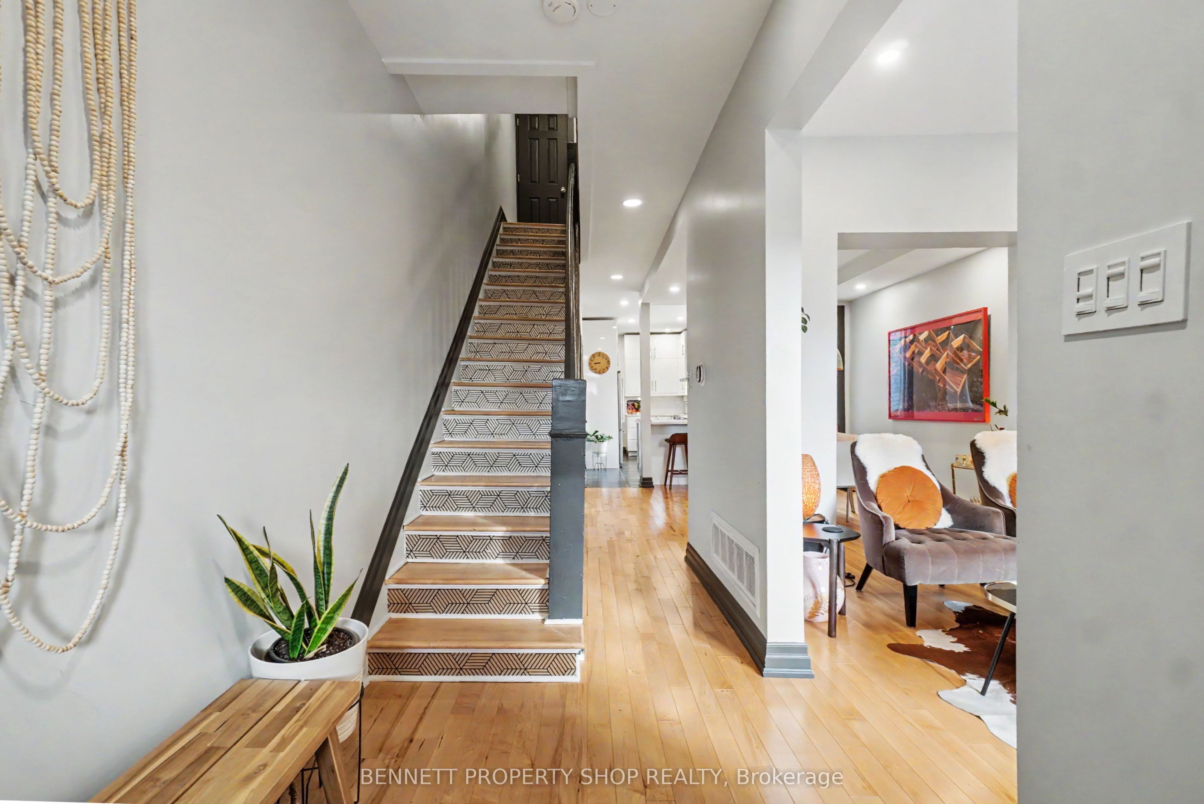
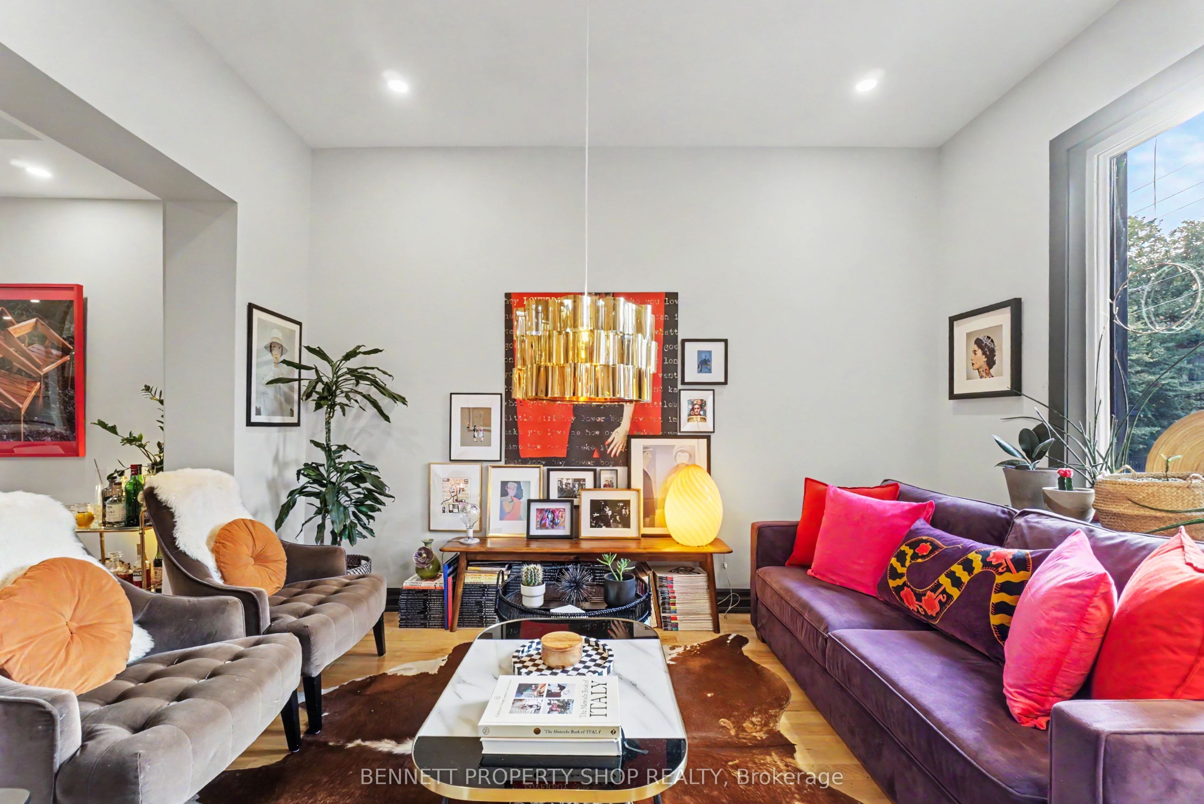
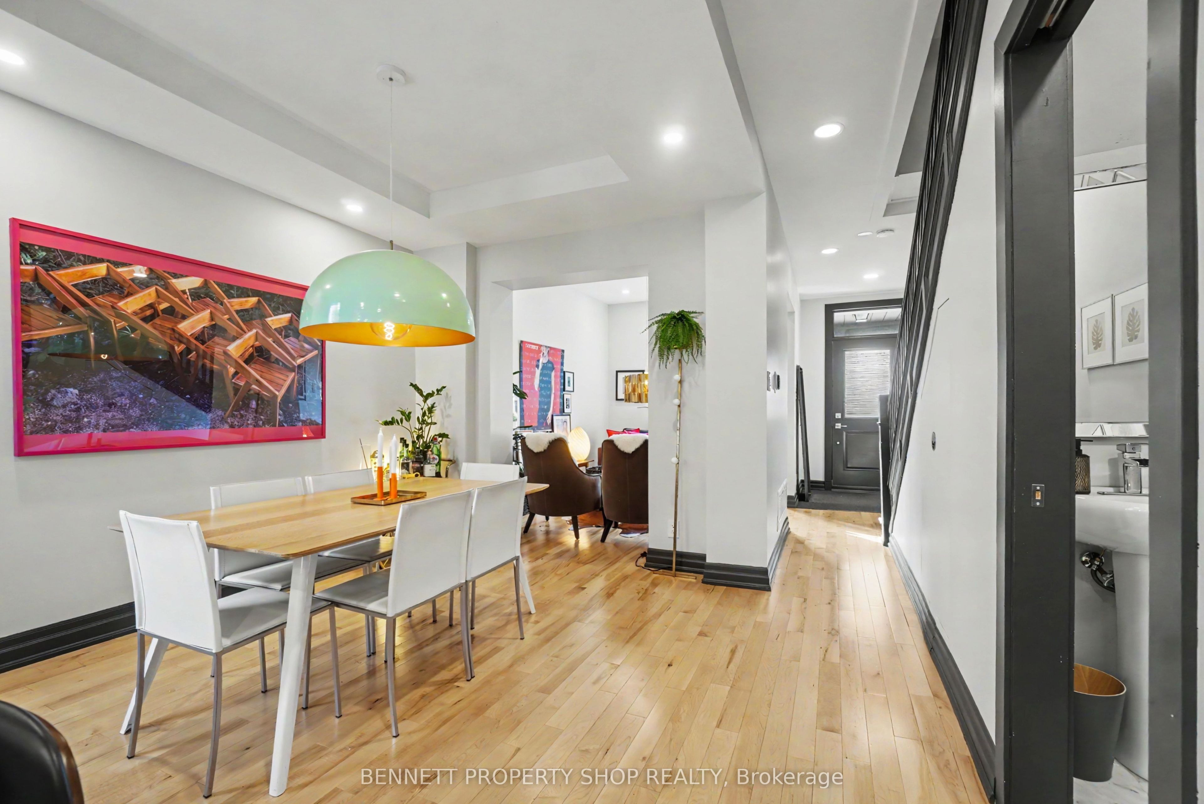
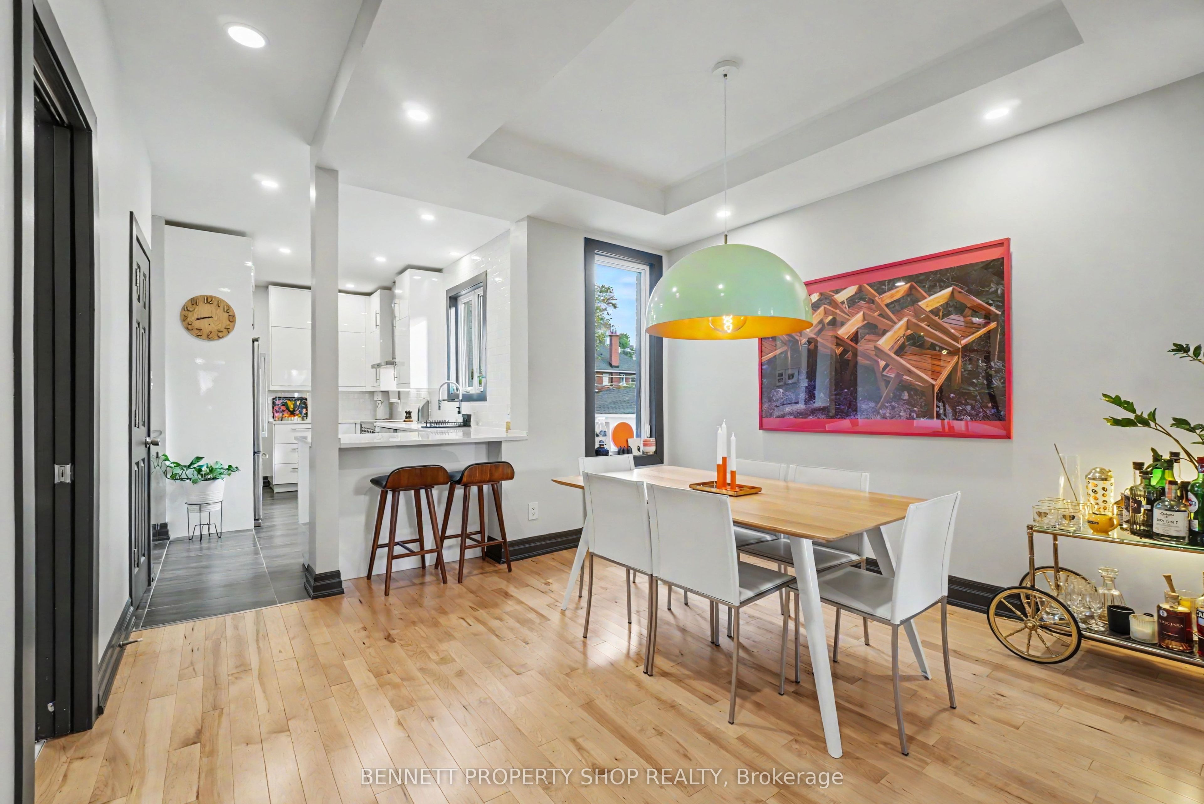
Enter an interest rate to see your estimated monthly payment.Old-world charm meets modern finishes in this spacious semi-detached home in the heart of Centretown, just steps from Bank Street and everything downtown Ottawa has to offer. Beautifully modernized, it thoughtfully combines contemporary conveniences and high-end updates with the character that makes older Centretown homes so special. Hardwood flooring throughout adds warmth and continuity, while the premium kitchen and luxurious bathrooms deliver a sophisticated, modern touch. Updated plumbing and electrical systems provide important infrastructure improvements alongside the stylish finishes, all while the home's original character has been carefully preserved-creating a residence that feels both timeless and thoroughly updated. The generous living space offers plenty of room for everyday living and entertaining. On the second level, the spacious primary bedroom features a private ensuite bath and walk-in closet. A rare main-floor powder room adds convenience, and the finished lower level provides valuable additional living space ideal for a recreation room, home office, gym, guest suite, or extra storage. Shops, cafés, restaurants, parks, and everyday amenities are all close by, with easy access to the Glebe, Little Italy, Chinatown, Hintonburg, Dow's Lake, and the Rideau Canal. Excellent public transit and cycling routes make getting around without a car simple (Walk Score 97-99, Bike Score 97). Families will appreciate nearby schools and parks, while professionals, multi-generational buyers, and investors will value the flexibility and rental potential of a larger home in central Ottawa. A mature, tree-lined residential setting combined with the energy and convenience of Centretown makes 273 Arlington Avenue a rare opportunity to own a spacious, character-filled semi-detached home in the downtown core. 24 hours irrevocable on all offers.
| 5 days ago | Listing updated with changes from the MLS® | |
| a week ago | Listing first seen on site |

Listing information is provided by Participants of the Toronto Real Estate Board. VOW information is provided exclusively for personal, non-commercial use, and may not be used for any purpose other than to identify prospective properties consumers may be interested in purchasing. Information is deemed reliable but not guaranteed. Copyright 2026, Toronto Real Estate Board
Last checked 2026-11-05 03:24 AM UTC