

180 Woodpark WayBarrhaven, ON K2J 4C8
Mortgage Calculator
Monthly Payment (Est.)
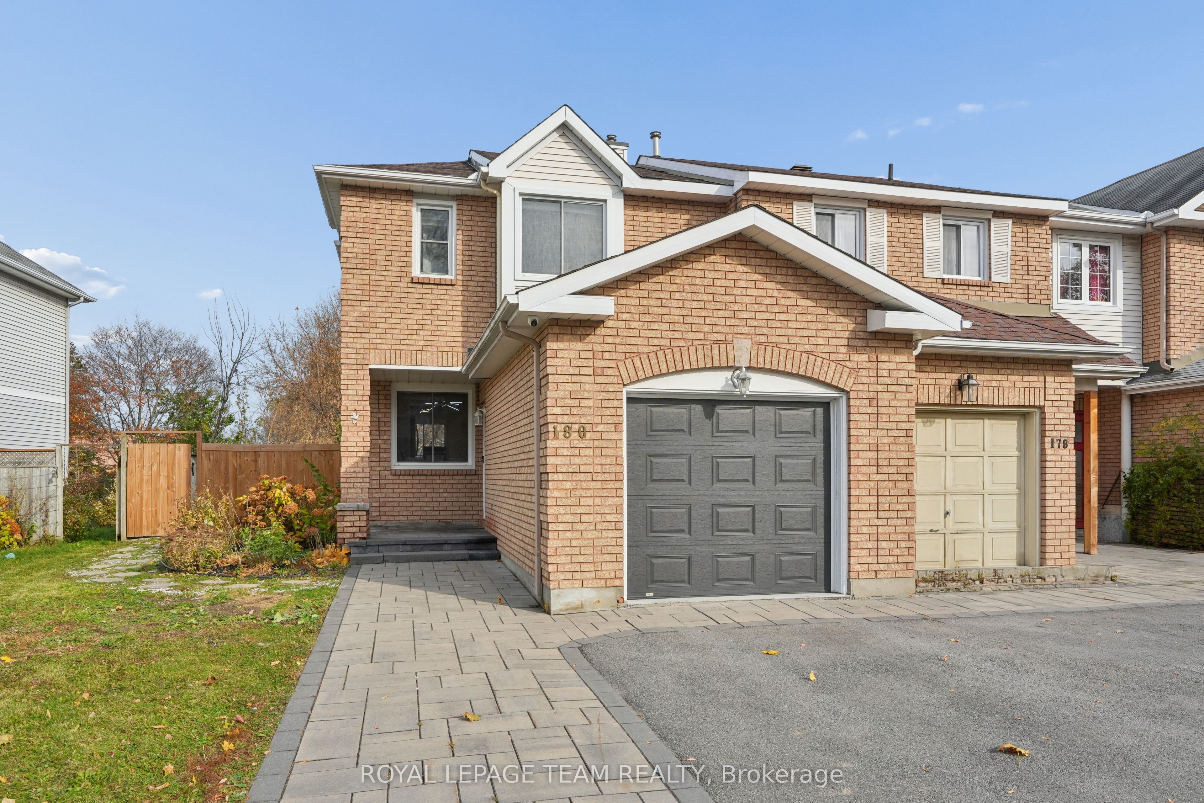
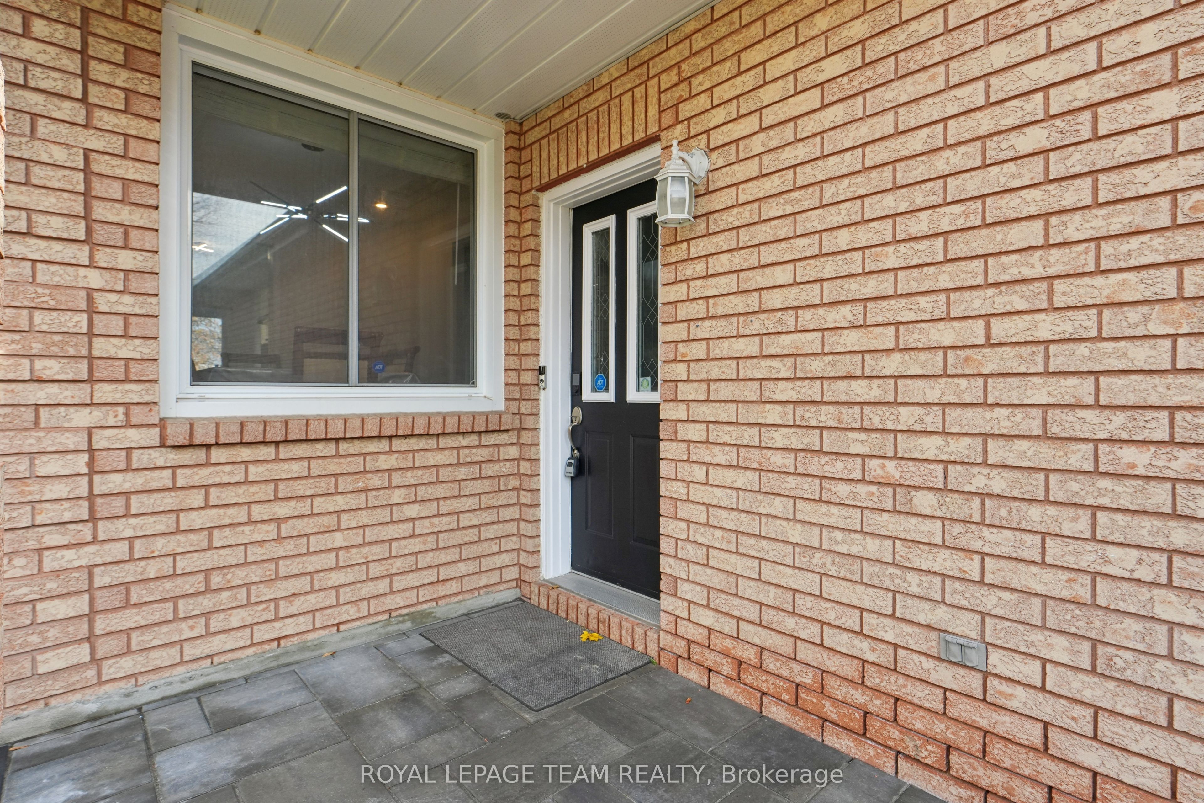
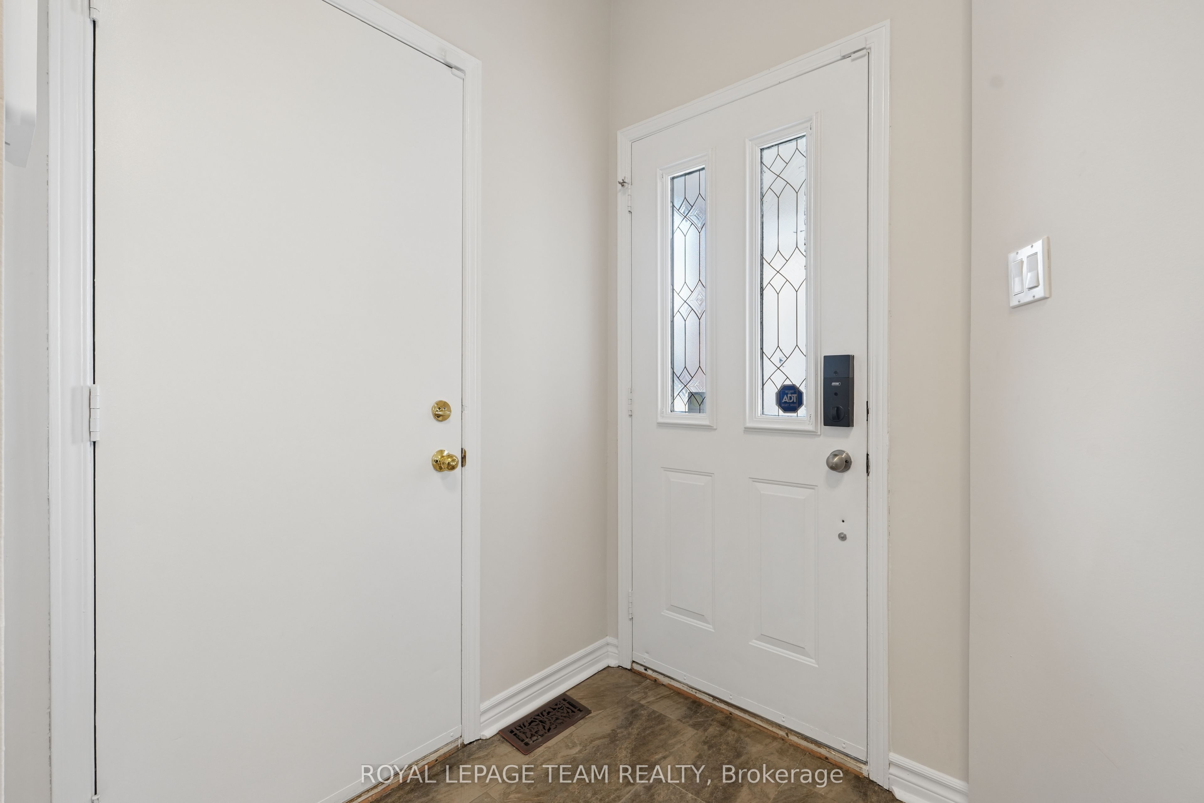
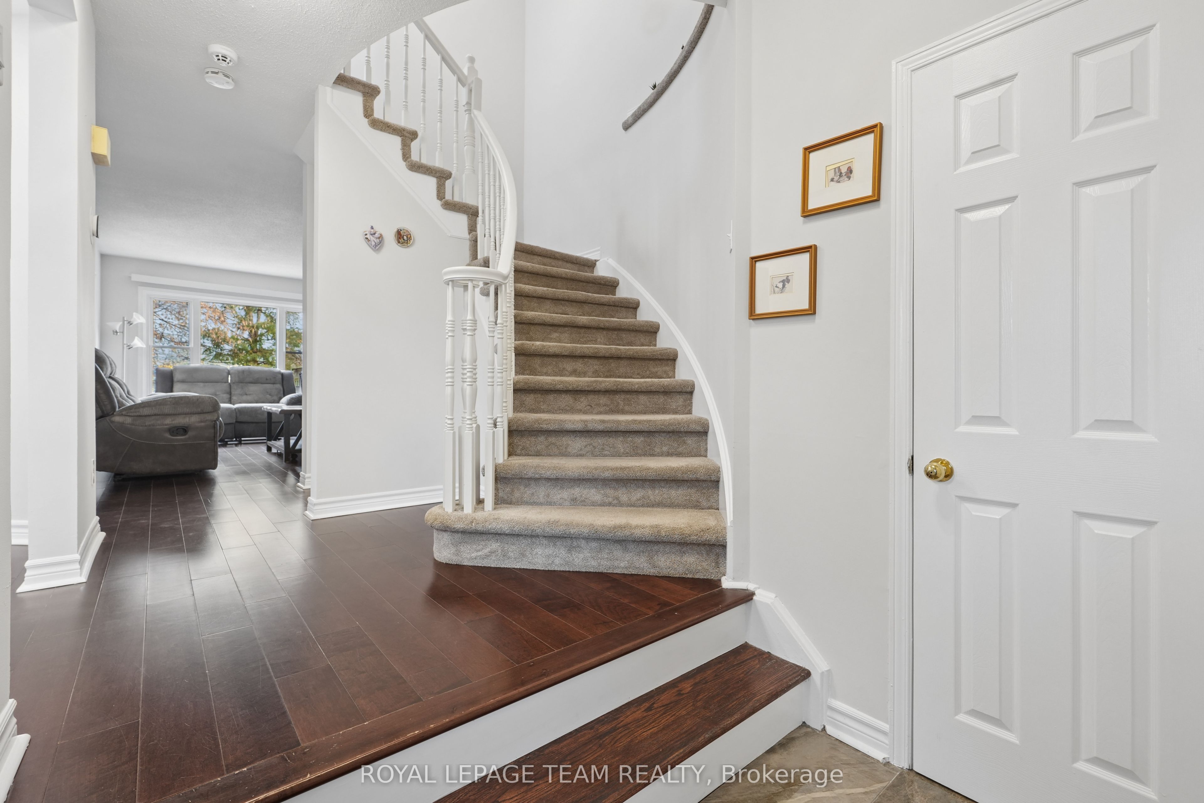
Enter an interest rate to see your estimated monthly payment.End-unit townhome in the heart of Barrhaven, offering added privacy and a premium lot. Featuring 3 bedrooms and 3.5 bathrooms, this home offers a functional layout with plenty of space for families, professionals or those looking to enjoy comfortable suburban living. The main floor offers an updated powder room, updated kitchen with newer tiles backsplash and appliances, freshly paint and new light fixtures. Second level with 3 generously sized bedrooms, laundry, and updated full bathroom. Large primary bedroom with walk-in closet and updated ensuite bathroom. Finished basement provides additional living space and a third full bathroom. Added benefit of an end-unit location and premium lot, providing large private backyard. Ideally situated close to parks, schools, shopping, restaurants and everyday amenities, with convenient access to transit and major roadways. An excellent opportunity to own in one of Ottawa's most popular family-friendly communities!
| 5 days ago | Listing first seen on site | |
| 5 days ago | Listing updated with changes from the MLS® |

Listing information is provided by Participants of the Toronto Real Estate Board. VOW information is provided exclusively for personal, non-commercial use, and may not be used for any purpose other than to identify prospective properties consumers may be interested in purchasing. Information is deemed reliable but not guaranteed. Copyright 2026, Toronto Real Estate Board
Last checked 2026-11-05 02:36 AM UTC