

342 FINIAL WayBarrhaven, ON K2J 6V9
Mortgage Calculator
Monthly Payment (Est.)
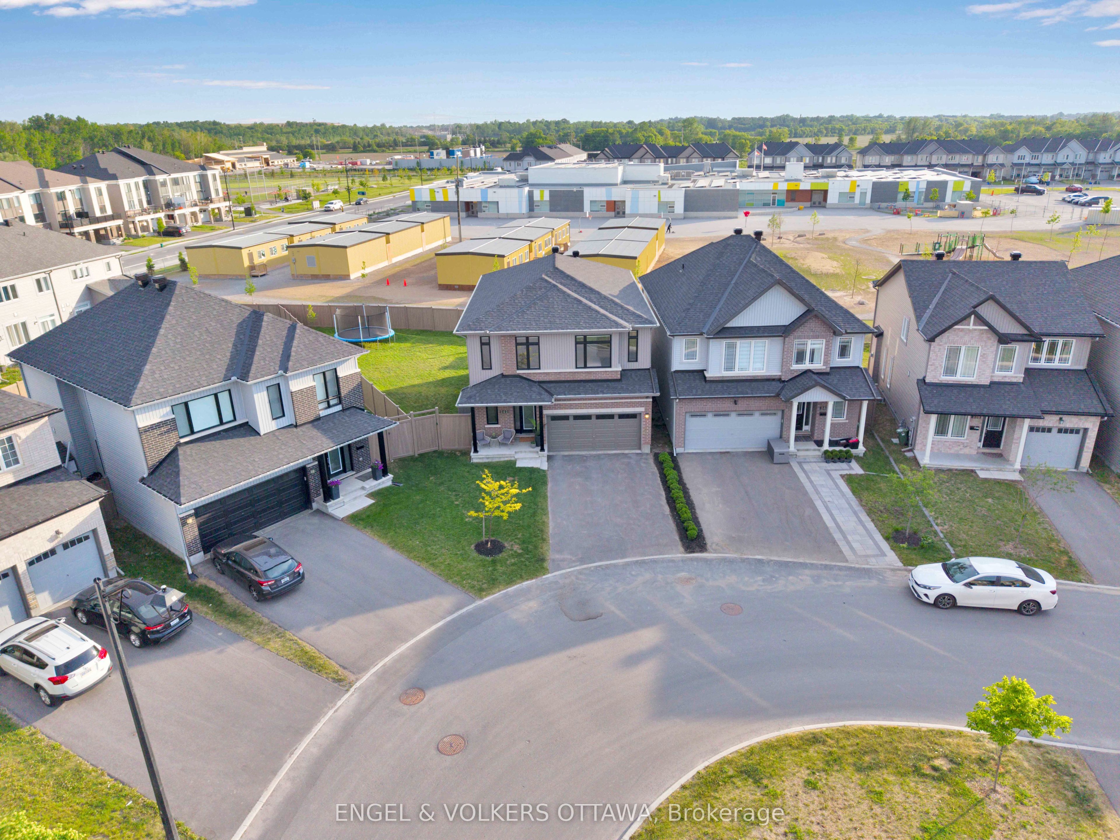
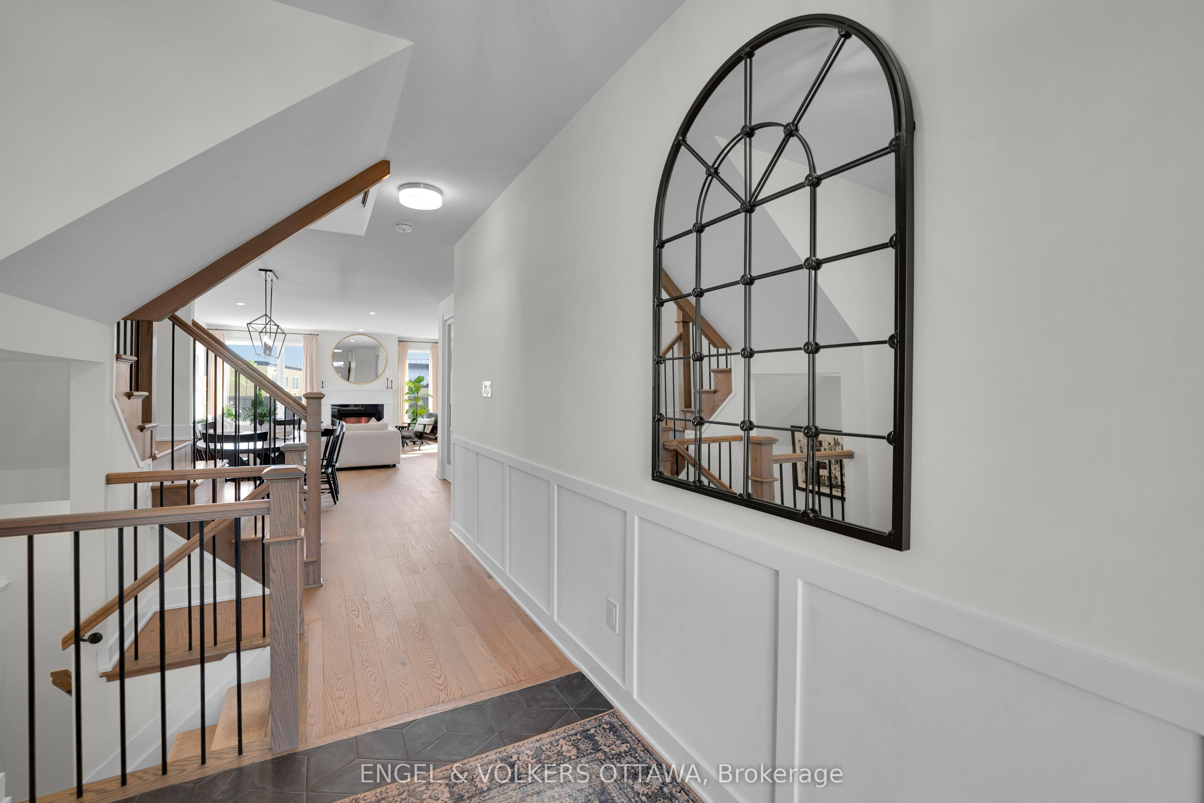
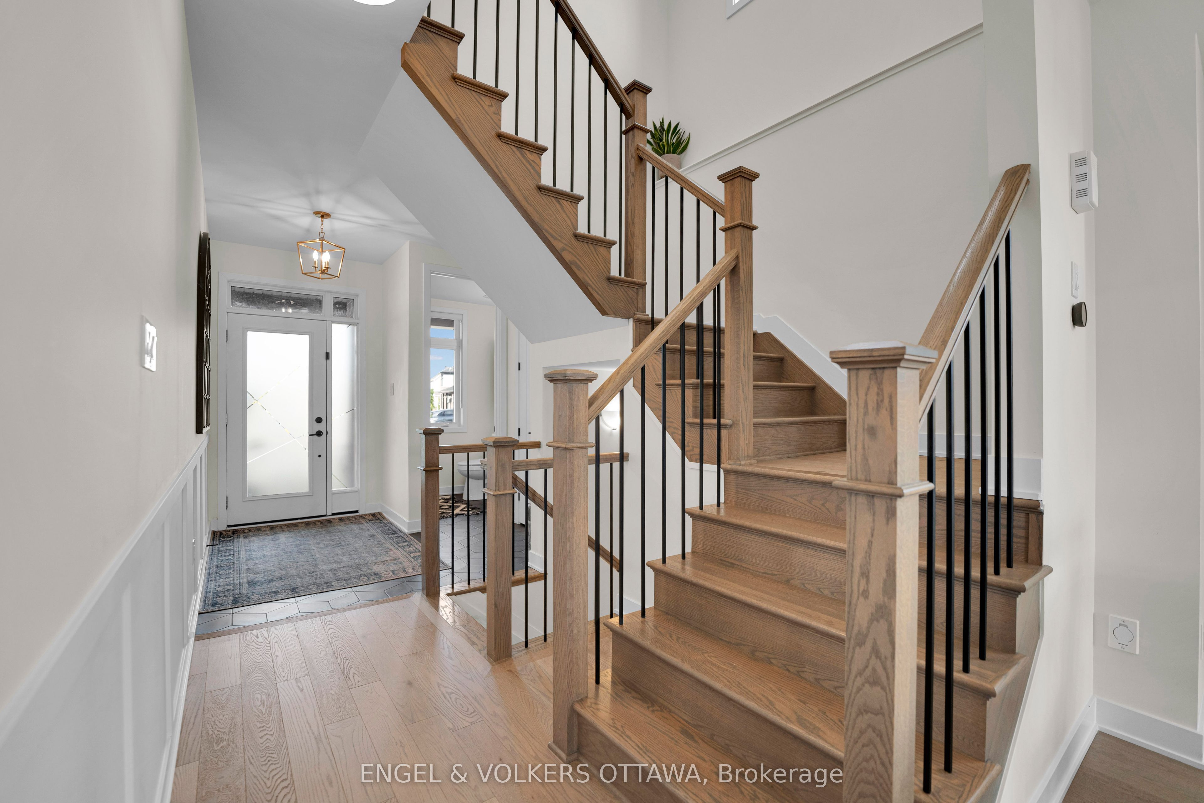
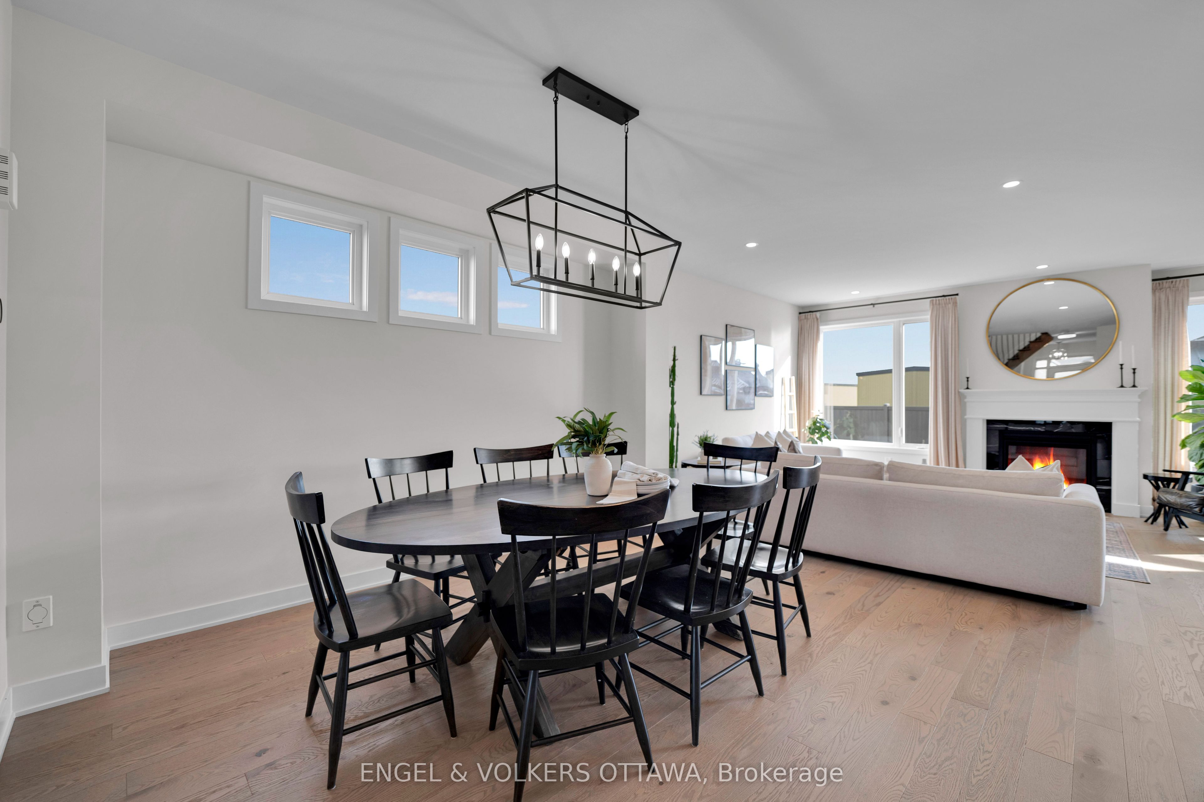
Enter an interest rate to see your estimated monthly payment.Welcome to 342 Finial Way- some homes impress on paper, this one impresses the moment you walk in. Over $200,000 in custom upgrades went into these 3,140 sq. ft. of finished space, and it shows in every room. The foyer opens onto a bright, open layout with 9-foot ceilings on both the main and second floors and 8-foot doors that make every doorway feel grand. At the centre is the kitchen, built for people who love to cook and love an audience. A 9.5-foot quartz island anchors the room, Deslaurier cabinetry runs to the ceiling, and Bosch appliances are integrated seamlessly throughout.Upstairs, four generous bedrooms and three full bathrooms give everyone their own space. The primary suite is a true retreat with a spa-inspired ensuite, and a second bedroom has its own private ensuite, a rare find. Downstairs, the finished basement offers a huge open area and an additional bathroom, ready to become a movie room, home gym, or playroom.Then there's the lot. At 6,534 sq. ft., south-facing, and pie-shaped, it gives you far more yard than most of the neighbourhood. The backyard is already finished, with a 26'x32' wood deck, built-in planters, full PVC fencing for privacy, and a 12'x16' custom gazebo as the centrepiece. Move in, fire up the barbecue, and the summer is yours. Schools, Costco, Highway 416 and all your everyday amenities are just five minutes away.
| yesterday | Listing updated with changes from the MLS® | |
| a week ago | Listing first seen on site |

Listing information is provided by Participants of the Toronto Real Estate Board. VOW information is provided exclusively for personal, non-commercial use, and may not be used for any purpose other than to identify prospective properties consumers may be interested in purchasing. Information is deemed reliable but not guaranteed. Copyright 2026, Toronto Real Estate Board
Last checked 2026-11-08 07:54 AM UTC