Save
Ask
Tour
Hide
Share
$950,000
6 Days On Site

5607 Flagg Road
South Dundas, ON K0E 1K0

For Sale|Single Family Residence|Active
3
Beds
2
Total Baths
County:
Stormont, Dundas and Glengarry
Call Now: +1 613-801-6279
Is this the listing for you? We can help make it yours.
+1 613-801-6279
5607 Flagg Road5607 Flagg Road5607 Flagg Road5607 Flagg Road
Save
Ask
Tour
Hide
Share

Mortgage Calculator

Monthly Payment (Est.)

Enter an interest rate to see your estimated monthly payment.
Calculator powered by Showcase IDX, a Constellation1 Company. Copyright ©2026 Information is deemed reliable but not guaranteed.

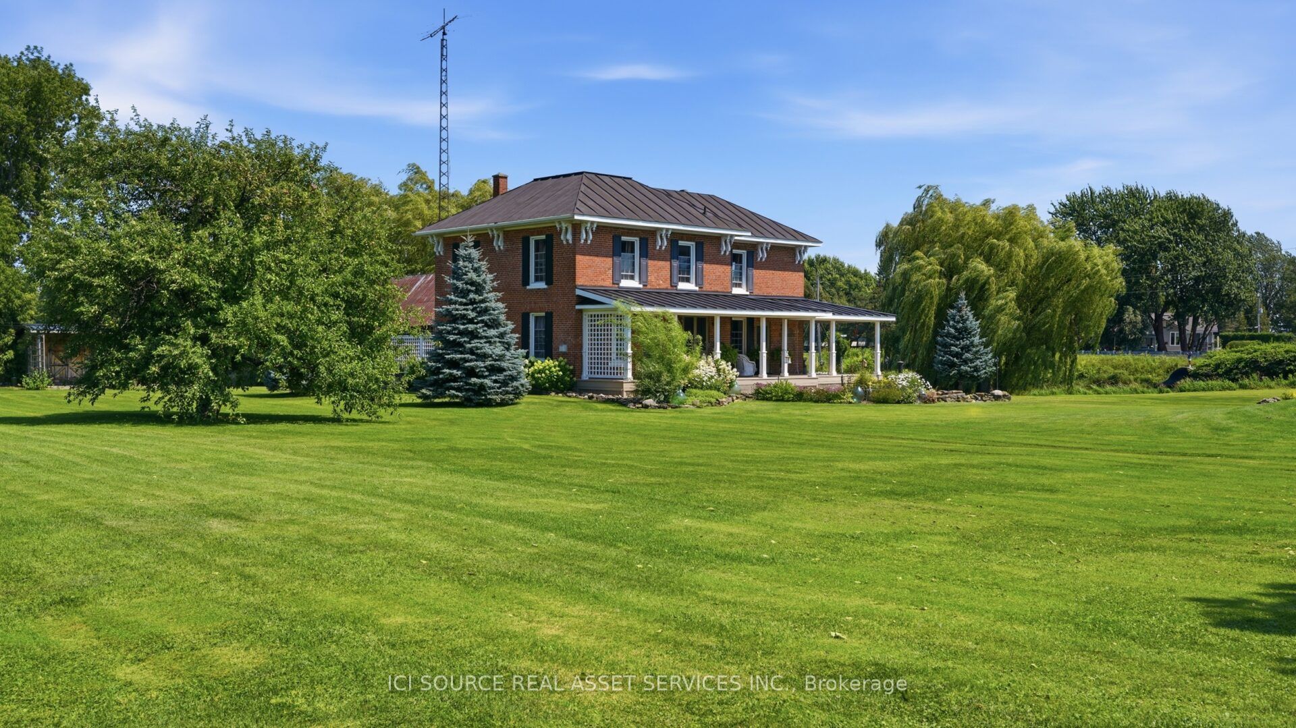
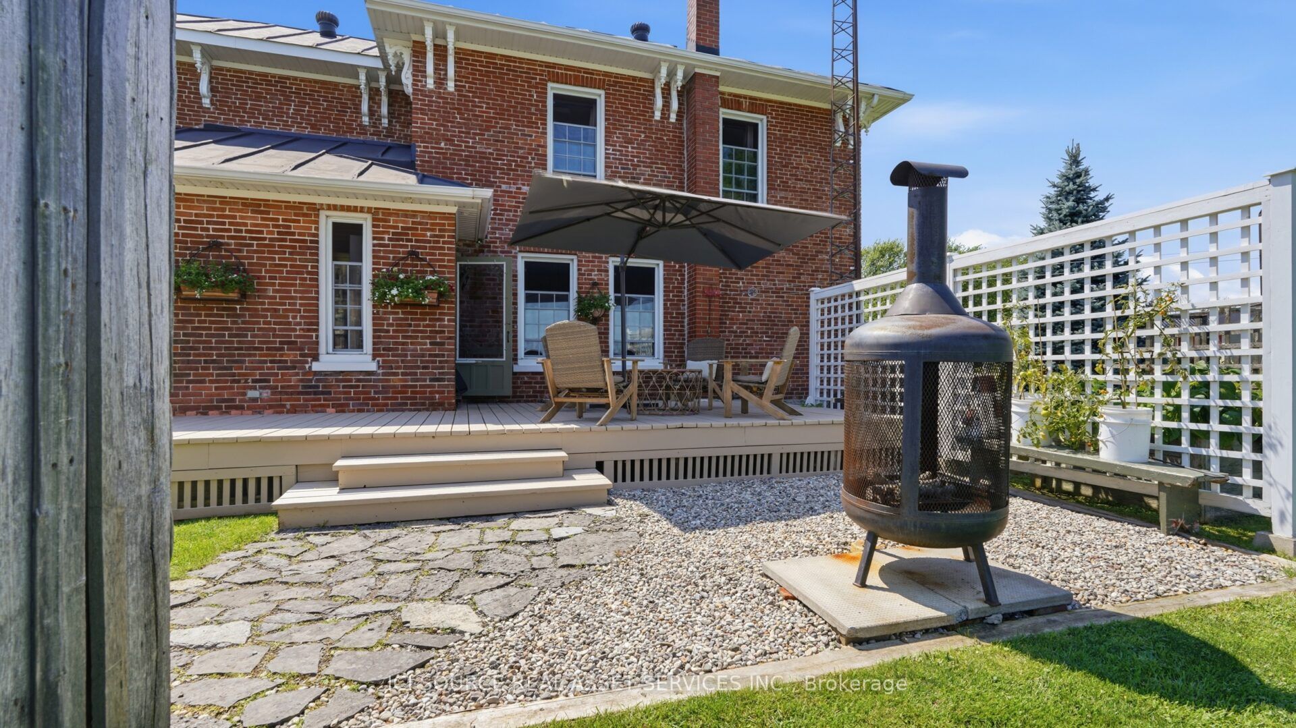
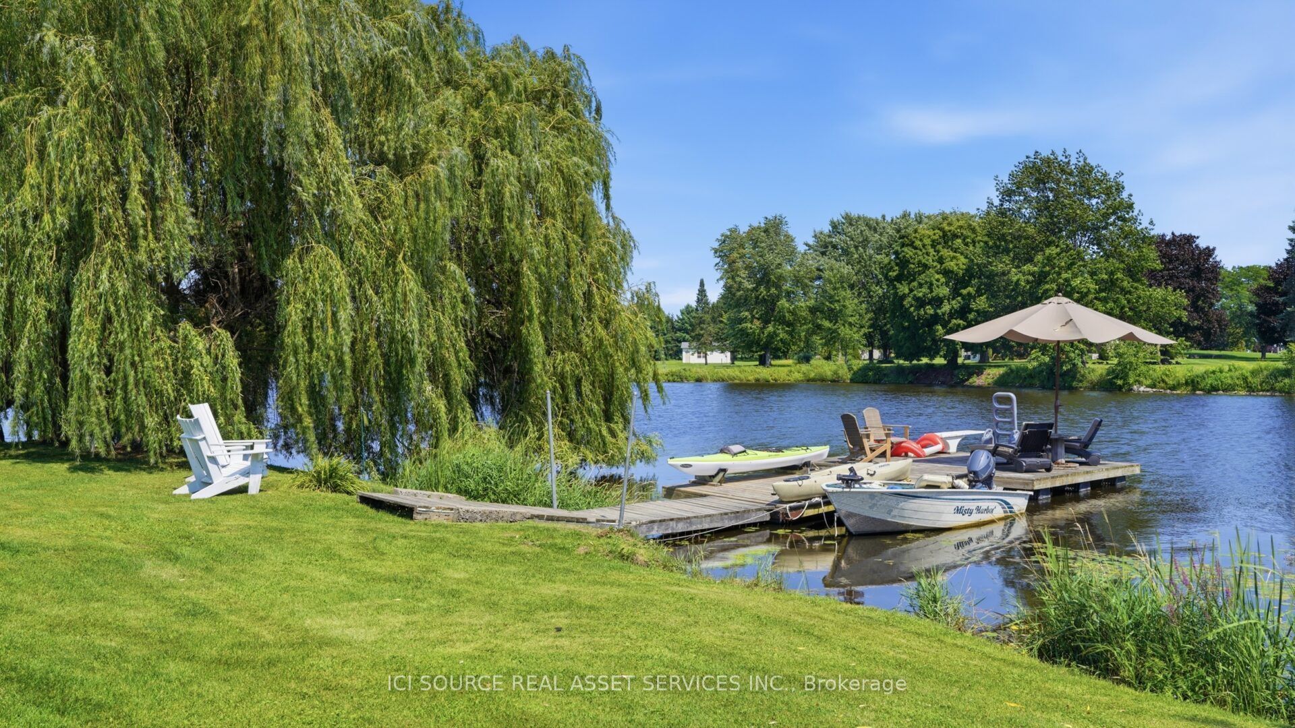
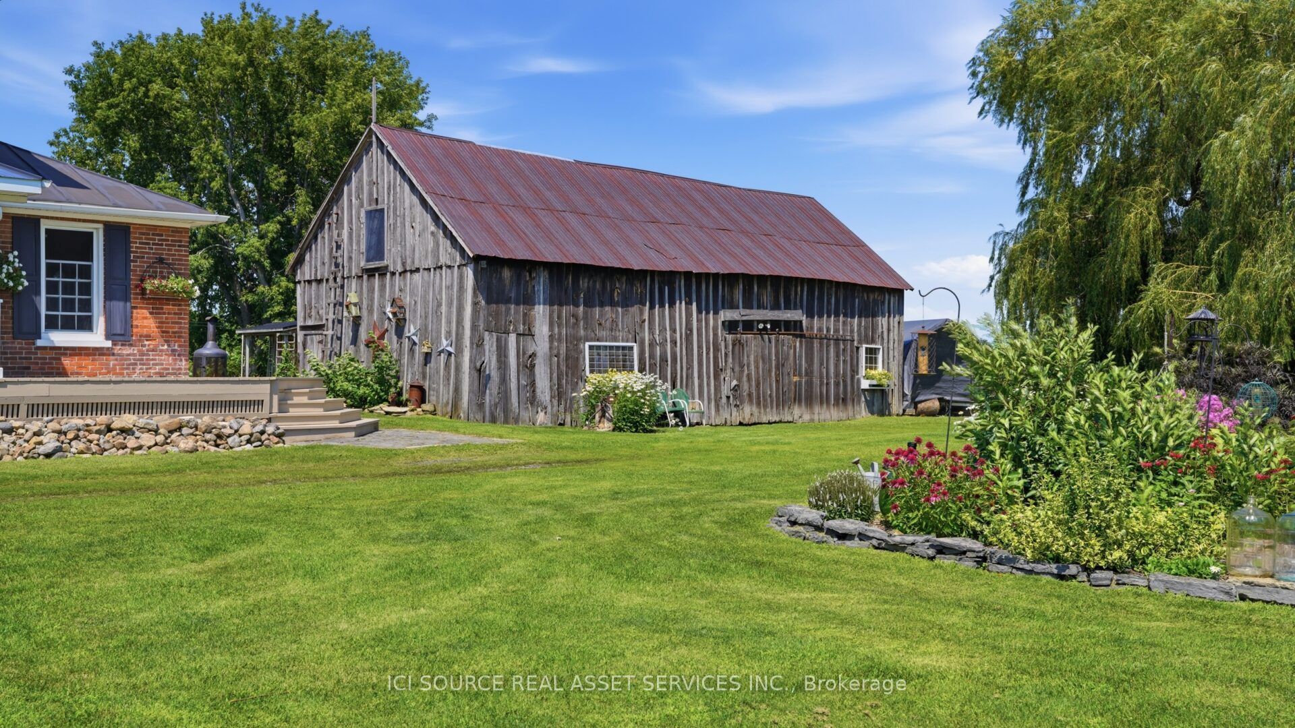
Experience timeless elegance on the water, where historic charm, modern comfort, and beautiful St.Lawrence River views come together. This triple-brick Victorian century home sits on a spacious, landscaped waterfront lot on a peaceful bay just minutes from Morrisburg. Warm and inviting, the home features three bedrooms, two dens, wood flooring, large windows, and generous living spaces. The spacious kitchen offers concrete countertops, a walk-in pantry, and an open-concept family room with a natural gas fireplace. A formal dining room and separate living room with original pocket doors and a second gas fireplace add to the home's character. Enjoy the expansive wraparound covered verandah, large floating dock for boating, swimming and fishing, and original two-storey carriage shed offering excellent storage or workshop potential. Additional features include two staircases, 1.5 baths, partially finished poured-concrete basement, 200-amp service, well and septic, natural gas range and BBQ hookup, and a new high-efficiency natural gas furnace (2025). Convenient to Highway 401 and approximately one hour from Ottawa.A rare opportunity to enjoy historic charm and waterfront living on the St. Lawrence River. *For Additional Property Details Click The Brochure Icon Below*

Save
Ask
Tour
Hide
Share
Listing Snapshot
Price 
$950,000
Days On Site 
6 Days
Bedrooms 
3
Inside Area (SqFt) 
N/A
Total Baths 
2
Full Baths 
N/A
Partial Baths 
N/A
Lot Size 
N/A
Year Built 
N/A
MLS® Number 
X14131064
Status 
Active
Property Tax 
$3,329.71
Maintenance Fees 
N/A
Sq Ft Source 
N/A
Friends & Family
Recent Activity
7 days agoListing first seen on site
7 days agoListing updated with changes from the MLS®
General Features
Cross Street 
Lakeshore and Flagg Road
Direction Faces 
East
Disclosures 
Unknown
Garage 
Yes
Land Lease 
No
Number Of Stories 
2
Parking 
Detached
Parking Spaces 
6
Property Sub Type 
Single Family Residence
Sewer 
Septic Tank
Style 
2-Storey
Utilities 
Cable Available
Water Source 
WellPrivate
Interior Features
Appliances 
Water Softener
Basement 
Sump Pump
Fireplace 
Yes
Heating 
Natural GasForced Air
Interior 
Central VacuumStorage
Bedroom 
Dimensions - 5.66 x 4.49Level - Second
Bedroom 2 
Dimensions - 3.49 x 3.42Level - Second
Bedroom 3 
Dimensions - 3.49 x 3.19Level - Second
Dining Room 
Dimensions - 4.41 x 3.54Level - Main
Family Room 
Dimensions - 5.88 x 3.23Level - Main
Furnace Room 
Dimensions - 6.46 x 8.87Level - Basement
Kitchen 
Dimensions - 5.88 x 4.95Level - Main
Laundry 
Dimensions - 5.73 x 4.12Level - Basement
Living Room 
Dimensions - 3.98 x 5.23Level - Main
Office 
Dimensions - 3.59 x 2.25Level - Second
Save
Ask
Tour
Hide
Share
Exterior Features
Construction Details 
Brick
Exterior 
Dock
Frontage 
Waterfront
Lot Features 
Waterfront
Pool Features 
None
Roof 
Metal
View 
Water
Waterfront 
Yes
Waterfront Features 
Flagg Bay
Waterview 
Water
Listing courtesy of ICI SOURCE REAL ASSET SERVICES INC.

Listing information is provided by Participants of the Toronto Real Estate Board. VOW information is provided exclusively for personal, non-commercial use, and may not be used for any purpose other than to identify prospective properties consumers may be interested in purchasing. Information is deemed reliable but not guaranteed. Copyright 2026, Toronto Real Estate Board
Last checked 2026-11-06 04:52 AM UTC

Neighborhood & Commute
Source: Walkscore
Save
Ask
Tour
Hide
Share