Save
Ask
Tour
Hide
Share
$1,249,900
9 Days On Site

16 Sirocco Crescent
Stittsville - Munster - Richmond, ON K2S 1Z6
For Sale|Single Family Residence|Active
4
Beds
3
Total Baths
County:
Ottawa
Call Now: +1 613-801-6279
Is this the listing for you? We can help make it yours.
+1 613-801-6279
16 Sirocco Crescent16 Sirocco Crescent16 Sirocco Crescent16 Sirocco Crescent
Save
Ask
Tour
Hide
Share

Mortgage Calculator

Monthly Payment (Est.)

Enter an interest rate to see your estimated monthly payment.
Calculator powered by Showcase IDX, a Constellation1 Company. Copyright ©2026 Information is deemed reliable but not guaranteed.

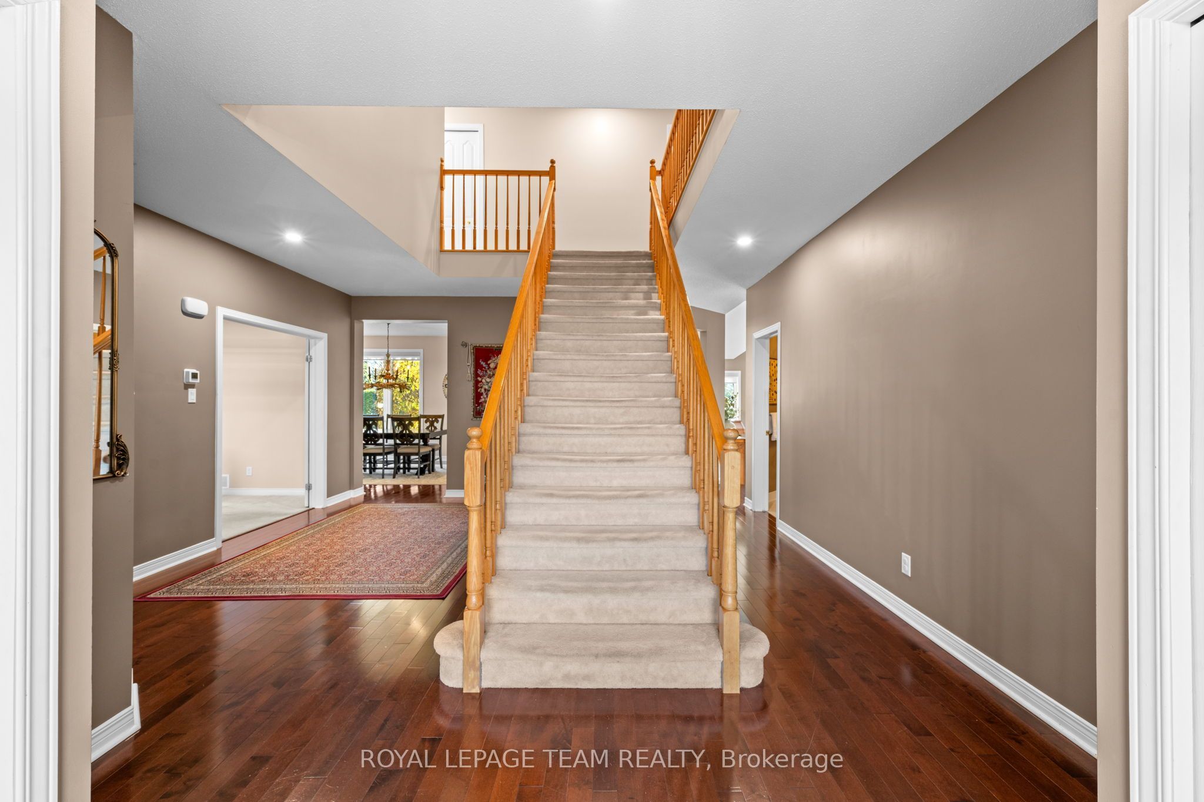
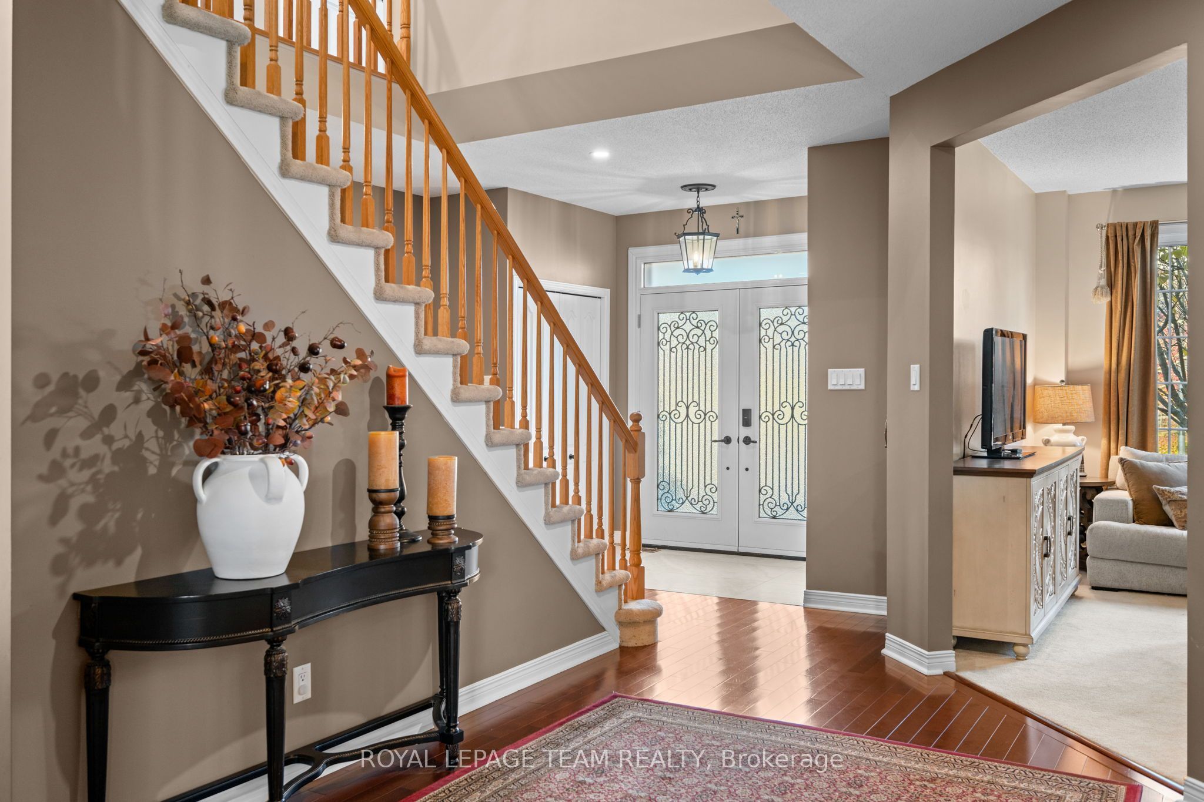
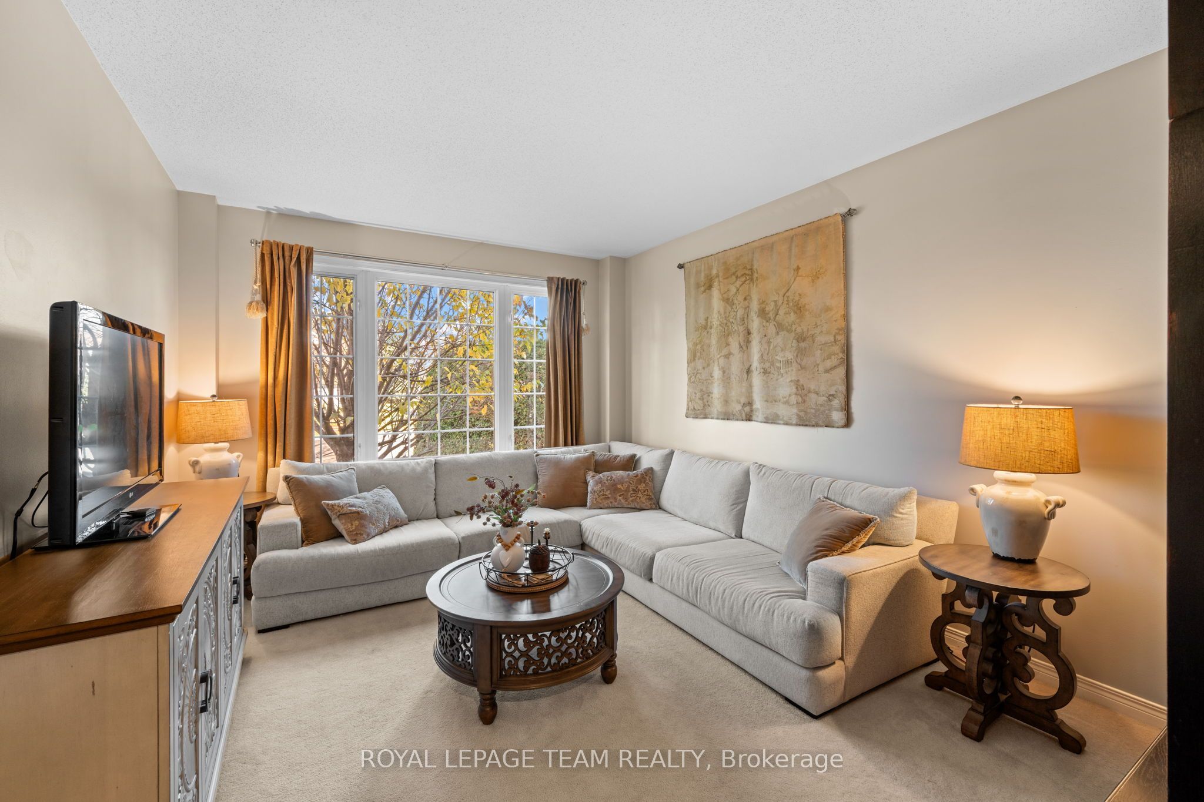
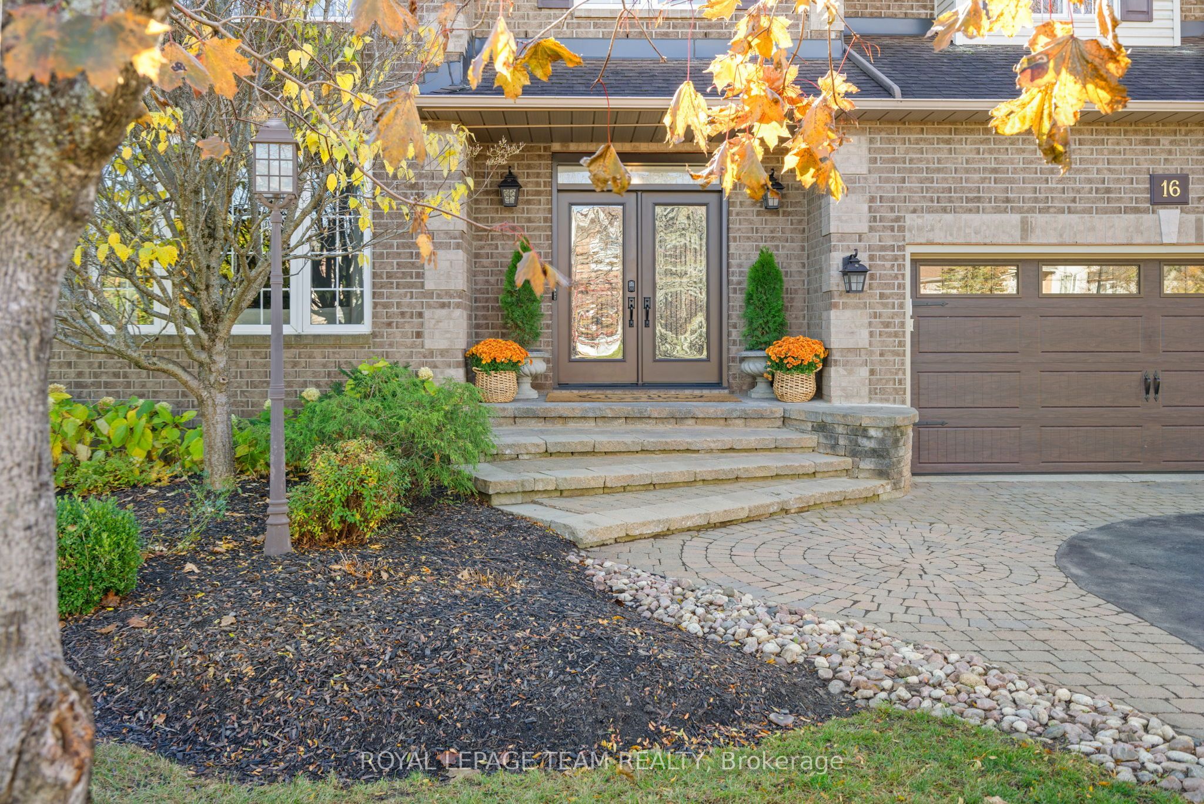
Welcome Home to 16 Sirocco Crescent in the family oriented, sought-after Stittsville community of Timbermere.... An impressive Linden Model, 'Holitzner Homes' executive single-family property is sure to impress with stately comfort and warmth! Located on a quiet street, backing onto beautiful woodland and trail. A welcoming, elegant double door entryway, be greeted by rich hardwood floors and majestic 'Sarlett O'Hara' staircase. Oversized principal rooms with separate living room and perfectly situated main floor office with dual aspect windows. A gracious dining room, just right for family occasions. Areas of main level featuring stunning Italian tile. At the heart of this home is an open plan kitchen with ample cabinetry and quartz counters, gas range and superb solarium area, drenched in natural light with access to the rear deck and lush woodland views beyond. The inviting sunken Great room boasts soaring vaulted ceilings and grand fireplace. The second floor hosts four oversized bedrooms to include the primary bedroom retreat with full walkin closet and spacious 5 pc ensuite bathroom. Full family bathroom is also to be found on this level. Superb loft area, with majestic views overlooking the Great room below. A fully finished basement is open concept and offers unlimited options for TV/Media area, gym. Workshop and library with storage galore. The rear yard completes this lovely property, featuring a newly refurbished multi-level deck and lower level interlock patio. A sophisticated family home offering a lifestyle of convenience and proximity to top-rated Stittsville schools, premium shopping, retail and local recreation centers. Easy access to Highways 417 and 416, and Highway 7. A must see!

Save
Ask
Tour
Hide
Share
Listing Snapshot
Price 
$1,249,900
Days On Site 
9 Days
Bedrooms 
4
Inside Area (SqFt) 
N/A
Total Baths 
3
Full Baths 
N/A
Partial Baths 
N/A
Lot Size 
0.2343 Acres
Year Built 
N/A
MLS® Number 
X14127066
Status 
Active
Property Tax 
$8,154.3
Maintenance Fees 
N/A
Sq Ft Source 
N/A
Friends & Family
Recent Activity
a week agoListing updated with changes from the MLS®
a week agoListing first seen on site
General Features
Attached Garage 
Yes
Cross Street 
Kittiwake and Sirocco
Direction Faces 
South
Garage 
Yes
Land Lease 
No
Number Of Stories 
2
Parking 
Garage Door OpenerAttached
Parking Spaces 
6
Property Sub Type 
Single Family Residence
Security 
Smoke Detector(s)Carbon Monoxide Detector(s)
Style 
2-Storey
Utilities 
Cable Available
Water Source 
Public
Zoning 
R1H
Interior Features
Basement 
FullFinished
Cooling 
Central Air
Fireplace 
Yes
Fireplace Features 
Gas
Fireplaces 
1
Heating 
Natural GasForced Air
Bathroom 
Dimensions - 1.68 x 3.08Level - Second
Bedroom 2 
Dimensions - 3.75 x 4.05Level - Second
Bedroom 3 
Dimensions - 3.69 x 3.23Level - Second
Bedroom 4 
Dimensions - 3.69 x 3.17Level - Second
Den 
Dimensions - 2.68 x 3.17Level - Basement
Dining Room 
Dimensions - 3.66 x 3.38Level - Main
Exercise Room 
Dimensions - 3.44 x 3.93Level - Basement
Family Room 
Dimensions - 7.8 x 3.35Level - Basement
Great Room 
Dimensions - 6.28 x 5.85Level - Main
Kitchen 
Dimensions - 3.54 x 3.66Level - Main
Laundry 
Dimensions - 4.15 x 1.77Level - Main
Living Room 
Dimensions - 3.66 x 3.84Level - Main
Loft 
Dimensions - 5.09 x 3.14Level - Second
Master Bedroom 
Dimensions - 7.32 x 4.88Level - Second
Office 
Dimensions - 3.05 x 3.05Level - Basement
Other 
Dimensions - 1.95 x 1.59Level - SecondFeatures - Walk-In Closet(s)
Pantry 
Dimensions - 5.24 x 1.04Level - Basement
Powder Room 
Dimensions - 1.49 x 1.71Level - Main
Solarium 
Dimensions - 3.72 x 4.21Level - Main
Workshop 
Dimensions - 4.05 x 3.44Level - Basement
Save
Ask
Tour
Hide
Share
Exterior Features
Construction Details 
BrickVinyl Siding
Lot Features 
Irregular LotLevelWooded
Other Structures 
Shed(s)
Pool Features 
None
Roof 
Asphalt
View 
Trees/Woods
Waterview 
Trees/Woods
Listing courtesy of ROYAL LEPAGE TEAM REALTY

Listing information is provided by Participants of the Toronto Real Estate Board. VOW information is provided exclusively for personal, non-commercial use, and may not be used for any purpose other than to identify prospective properties consumers may be interested in purchasing. Information is deemed reliable but not guaranteed. Copyright 2026, Toronto Real Estate Board
Last checked 2026-11-06 05:50 AM UTC

Neighborhood & Commute
Source: Walkscore
Save
Ask
Tour
Hide
Share