

12900 County Road 43 RoadNorth Dundas, ON K0C 1H0
Mortgage Calculator
Monthly Payment (Est.)
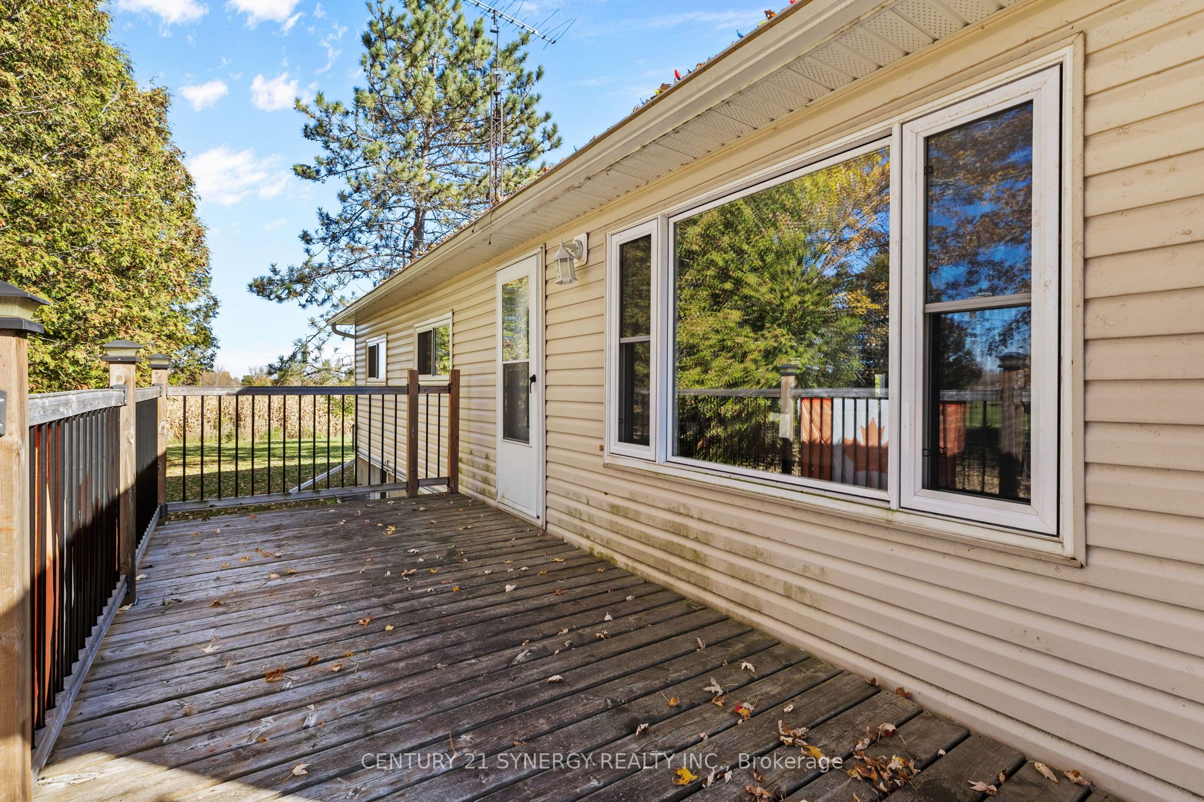
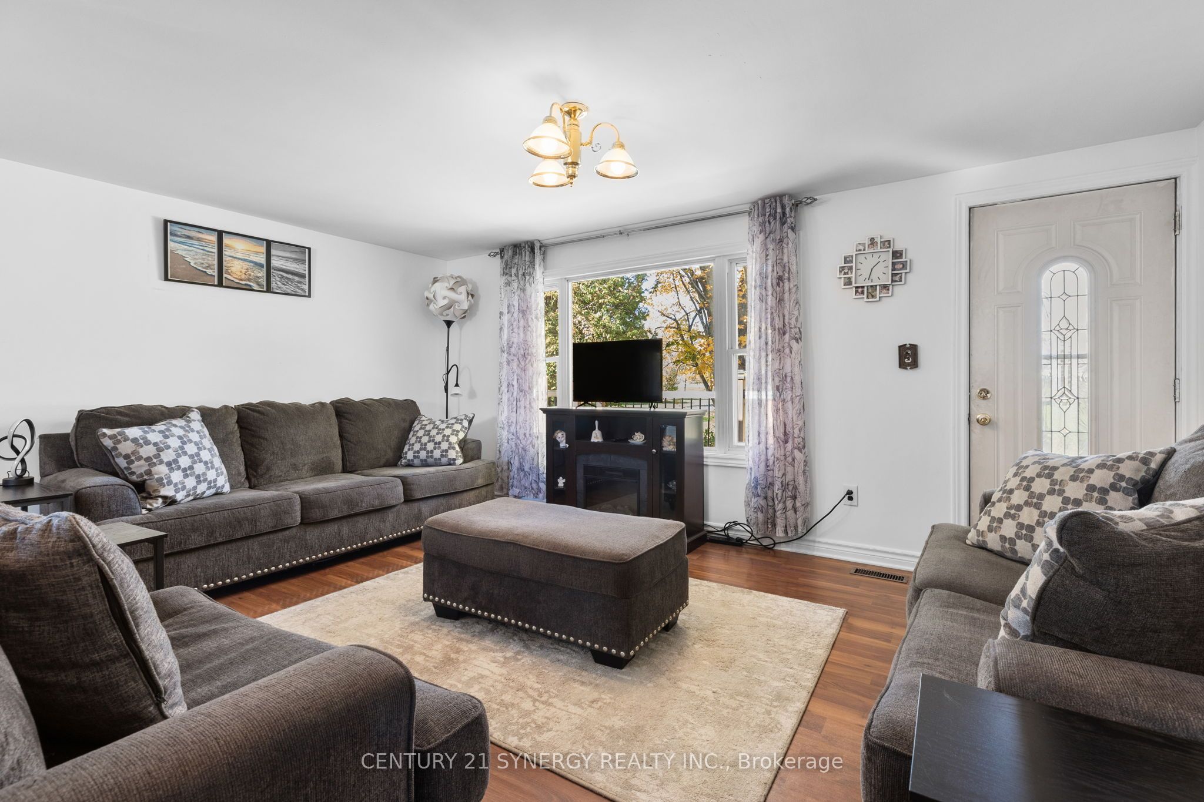
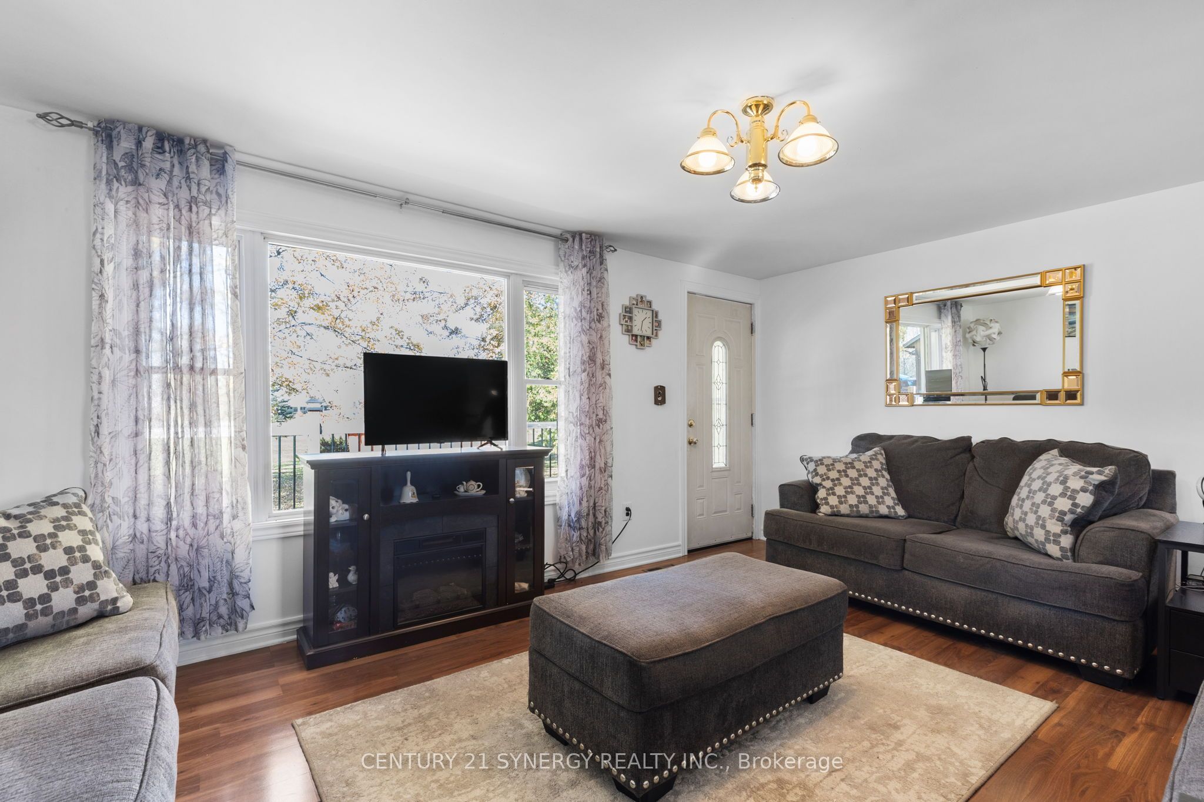
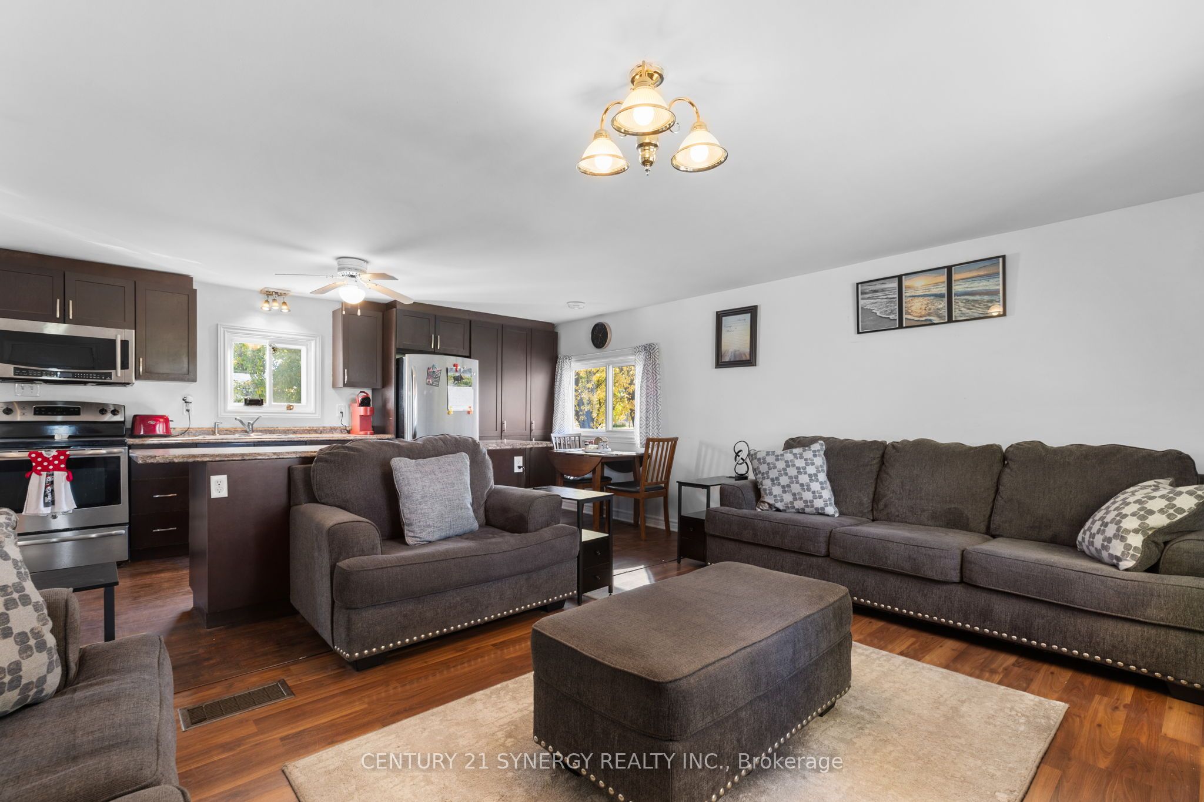
Enter an interest rate to see your estimated monthly payment.AN INCREDIBLE WORKSHOP, EXCEPTIONAL SPACE & COUNTRY LIVING! Welcome to 12900 County Road 43, where the showstopper is a massive, fully insulated and heated garage/workshop! This impressive structure offers exceptional space for automotive enthusiasts, collectors, hobbyists, tradespeople, or anyone seeking the ultimate workshop. With room for up to 8 vehicles, propane heating installed in 2019, and additional boat storage at the rear of the property, this remarkable building offers incredible versatility and year-round functionality. A rare feature that truly sets this property apart! Situated on approximately 3 acres of beautiful, usable land, the property also features a charming 3-bedroom bungalow with numerous upgrades throughout. Step inside to discover a bright, welcoming interior featuring an updated kitchen that flows seamlessly into the open-concept family room, ideal for comfortable everyday living and entertaining. The fully finished lower level provides valuable additional living space, perfect for a recreation room, home office, guest area, or family retreat. Outside, enjoy expansive grounds, mature trees, and the privacy and freedom that make country living so desirable. With plenty of room for outdoor activities, gardening, and enjoying nature, the possibilities are endless. Unwind in your private hot tub beneath the backyard gazebo while taking in the peaceful surroundings and beautiful star-filled skies. Conveniently located just 35 minutes from Ottawa and minutes from Winchester Village, Winchester District Memorial Hospital, schools, shopping, and everyday amenities. Enjoy the best of both worlds with peaceful rural surroundings and convenient access to town. Whether you're a car enthusiast, hobbyist, or simply searching for a property with extraordinary workspace, storage, and room to enjoy, this unique offering combines comfortable country living with a truly exceptional workshop!
| a week ago | Listing first seen on site | |
| a week ago | Listing updated with changes from the MLS® |

Listing information is provided by Participants of the Toronto Real Estate Board. VOW information is provided exclusively for personal, non-commercial use, and may not be used for any purpose other than to identify prospective properties consumers may be interested in purchasing. Information is deemed reliable but not guaranteed. Copyright 2026, Toronto Real Estate Board
Last checked 2026-11-05 03:55 AM UTC