

545 St Laurent Boulevard 1803Manor Park - Cardinal Glen and Area, ON K1K 4H9
Mortgage Calculator
Monthly Payment (Est.)
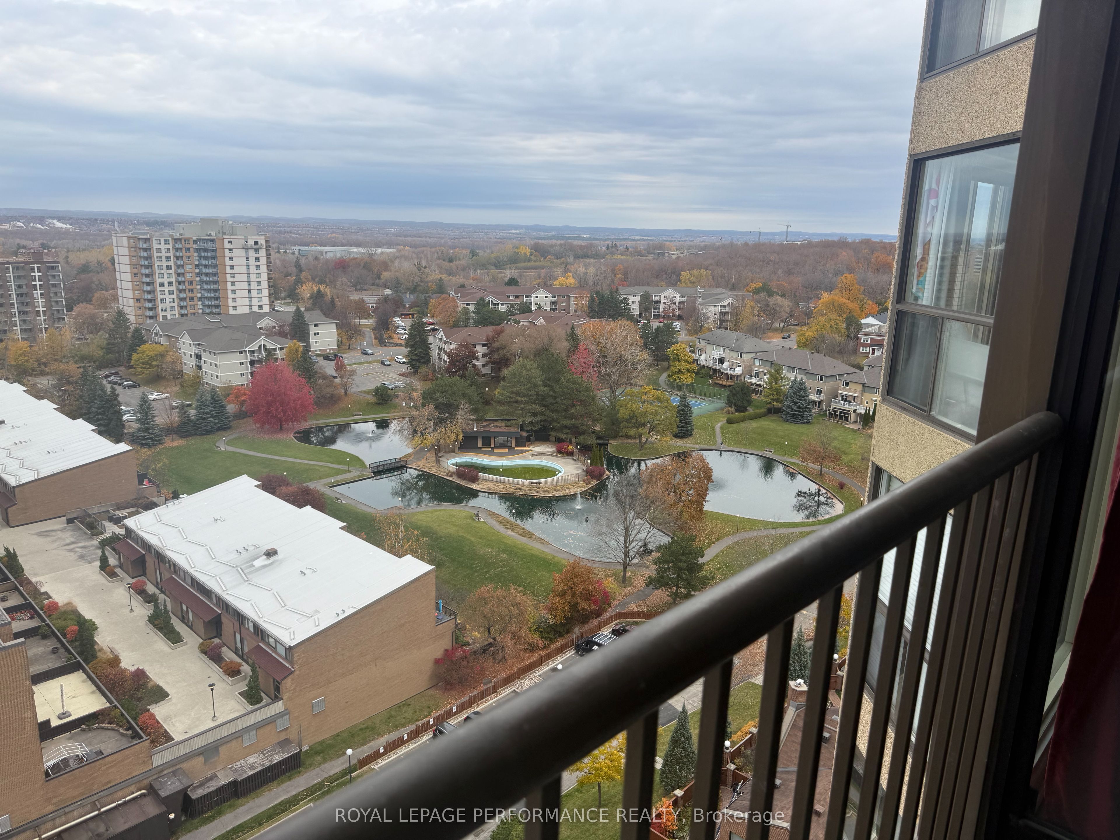
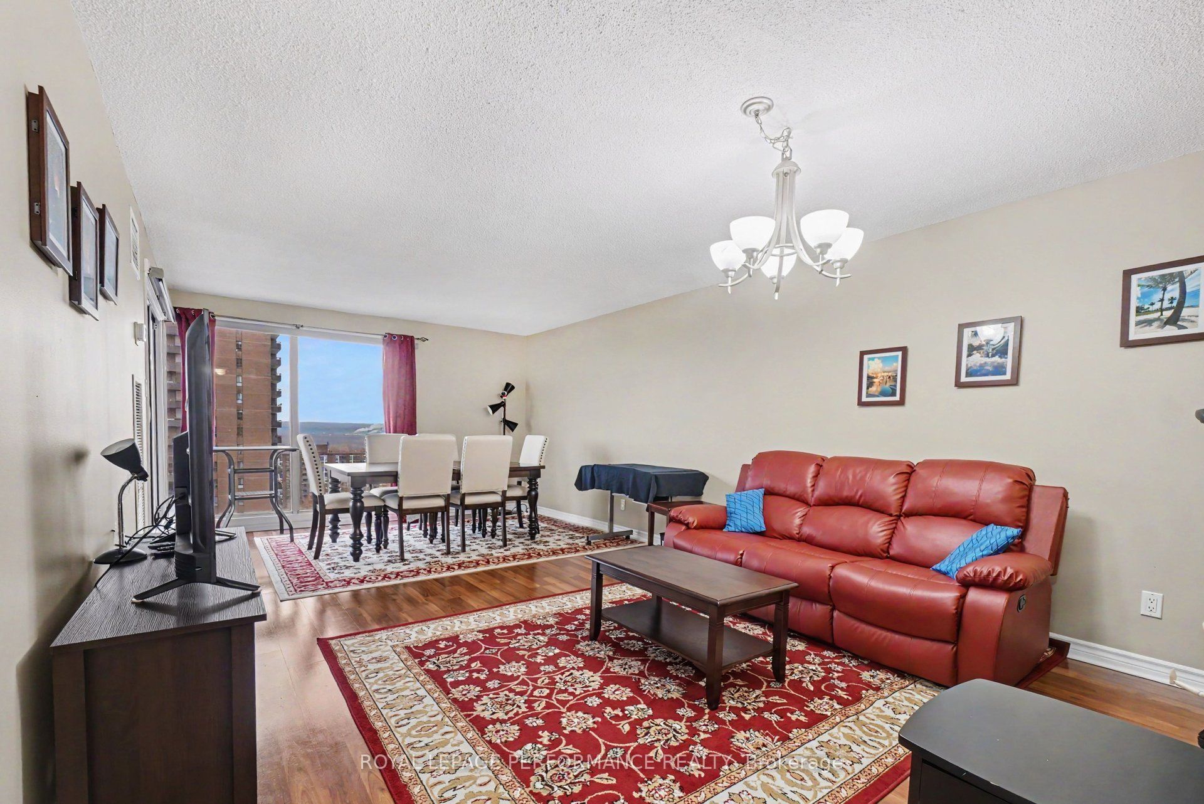
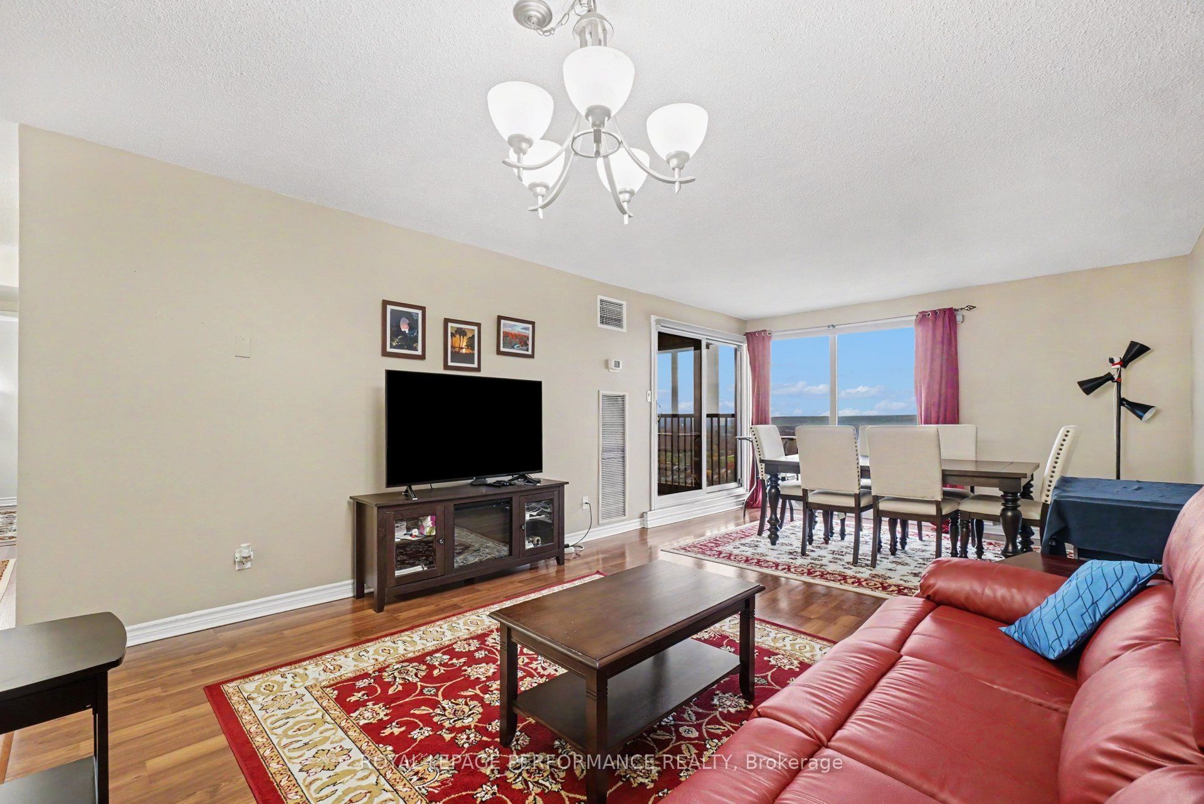
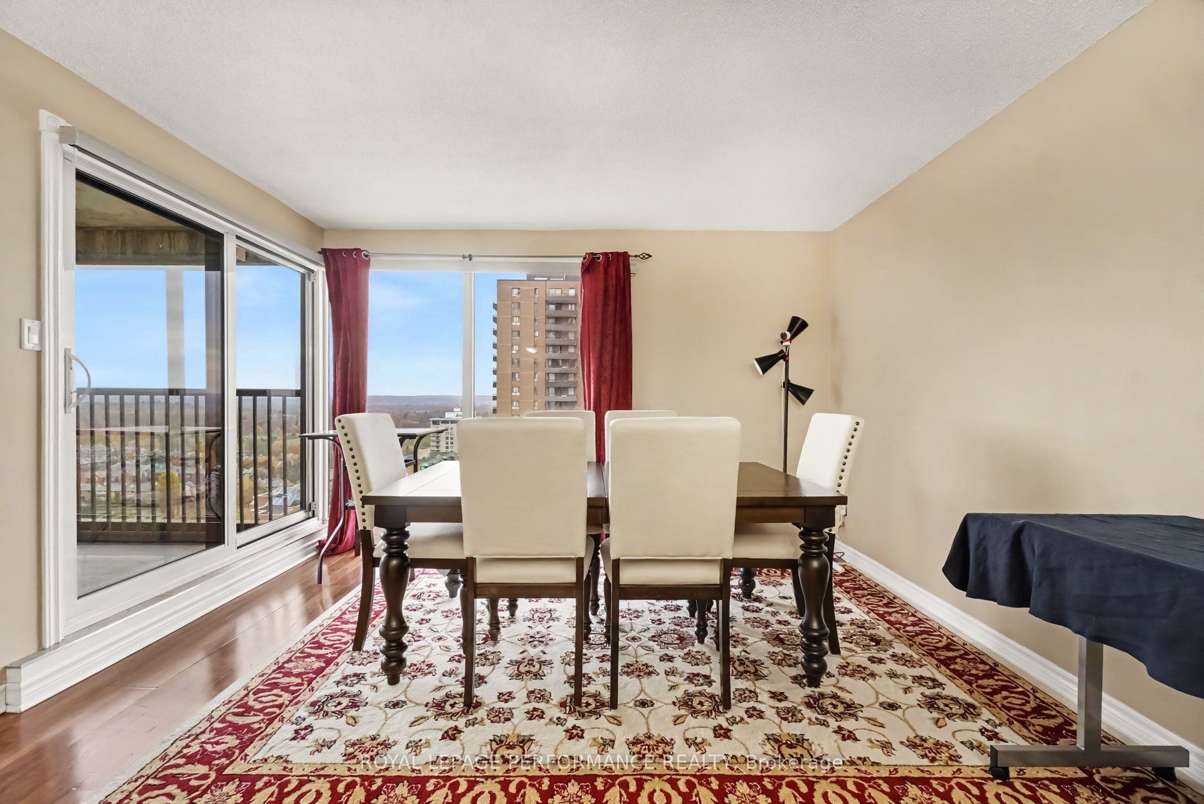
Enter an interest rate to see your estimated monthly payment.SPACIOUS, BRIGHT & CONVENIENTLY LOCATED! Welcome to this inviting 2-bedroom, 2 FULL bathroom condominium offering comfortable living, impressive amenities & UNOBSTRUCTED CITY VIEWS! The thoughtfully designed OPEN-CONCEPT living & dining areas are filled with natural light through expansive windows & patio doors leading to a generous PRIVATE BALCONY. Laminate flooring flows throughout the principal living areas, creating a warm & welcoming atmosphere. The functional kitchen offers ample cabinetry, generous counter space & a convenient double sink. The spacious PRIMARY BEDROOM provides a relaxing retreat complete with its own ENSUITE bathroom, while the second bedroom offers flexibility for guests, family or a home office. A highlight of this lovely condo is the RENOVATED main bathroom, showcasing a sleek glass-enclosed walk-in shower, elegant GRANITE countertop & modern pot lighting. Enjoy the convenience of UNDERGROUND PARKING, a STORAGE LOCKER & the peace of mind of 24-HOUR SECURITY. Experience an exceptional lifestyle with an impressive selection of RESORT-STYLE AMENITIES, including INDOOR & OUTDOOR POOLS, sauna, exercise room, tennis court & games/party room. Ideally situated within WALKING DISTANCE to public transit, restaurants, parks & scenic walking paths, with shopping, schools, recreation & Montfort Hospital just minutes away. A wonderful opportunity to enjoy spacious condo living with outstanding amenities & everyday conveniences at your doorstep!
| a week ago | Listing first seen on site | |
| a week ago | Listing updated with changes from the MLS® |

Listing information is provided by Participants of the Toronto Real Estate Board. VOW information is provided exclusively for personal, non-commercial use, and may not be used for any purpose other than to identify prospective properties consumers may be interested in purchasing. Information is deemed reliable but not guaranteed. Copyright 2026, Toronto Real Estate Board
Last checked 2026-11-05 03:34 AM UTC