Save
Ask
Tour
Hide
Share
$1,435,000
13 Days On Site

5532 Whitewood Avenue
Manotick - Kars - Rideau Twp and Area, ON K4M 1C7
For Sale|Single Family Residence|Active
4
Beds
3
Total Baths
County:
Ottawa
Call Now: +1 613-801-6279
Is this the listing for you? We can help make it yours.
+1 613-801-6279
5532 Whitewood Avenue5532 Whitewood Avenue5532 Whitewood Avenue5532 Whitewood Avenue
Save
Ask
Tour
Hide
Share

Mortgage Calculator

Monthly Payment (Est.)

Enter an interest rate to see your estimated monthly payment.
Calculator powered by Showcase IDX, a Constellation1 Company. Copyright ©2026 Information is deemed reliable but not guaranteed.

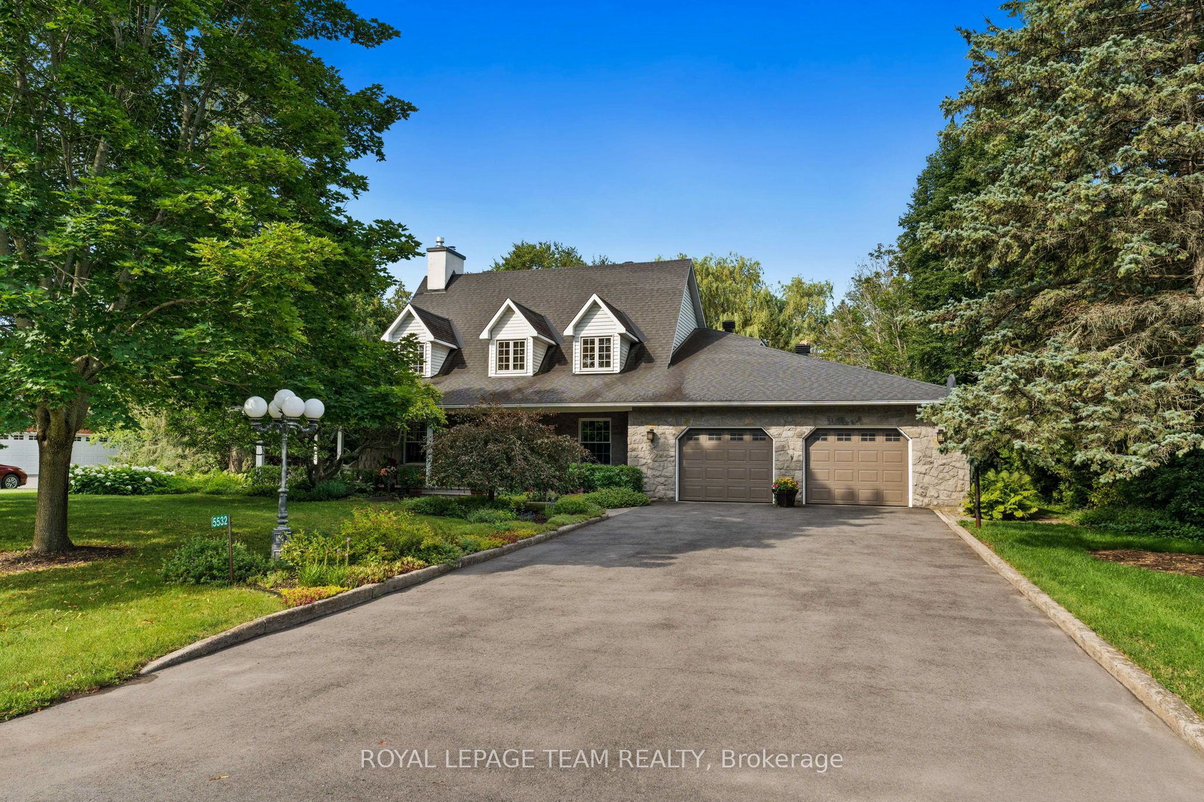
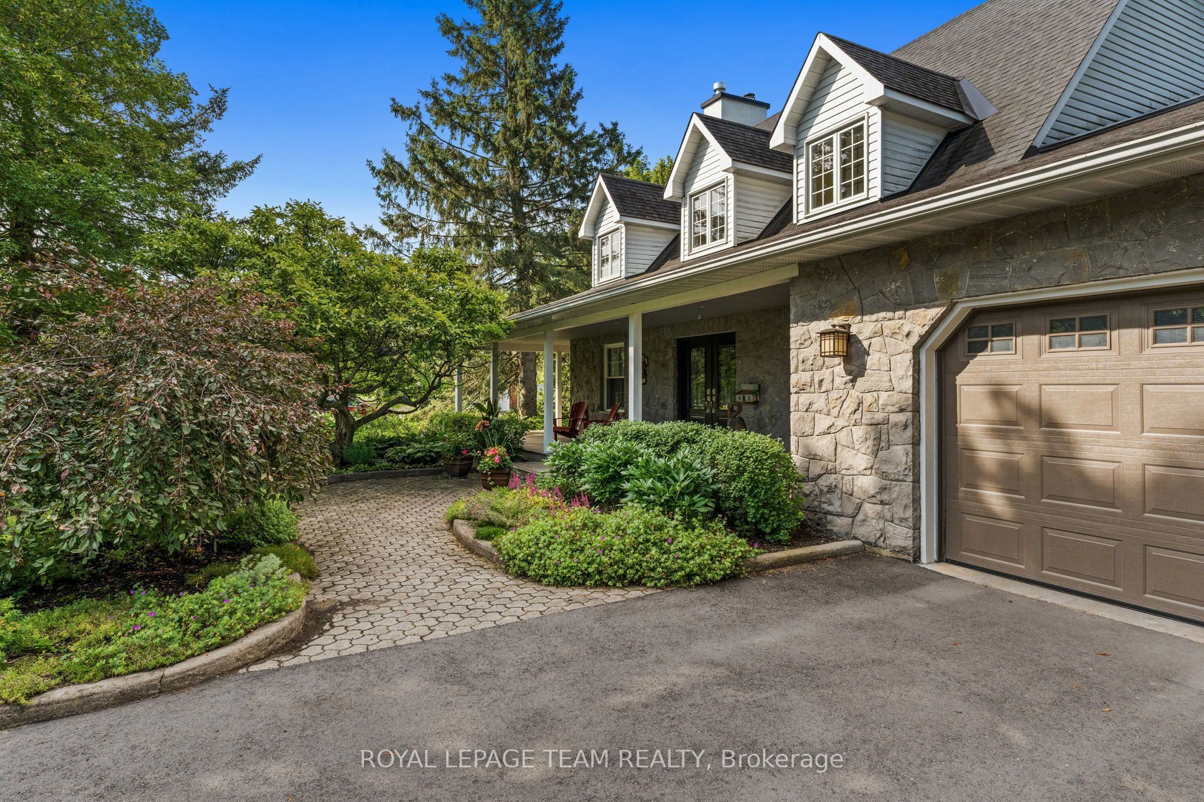
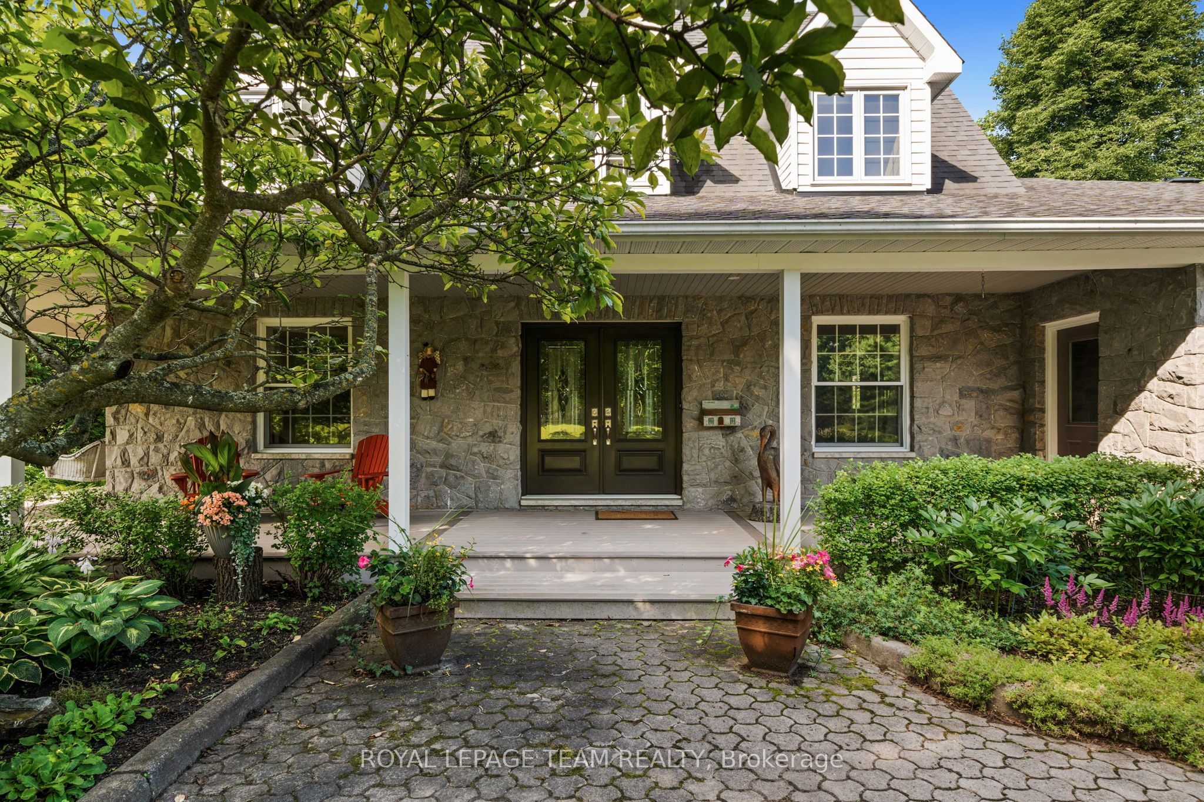
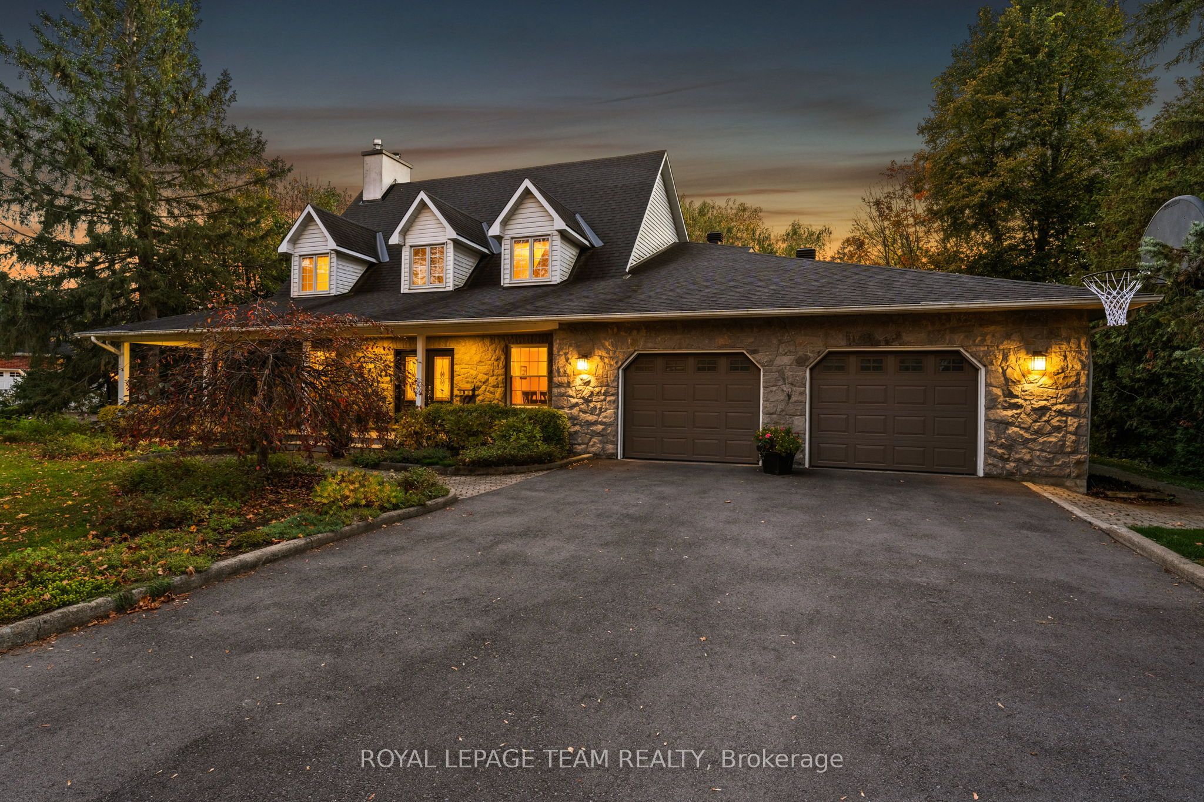
Discover an exceptional opportunity to call Manotick Estates home! Situated on a spectacular 0.8-acre lot backing on to a private ravine, this beautifully maintained 4-bedroom, 3-bathroom residence offers the perfect balance of timeless elegance, everyday comfort & an extraordinary outdoor lifestyle. Surrounded by mature trees & executive homes in an established, family-friendly community, this property offers the space & privacy that are increasingly difficult to find. Inside, a thoughtfully designed floor plan features hardwood flooring throughout the principal living areas, a dedicated home office with a cozy gas fireplace, ideal for working from home, & a formal dining room perfect for entertaining. The beautifully appointed kitchen features granite countertops, stainless steel appliances, a gas range & a bright eat-in area for casual family meals. A sunken living room with a wood-burning fireplace creates a warm, inviting gathering space, while the adjoining sunroom offers a peaceful retreat overlooking the stunning backyard. Convenient main-floor laundry adds to the home's everyday functionality. Upstairs, the spacious primary bedroom features a private 3-piece ensuite, while 3 additional bedrooms & a full main bathroom with dual sinks provide plenty of room for growing families. The finished lower level offers exceptional versatility with space for a recreation room, playroom, home gym or potential 5th bedroom. Outside is where this property truly shines. The expansive, beautifully treed backyard provides an incredible setting for outdoor entertaining, family activities & enjoying the privacy of your own country-like retreat. An added bonus, the garage is equipped with a Tesla EV charger. All this just minutes from the charming shops, restaurants, schools & amenities of Manotick Village, with convenient access to Ottawa. A rare opportunity to enjoy estate-style living in one of Manotick's most desirable communities!

Save
Ask
Tour
Hide
Share
Listing Snapshot
Price 
$1,435,000
Days On Site 
13 Days
Bedrooms 
4
Inside Area (SqFt) 
N/A
Total Baths 
3
Full Baths 
N/A
Partial Baths 
N/A
Lot Size 
0.82 Acres
Year Built 
N/A
MLS® Number 
X14112862
Status 
Active
Property Tax 
$7,237.17
Maintenance Fees 
N/A
Sq Ft Source 
N/A
Friends & Family
Recent Activity
2 weeks agoListing first seen on site
2 weeks agoListing updated with changes from the MLS®
General Features
Acres 
0.82
Attached Garage 
Yes
Cross Street 
Bankfield Road & Colony Heights Road
Direction Faces 
West
Garage 
Yes
Land Lease 
No
Number Of Stories 
2
Parking 
Garage Door OpenerAttached
Parking Spaces 
8
Property Sub Type 
Single Family Residence
Sewer 
Septic Tank
Style 
2-Storey
Utilities 
Cable Available
Water Source 
WellPrivate
Zoning 
O1, V1G[577r]
Interior Features
Appliances 
Water PurifierWater Softener
Basement 
Sump PumpFullPartially Finished
Cooling 
Central Air
Fireplace 
Yes
Fireplace Features 
GasFamily Room
Fireplaces 
2
Heating 
Wood StoveNatural GasForced Air
Interior 
Storage
Bathroom 
Dimensions - 1.88 x 1.58Level - Main
Bedroom 2 
Dimensions - 3.53 x 3.87Level - Second
Bedroom 3 
Dimensions - 4.04 x 4.4Level - Second
Bedroom 4 
Dimensions - 2.34 x 3.78Level - Second
Breakfast 
Dimensions - 3.24 x 3.94Level - Main
Dining Room 
Dimensions - 4.04 x 3.38Level - Main
Exercise Room 
Dimensions - 4.04 x 4.48Level - Basement
Family Room 
Dimensions - 6.76 x 4.04Level - Main
Foyer 
Dimensions - 2.34 x 4.73Level - Main
Kitchen 
Dimensions - 4.24 x 3.93Level - MainFeatures - Granite Counters, Kitchen Island
Laundry 
Dimensions - 4.74 x 3.94Level - Main
Loft 
Dimensions - 4.53 x 5.96Level - Second
Master Bedroom 
Dimensions - 4.9 x 3.93Level - Second
Office 
Dimensions - 4.04 x 4.73Level - Main
Other 
Dimensions - 4.04 x 3.44Level - Basement
Recreation 
Dimensions - 5.98 x 4.73Level - Basement
Sitting 
Dimensions - 6.62 x 3.72Level - Main
Sunroom 
Dimensions - 5.52 x 3.68Level - Main
Utility Room 
Dimensions - 6.62 x 3.67Level - Basement
Save
Ask
Tour
Hide
Share
Exterior Features
Construction Details 
StoneVinyl Siding
Lot Features 
On Golf CourseLandscaped
Patio And Porch 
DeckPatioPorch
Pool Features 
None
Roof 
Asphalt
View 
CityTrees/Woods
Waterfront Features 
Pond
Waterview 
CityTrees/Woods
Listing courtesy of ROYAL LEPAGE TEAM REALTY

Listing information is provided by Participants of the Toronto Real Estate Board. VOW information is provided exclusively for personal, non-commercial use, and may not be used for any purpose other than to identify prospective properties consumers may be interested in purchasing. Information is deemed reliable but not guaranteed. Copyright 2026, Toronto Real Estate Board
Last checked 2026-11-06 04:12 AM UTC

Neighborhood & Commute
Source: Walkscore
Save
Ask
Tour
Hide
Share