

199 Andrews AvenueSmiths Falls, ON K7A 4R9
Mortgage Calculator
Monthly Payment (Est.)
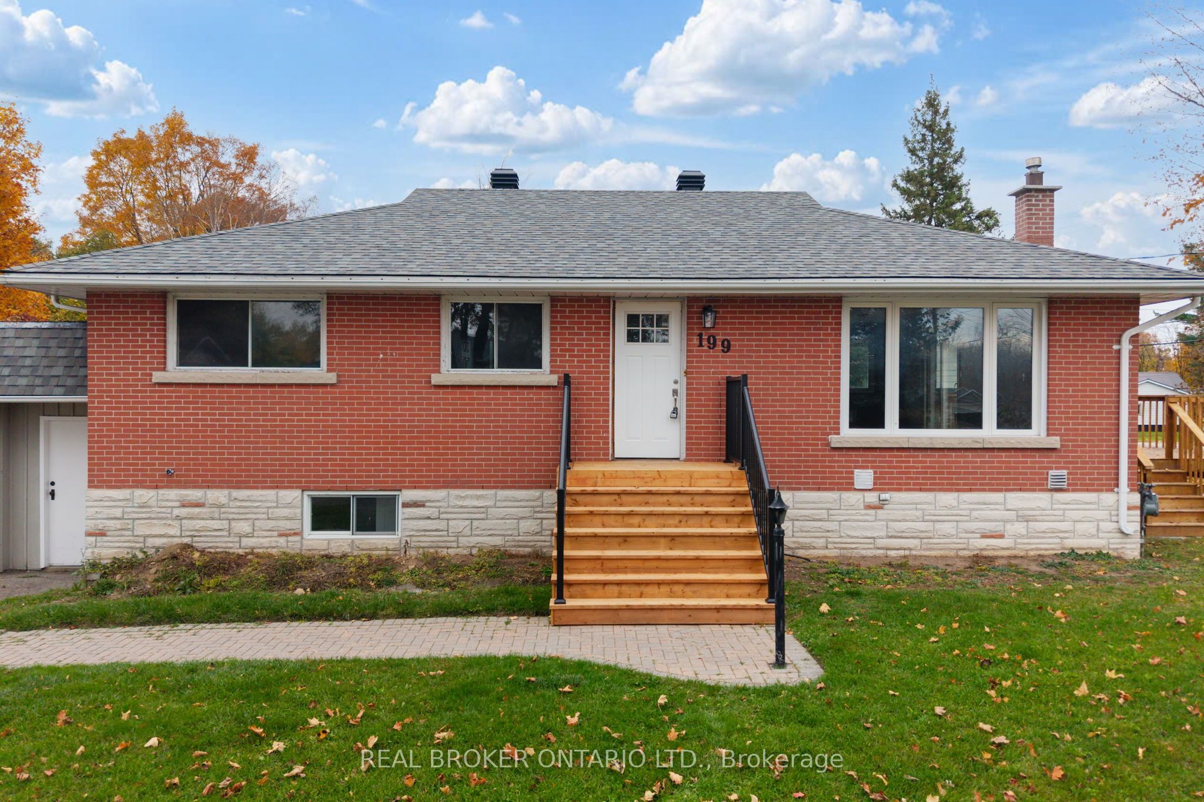
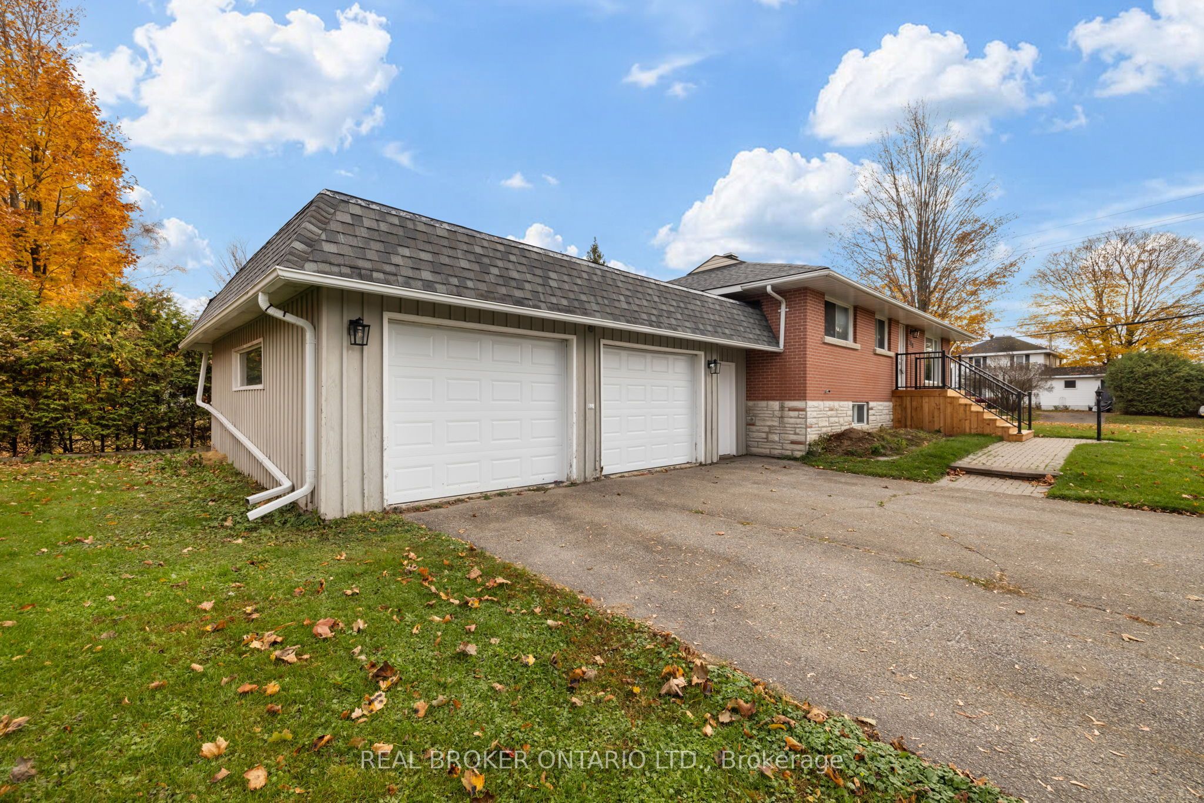
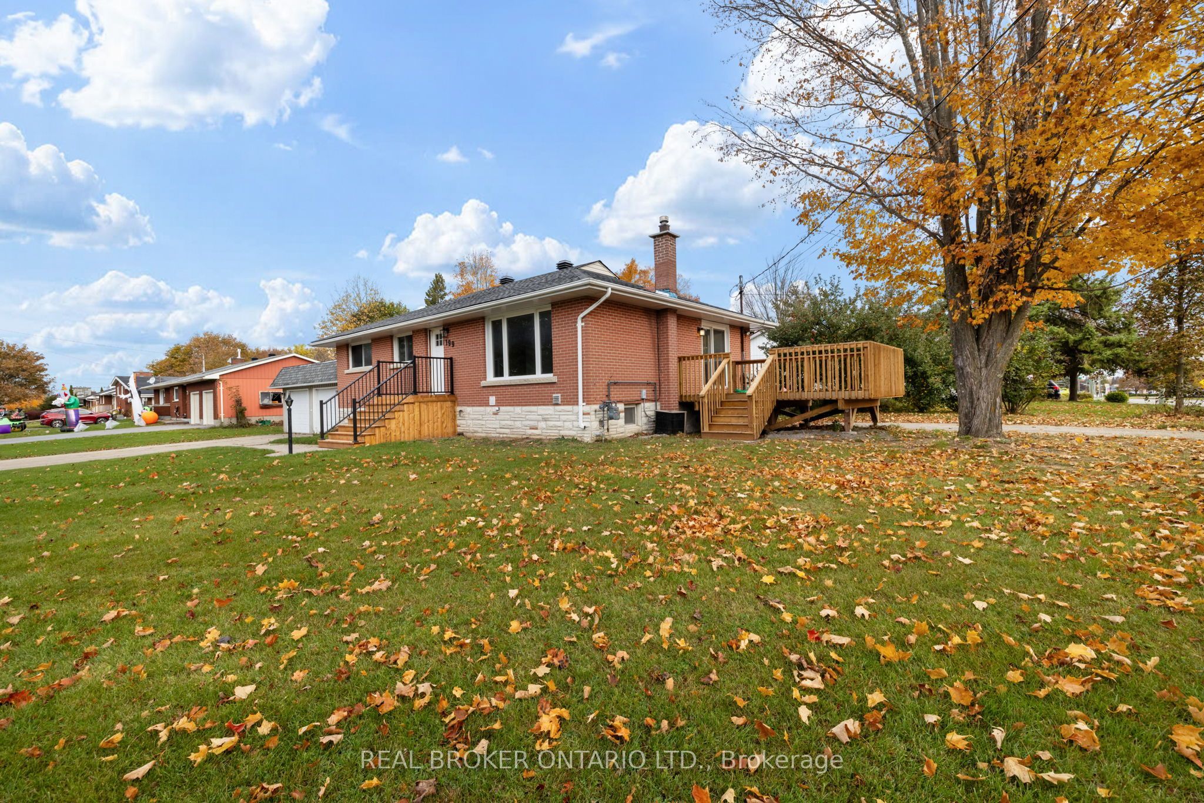
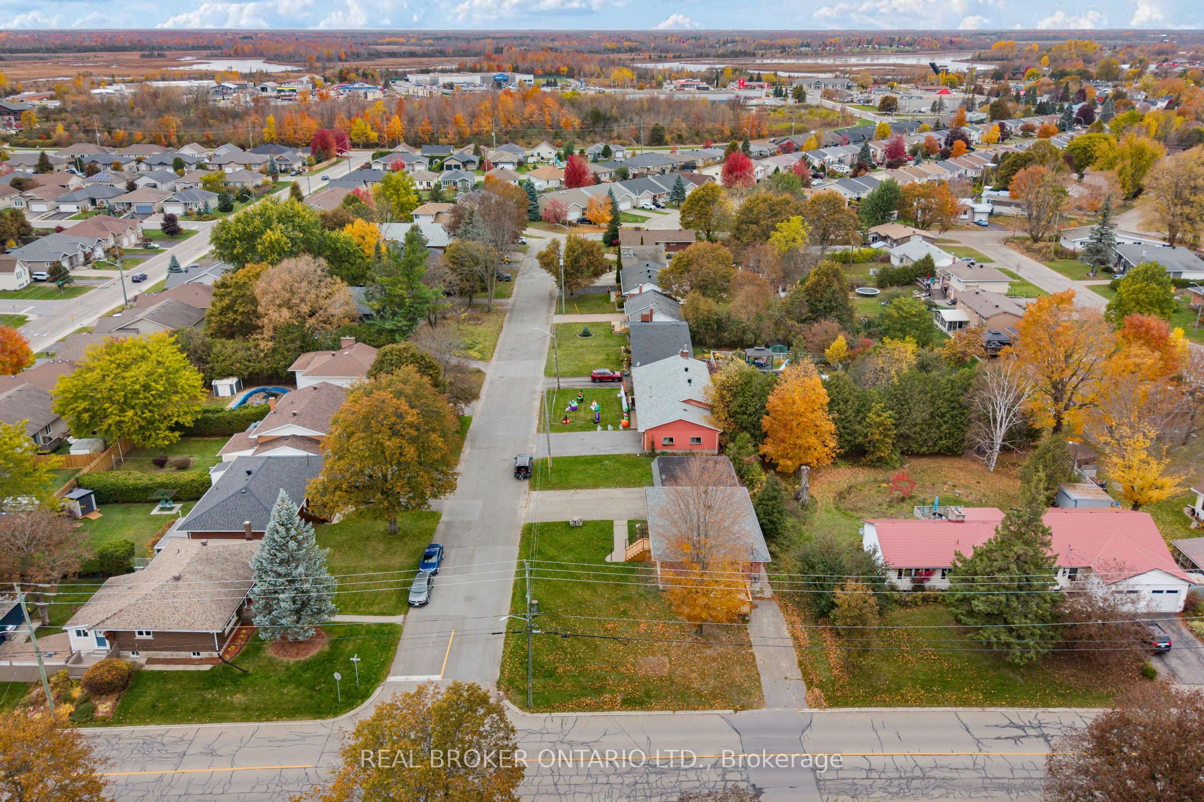
Enter an interest rate to see your estimated monthly payment.199 Andrews is a completely renovated bungalow offering 2 separate units with separate utiities and entrances. It is perfect for multi-generational living or additional rental income. Built in 2014 and extensively updated in 2025, this five-bedroom, two-bathroom all brick home features a main level living space with three comfortable bedrooms, a gorgeous brand new kitchen with quartz countertops, a huge side deck for outside enjoyment and an open concept dining area. A brand new 4 piece bathroom and laundry closet rounds out the main level.The lower level is where this property stands out. Featuring a fully finished two-bedroom apartment with its own kitchen, bathroom, and separate entrance at the rear of the home, this space offers excellent flexibility for extended family, guests, or potential rental income. With separate hydro metering for the two living spaces and provisions for separate gas billing, the property has been thoughtfully designed to accommodate independent living arrangements. It has it's own garage space and separate driveway.Thoughtful renovations throughout the home include fresh paint, new roof, new heat pump, updated trim, modern lighting, refinished hardwood flooring, new kitchens and renovated bathrooms, creating a fresh, move-in-ready feel while maintaining the practicality of bungalow living.Additional features include municipal water and sewer services, natural gas forced-air heating, central air conditioning, and updated heating and cooling equipment.Whether you're looking for a beautifully renovated family home, space for loved ones, or an opportunity to offset your mortgage with rental income, 199 Andrews Avenue offers the flexibility to make it happen.
| 2 weeks ago | Listing first seen on site | |
| 2 weeks ago | Listing updated with changes from the MLS® |

Listing information is provided by Participants of the Toronto Real Estate Board. VOW information is provided exclusively for personal, non-commercial use, and may not be used for any purpose other than to identify prospective properties consumers may be interested in purchasing. Information is deemed reliable but not guaranteed. Copyright 2026, Toronto Real Estate Board
Last checked 2026-11-05 03:04 AM UTC