Save
Ask
Tour
Hide
Share
$1,225,000
15 Days On Site

673 Fenwick Way
Barrhaven, ON K2J 7E6

For Sale|Single Family Residence|Active
5
Beds
5
Total Baths
County:
Ottawa
Call Now: +1 613-801-6279
Is this the listing for you? We can help make it yours.
+1 613-801-6279
673 Fenwick Way673 Fenwick Way673 Fenwick Way673 Fenwick Way
Save
Ask
Tour
Hide
Share

Mortgage Calculator

Monthly Payment (Est.)

Enter an interest rate to see your estimated monthly payment.
Calculator powered by Showcase IDX, a Constellation1 Company. Copyright ©2026 Information is deemed reliable but not guaranteed.

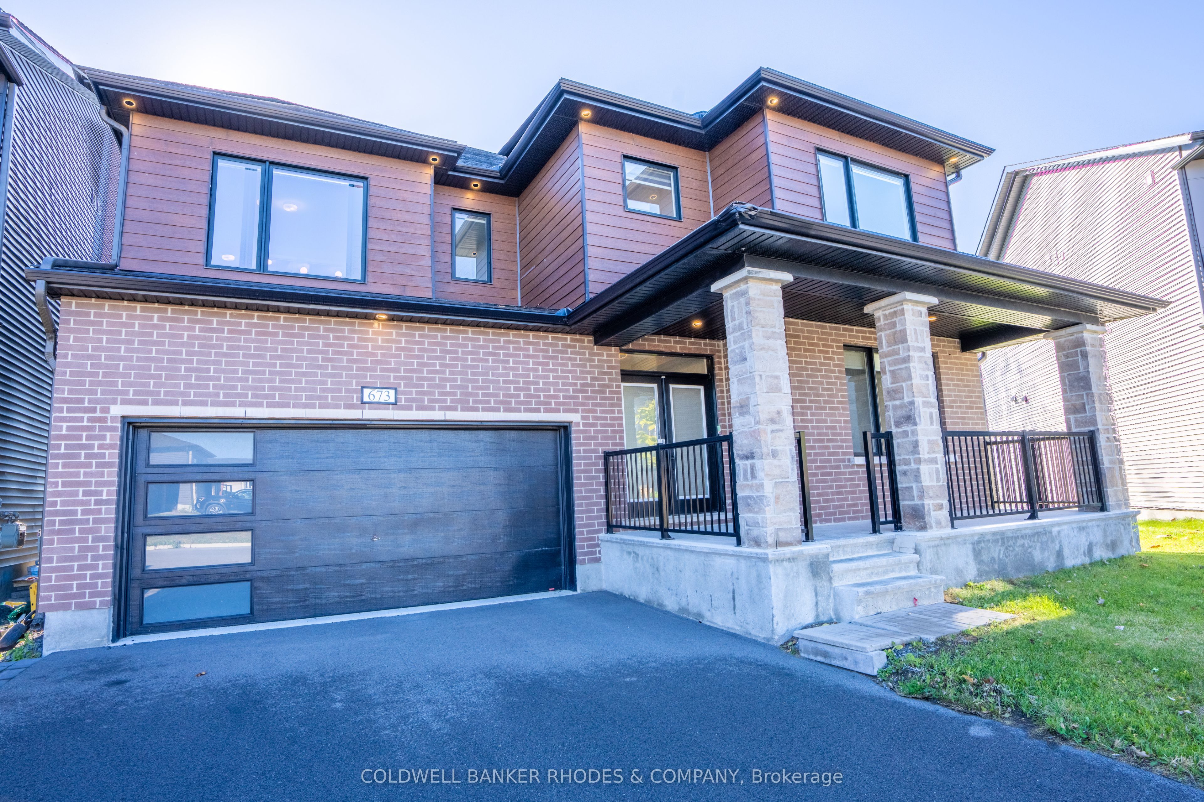
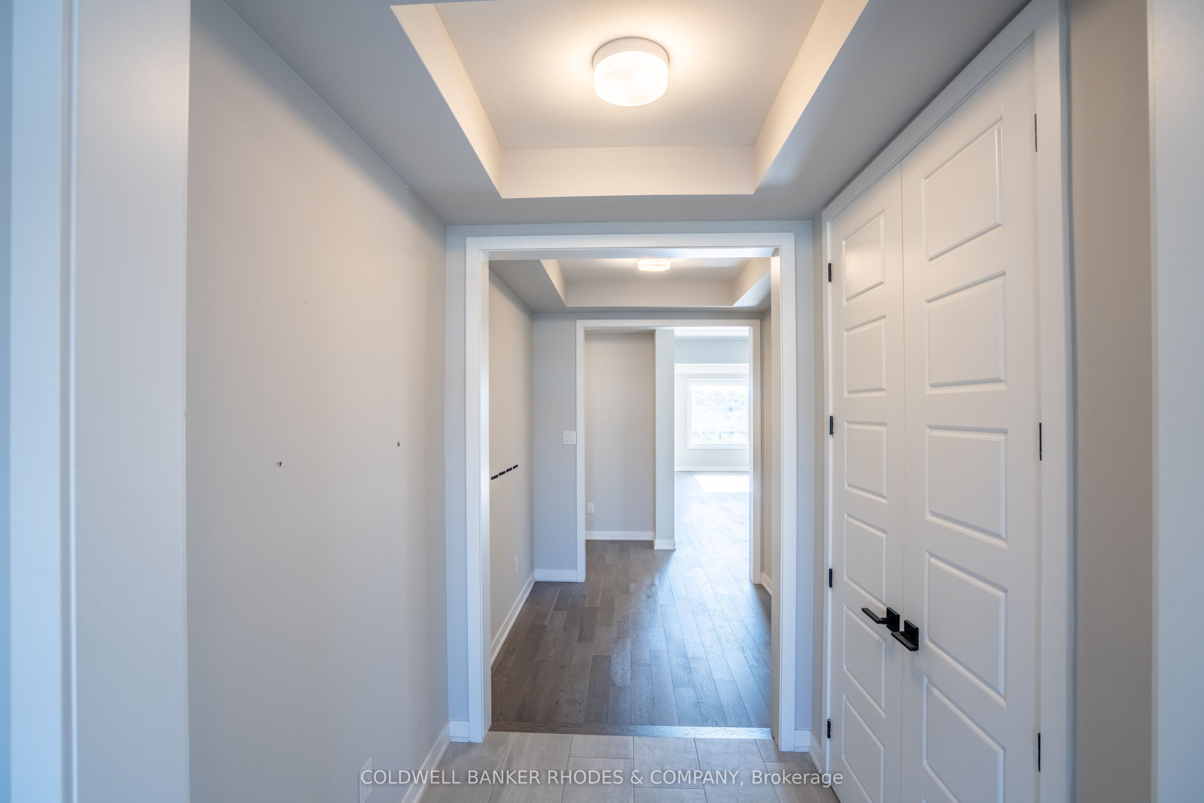
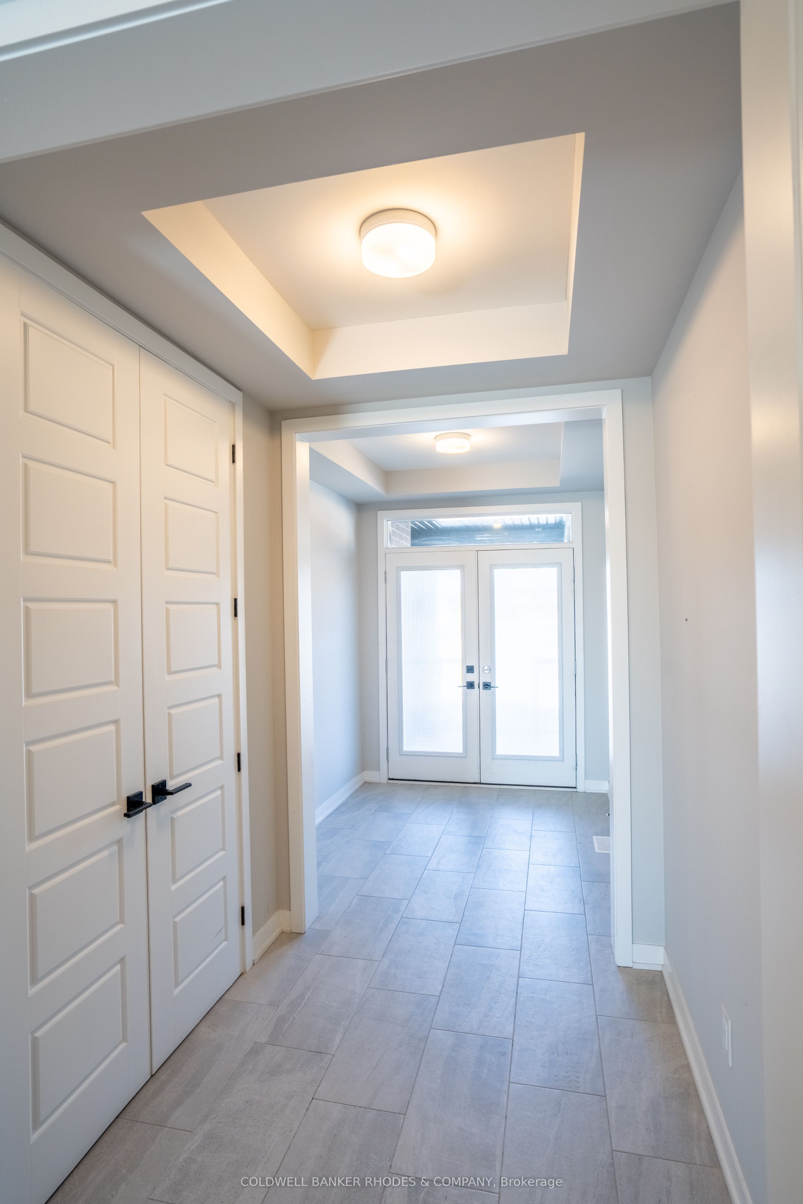
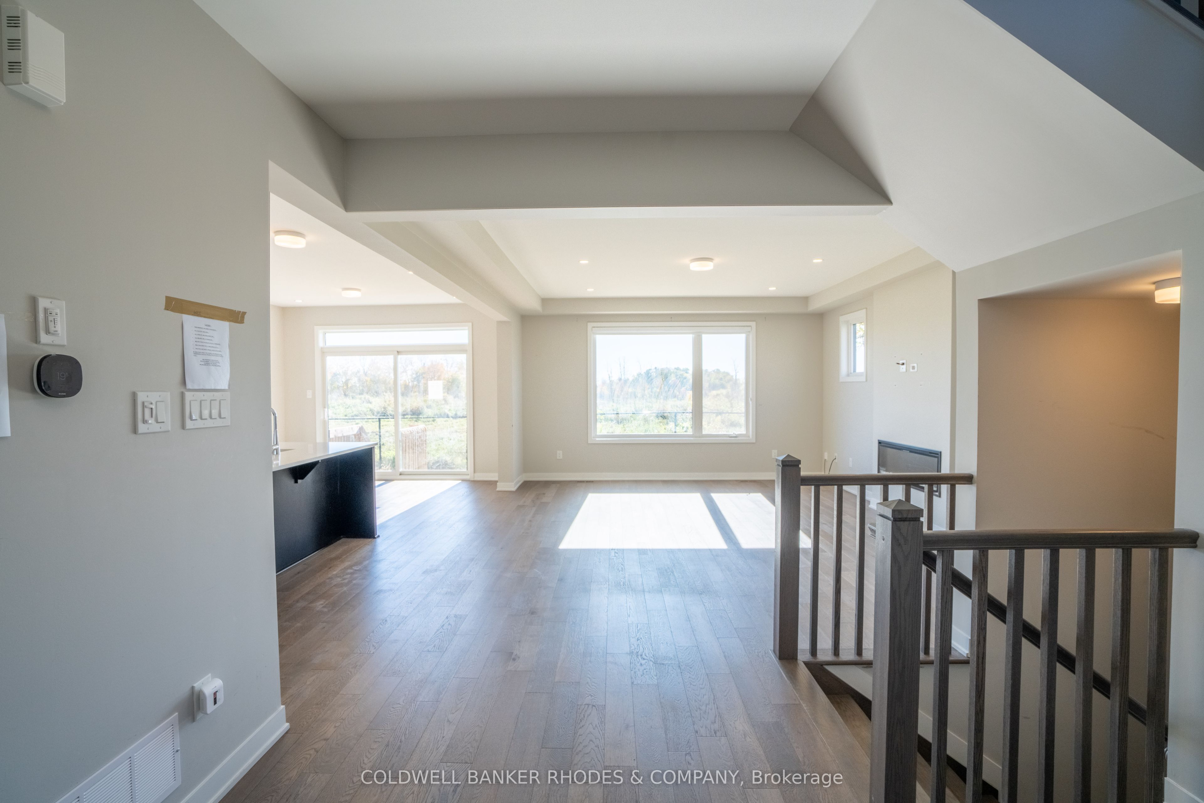
Situated in the desirable community of Stonebridge, this spacious 5-bedroom, 5-bathroom home is perfectly positioned on a sizeable pie-shaped lot. An inviting front porch and a double-car garage offer exceptional curb appeal. Inside, the main floor welcomes you with a family-friendly foyer leading into a bright open-concept layout with high ceilings and large windows, bathed in natural light. The gourmet primary kitchen features premium finishes, including a large quartz sit-up breakfast bar with an oversized sink, significant counter space, cabinetry and pot lighting. Elevating the home's functionality is a secondary prep kitchen with an adjoining pantry, ideal for seamless hosting. The main level effortlessly connects the great room, dining area, and a bright breakfast area, while a convenient main-floor bedroom with an ensuite provides excellent multi-generational flexibility. Upstairs, a central family room serves as a perfect casual retreat alongside a dedicated laundry room equipped with a practical linen closet and sink. The grand primary suite features ample natural light, a spacious walk-in closet, and a luxurious 5-piece ensuite. Three additional well-proportioned bedrooms and two bathrooms complete the upper level. The finished basement offers expansive space for additional living and entertaining. Ideally located, this home is just minutes from shopping, golf, recreation, and transit.

Save
Ask
Tour
Hide
Share
Listing Snapshot
Price 
$1,225,000
Days On Site 
15 Days
Bedrooms 
5
Inside Area (SqFt) 
N/A
Total Baths 
5
Full Baths 
N/A
Partial Baths 
N/A
Lot Size 
N/A
Year Built 
N/A
MLS® Number 
X14112062
Status 
Active
Property Tax 
$10,854.96
Maintenance Fees 
N/A
Sq Ft Source 
N/A
Friends & Family
Recent Activity
2 weeks agoListing first seen on site
2 weeks agoListing updated with changes from the MLS®
General Features
Attached Garage 
Yes
Cross Street 
Crossgate
Direction Faces 
South
Garage 
Yes
Land Lease 
No
Number Of Stories 
2
Parking 
Attached
Parking Spaces 
4
Property Sub Type 
Single Family Residence
Style 
2-Storey
Water Source 
Public
Interior Features
Basement 
Partially Finished
Cooling 
Central Air
Fireplace Features 
Electric
Heating 
Natural GasForced Air
Interior 
Other
Bedroom 
Dimensions - 3.68 x 5.45Level - Main
Bedroom 2 
Dimensions - 3.5 x 3.68Level - Second
Bedroom 3 
Dimensions - 4.1 x 3.7Level - Second
Bedroom 4 
Dimensions - 3.95 x 3.35Level - Second
Bedroom 5 
Dimensions - 5.45 x 3.68Level - Main
Breakfast 
Dimensions - 3.55 x 3.1Level - Main
Dining Room 
Dimensions - 3.03 x 2.95Level - Main
Family Room 
Dimensions - 3.65 x 4.87Level - Second
Foyer 
Dimensions - 4.54 x 2.1Level - Main
Great Room 
Dimensions - 4.57 x 5.5Level - Main
Kitchen 
Dimensions - 3.8 x 3.0Level - Main
Laundry 
Dimensions - 2.5 x 2.31Level - Second
Master Bedroom 
Dimensions - 4.88 x 5.54Level - Second
Pantry 
Dimensions - 1.32 x 1.22Level - Main
Powder Room 
Dimensions - 1.58 x 1.54Level - Main
Recreation 
Dimensions - 8.7 x 5.5Level - Basement
Save
Ask
Tour
Hide
Share
Exterior Features
Construction Details 
BrickVinyl Siding
Lot Features 
Irregular Lot
Pool Features 
None
Roof 
Asphalt
Listing courtesy of COLDWELL BANKER RHODES & COMPANY

Listing information is provided by Participants of the Toronto Real Estate Board. VOW information is provided exclusively for personal, non-commercial use, and may not be used for any purpose other than to identify prospective properties consumers may be interested in purchasing. Information is deemed reliable but not guaranteed. Copyright 2026, Toronto Real Estate Board
Last checked 2026-11-08 07:54 AM UTC

Neighborhood & Commute
Source: Walkscore
Save
Ask
Tour
Hide
Share