

15 Strathcona StreetSmiths Falls, ON K7A 1V7
Mortgage Calculator
Monthly Payment (Est.)
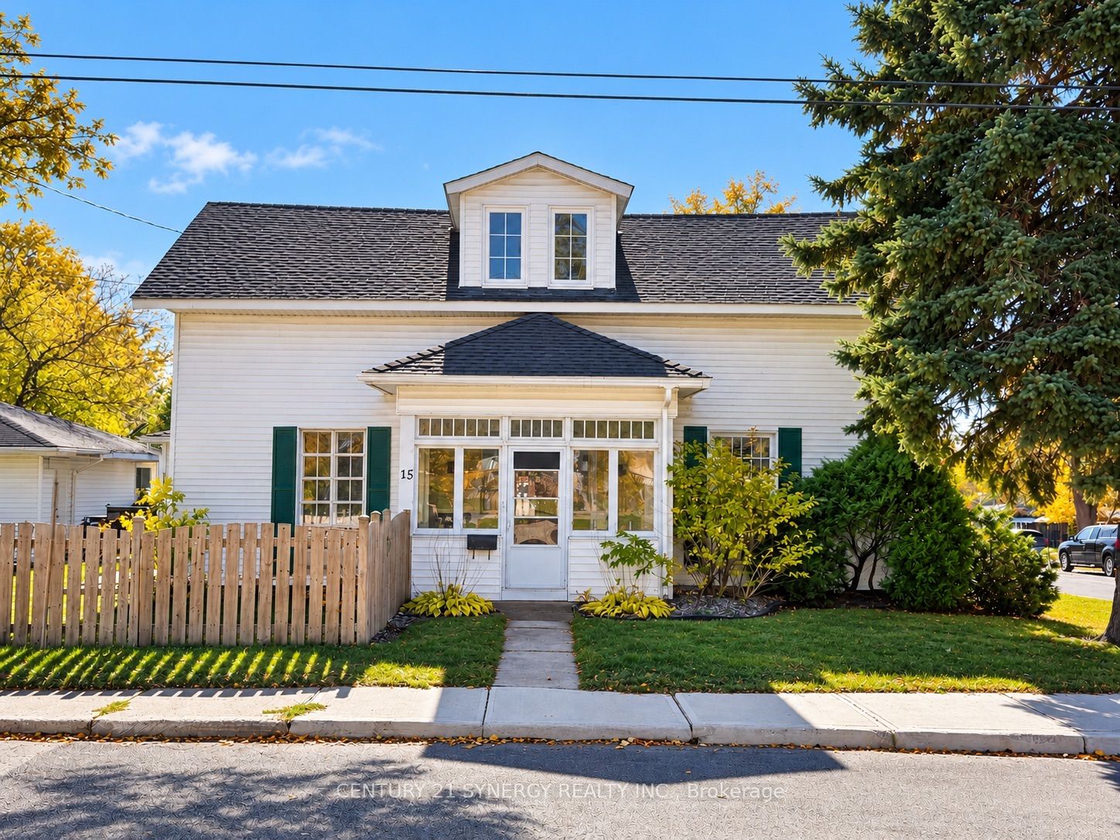
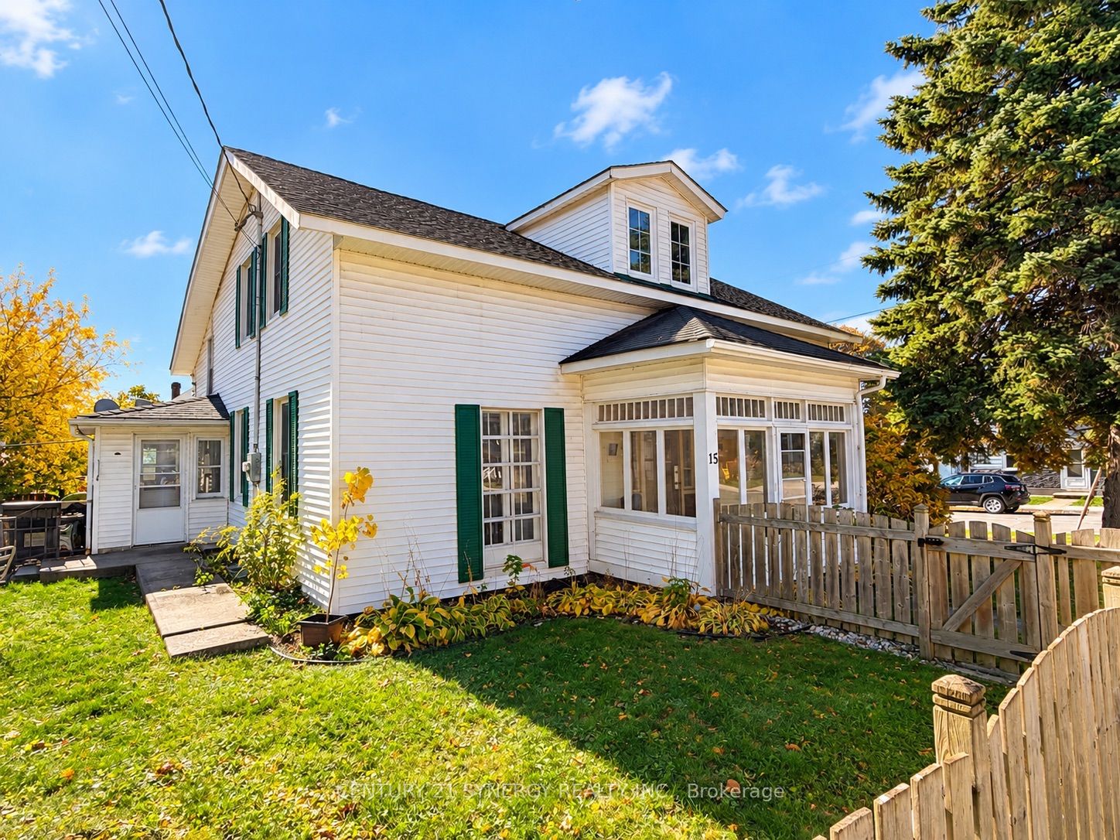
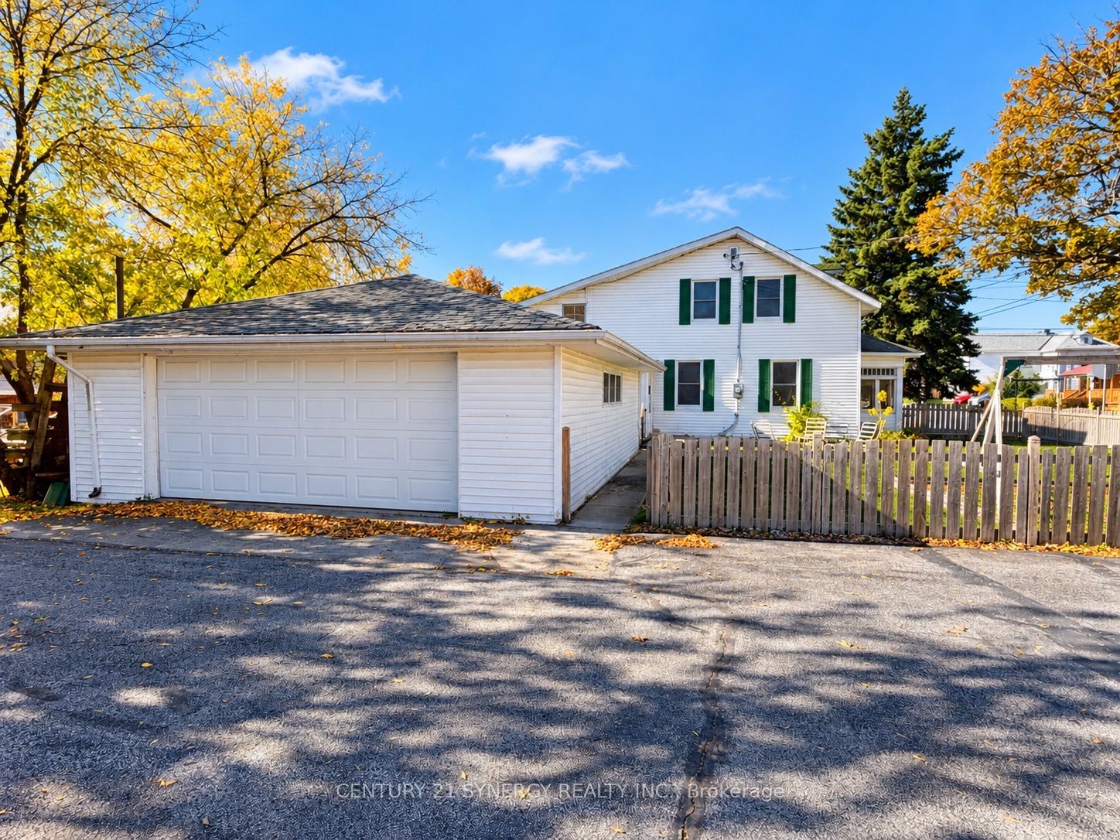
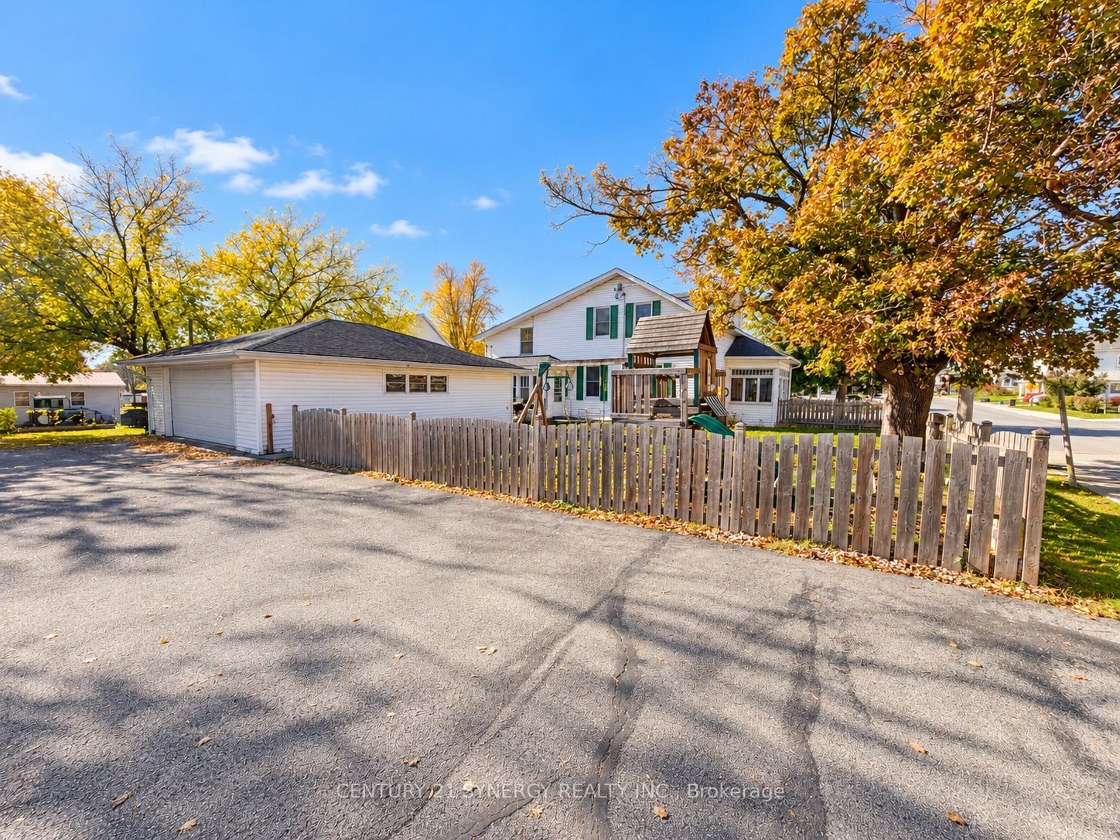
Enter an interest rate to see your estimated monthly payment.TIMELESS CHARM, INCREDIBLE SPACE & ENDLESS POSSIBILITIES! Welcome to 15 Strathcona Street, Smiths Falls! Built in 1854, this charming Colonial home sits proudly on a pretty corner lot just one block from the beautiful RIDEAU CANAL! Rich in history and bursting with potential, this is a property that invites you to DREAM BIG and make it your own! Whether you envision a beautiful family home, multigenerational living or exploring income potential, the possibilities are endless! Step inside to discover generous principal rooms, including a HUGE kitchen, spacious living room and separate dining room, offering plenty of space for family gatherings and entertaining. Upstairs, a charming Dormered landing leads to FIVE BEDROOMS, TWO FULL BATHROOMS and convenient SECOND-FLOOR LAUNDRY! With so much room to work with, imagine the possibilities of creating spaces that perfectly suit your lifestyle! Adding even more versatility is the ATTACHED ONE-BEDROOM GRANNY SUITE, complete with its OWN PRIVATE ENTRANCE, DRIVEWAY, FULL BATHROOM and LAUNDRY! An ideal setup for extended family, guests or potential additional income. Outside, enjoy the FENCED YARD, offering a wonderful space for children, pets, gardening or simply relaxing outdoors. Need room for vehicles, hobbies, a workshop or storage? You'll love the HUGE DETACHED GARAGE! Additional highlights include a PAVED DRIVEWAY, GAS HOT WATER RADIATOR HEATING, TWO DUCTLESS HEAT PUMPS and LOW-MAINTENANCE VINYL EXTERIOR. Imagine morning walks along the historic Rideau Canal, enjoying nearby parks, waterfront trails and the shops and restaurants of downtown Smiths Falls. This fantastic location combines small-town charm with everyday conveniences! With its generous layout, separate living quarters and incredible potential, this unique property offers a rare opportunity to create something truly special. Bring your imagination, your ideas and your dreams. YOUR NEXT CHAPTER COULD START HERE!
| 2 weeks ago | Listing first seen on site | |
| 2 weeks ago | Listing updated with changes from the MLS® |

Listing information is provided by Participants of the Toronto Real Estate Board. VOW information is provided exclusively for personal, non-commercial use, and may not be used for any purpose other than to identify prospective properties consumers may be interested in purchasing. Information is deemed reliable but not guaranteed. Copyright 2026, Toronto Real Estate Board
Last checked 2026-11-05 02:54 AM UTC