

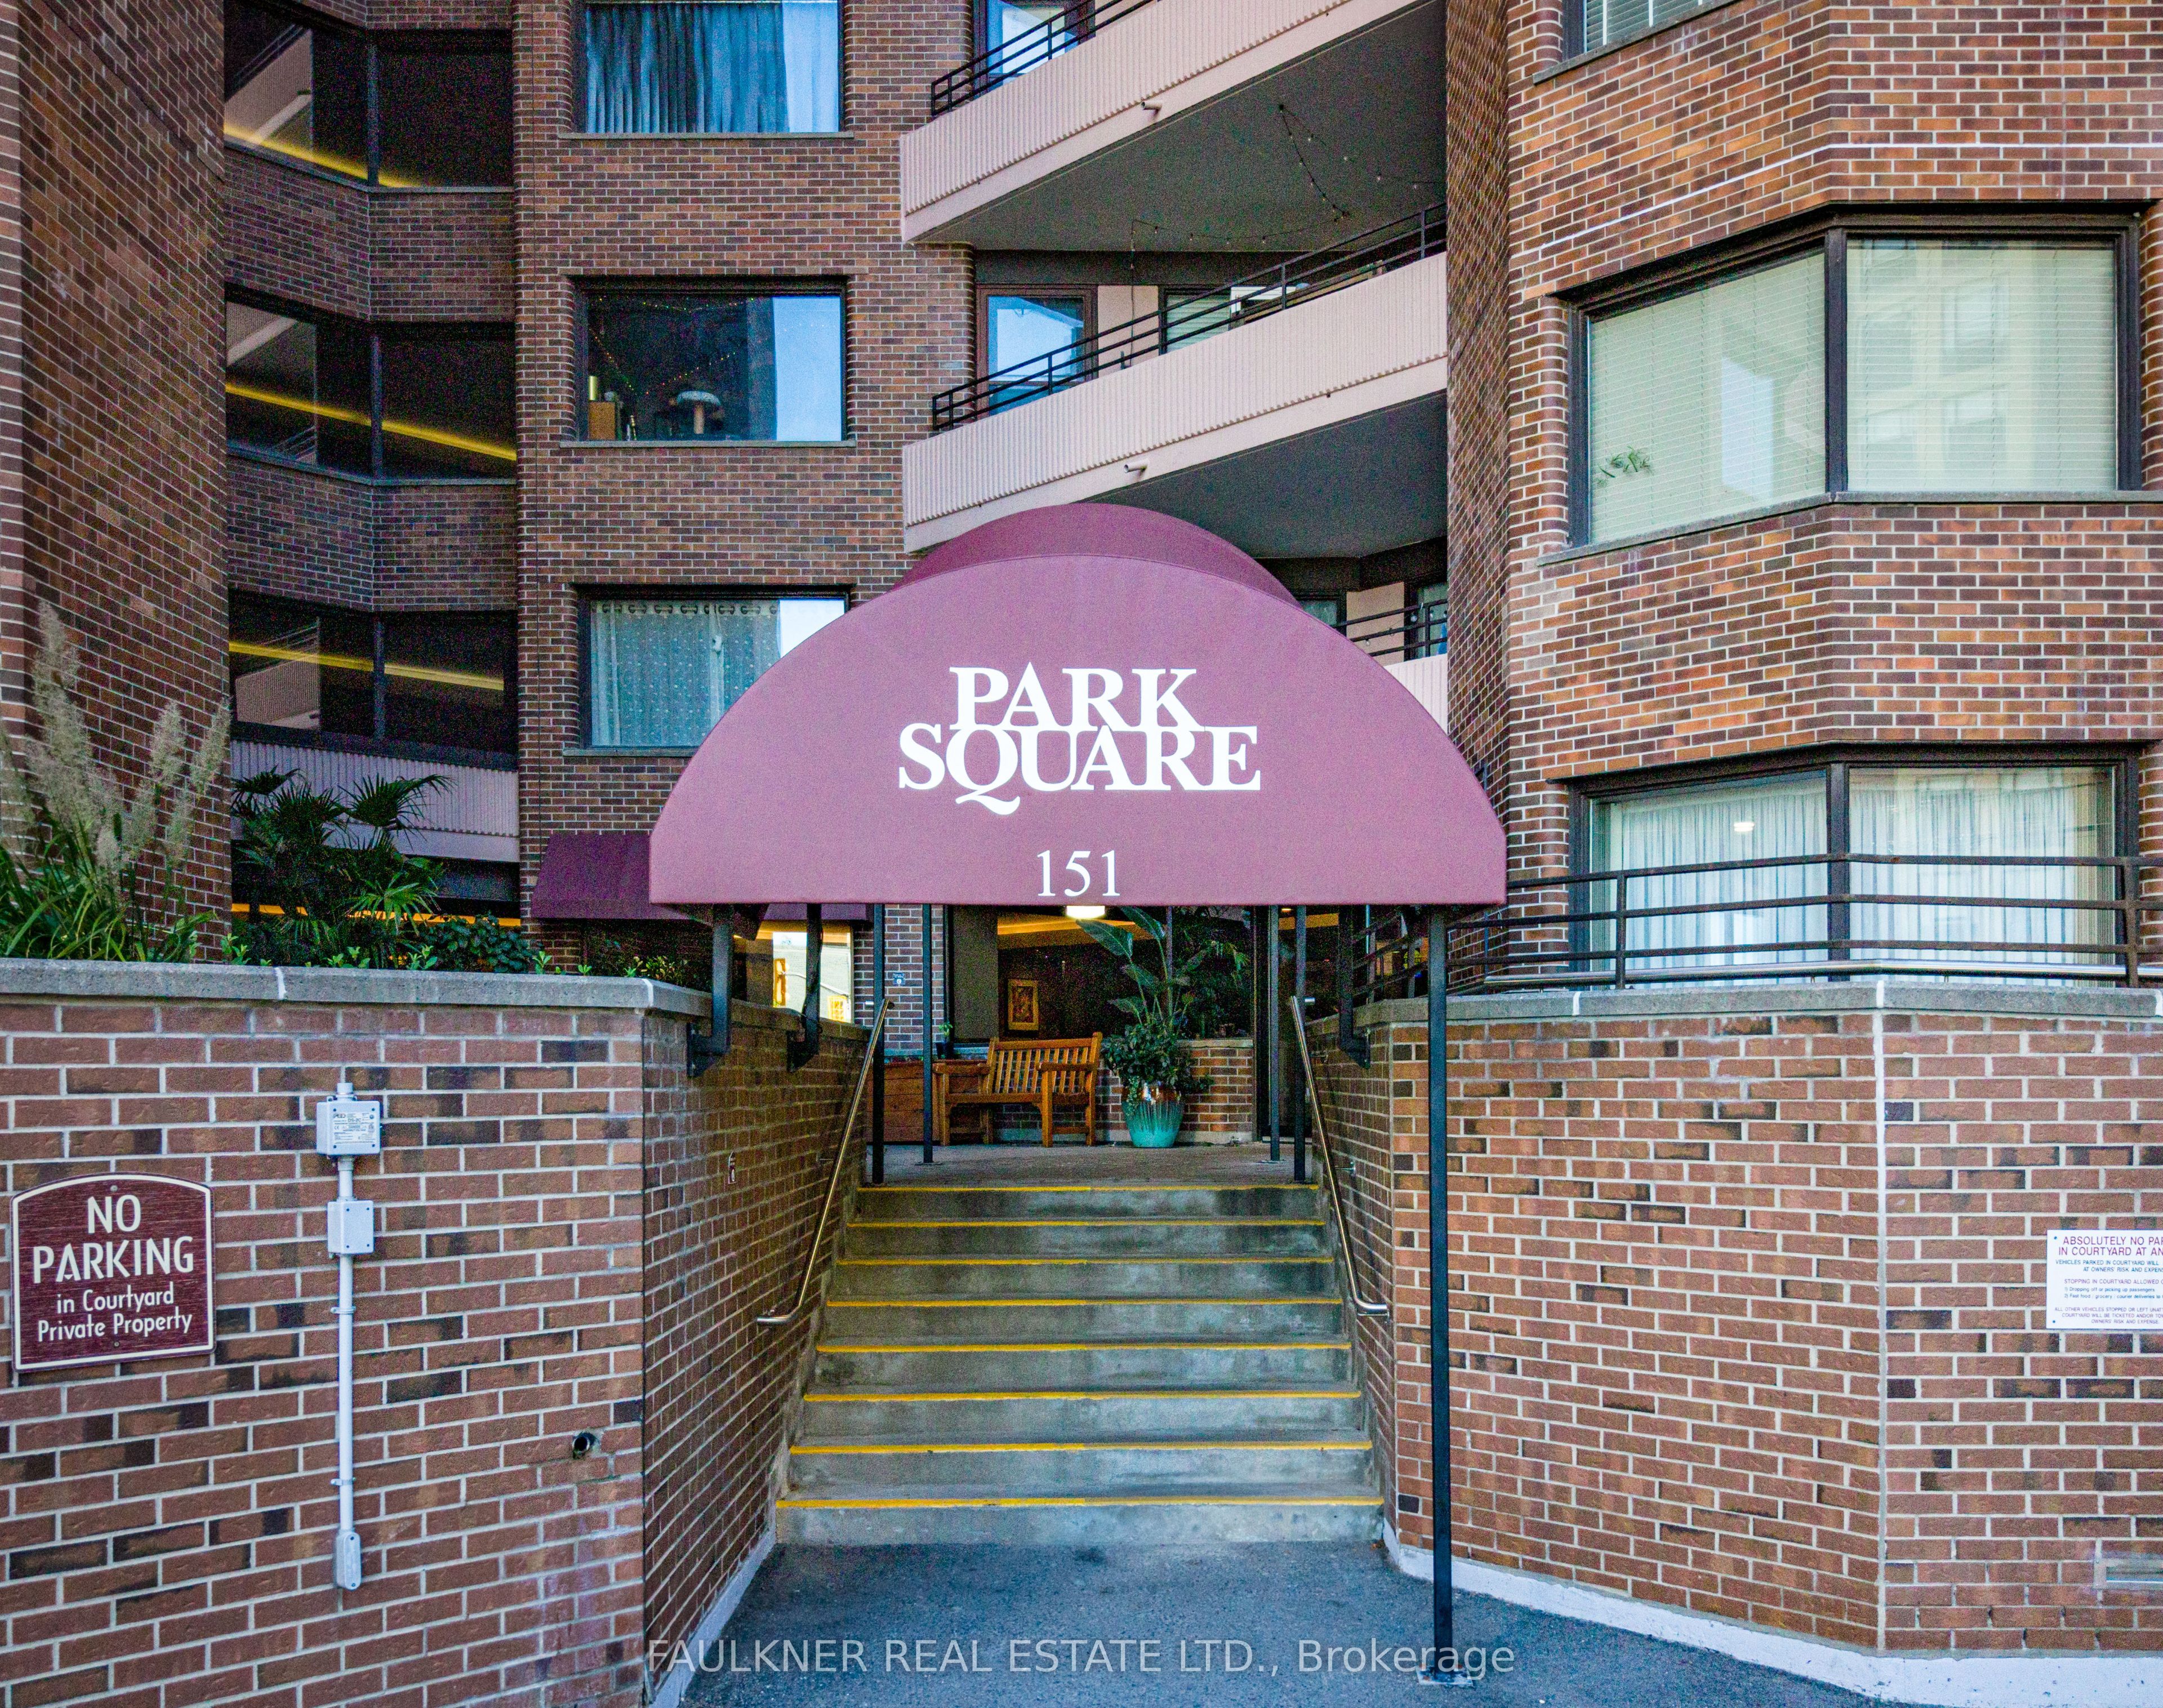
151 Bay Street 109Ottawa Centre, ON K1R 7T2
Mortgage Calculator
Monthly Payment (Est.)
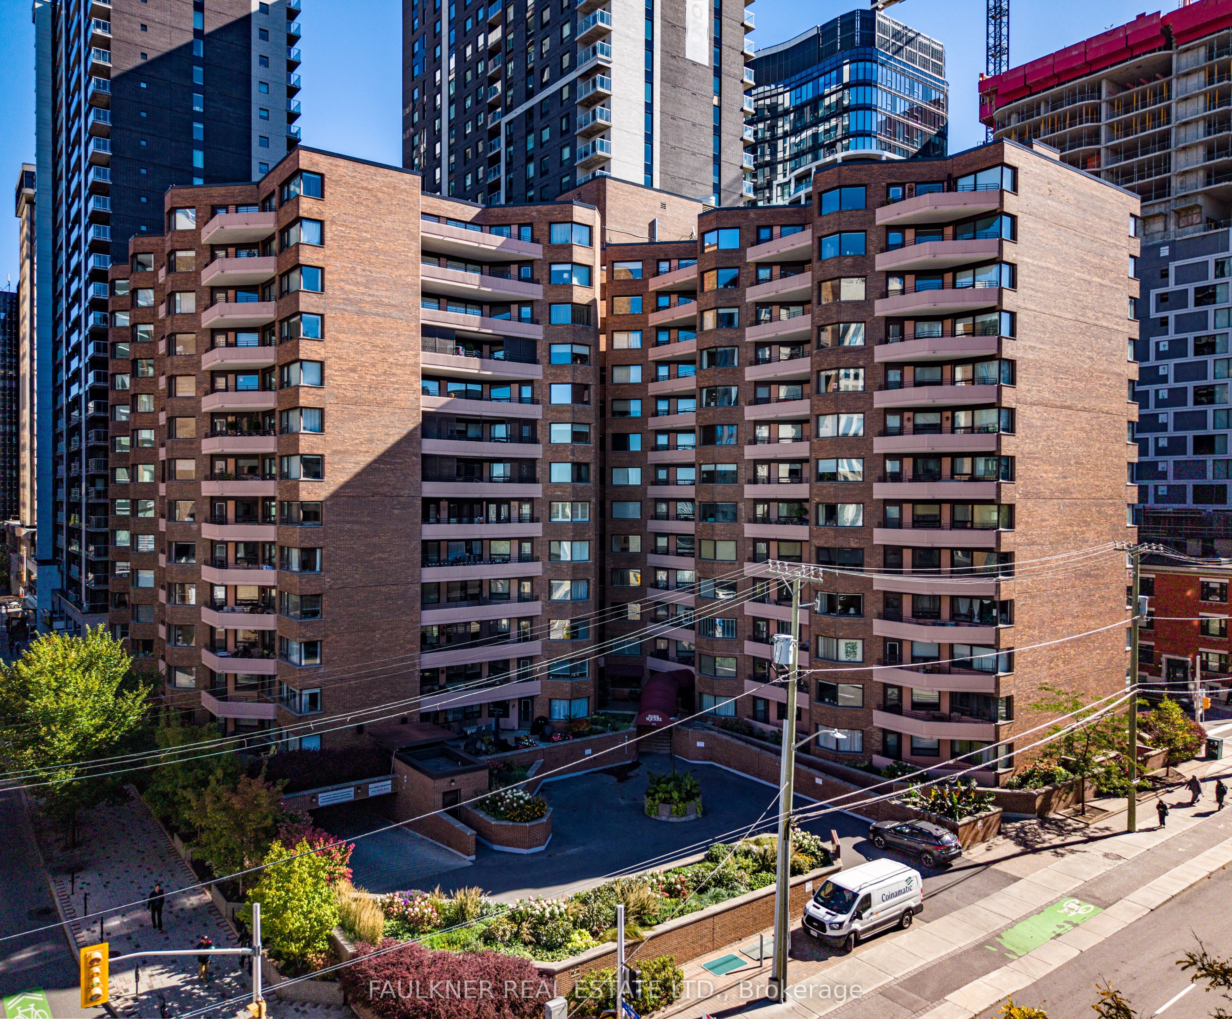
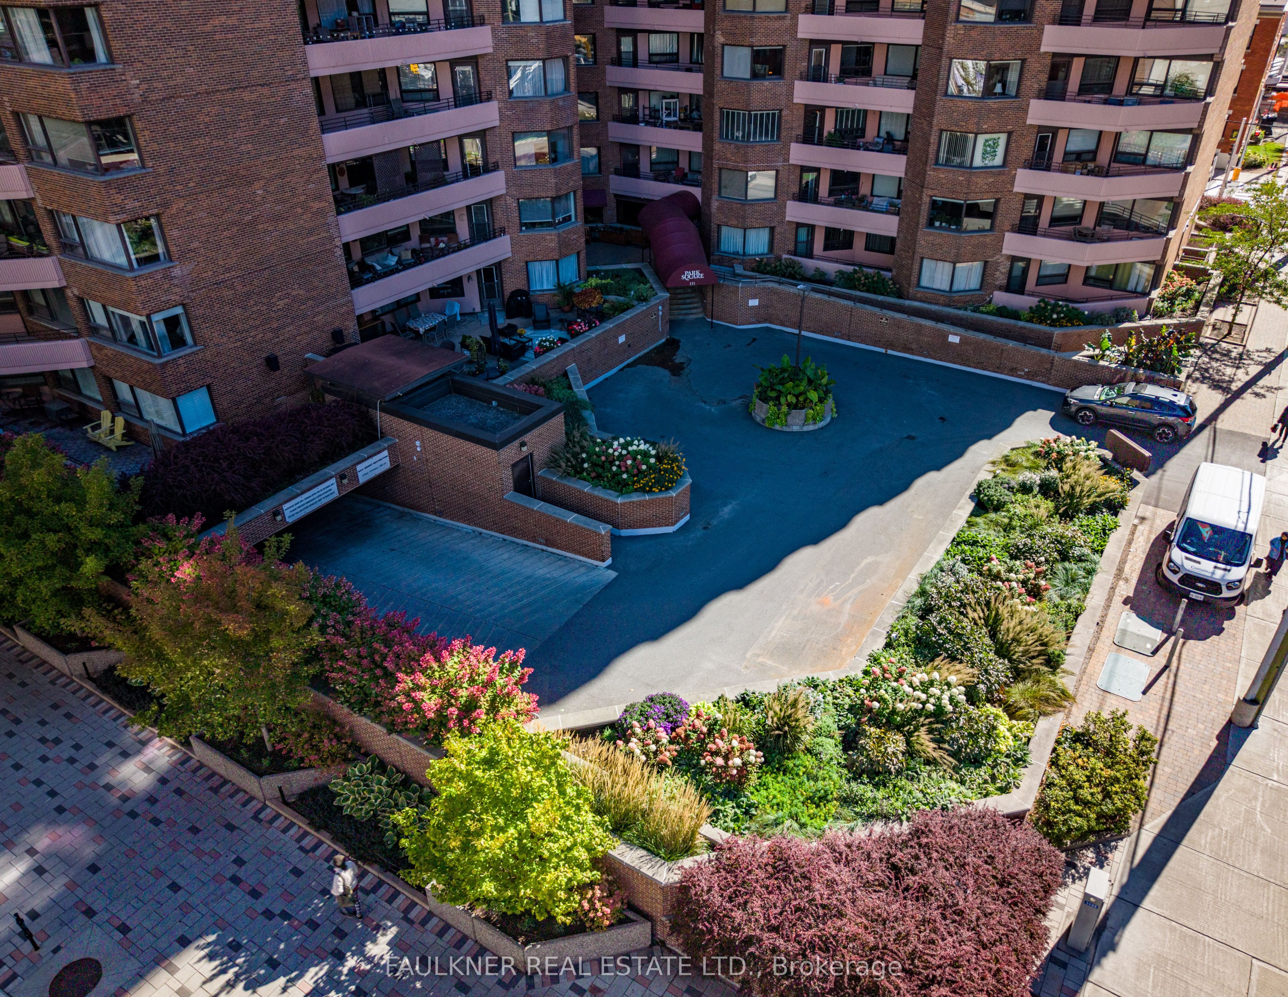
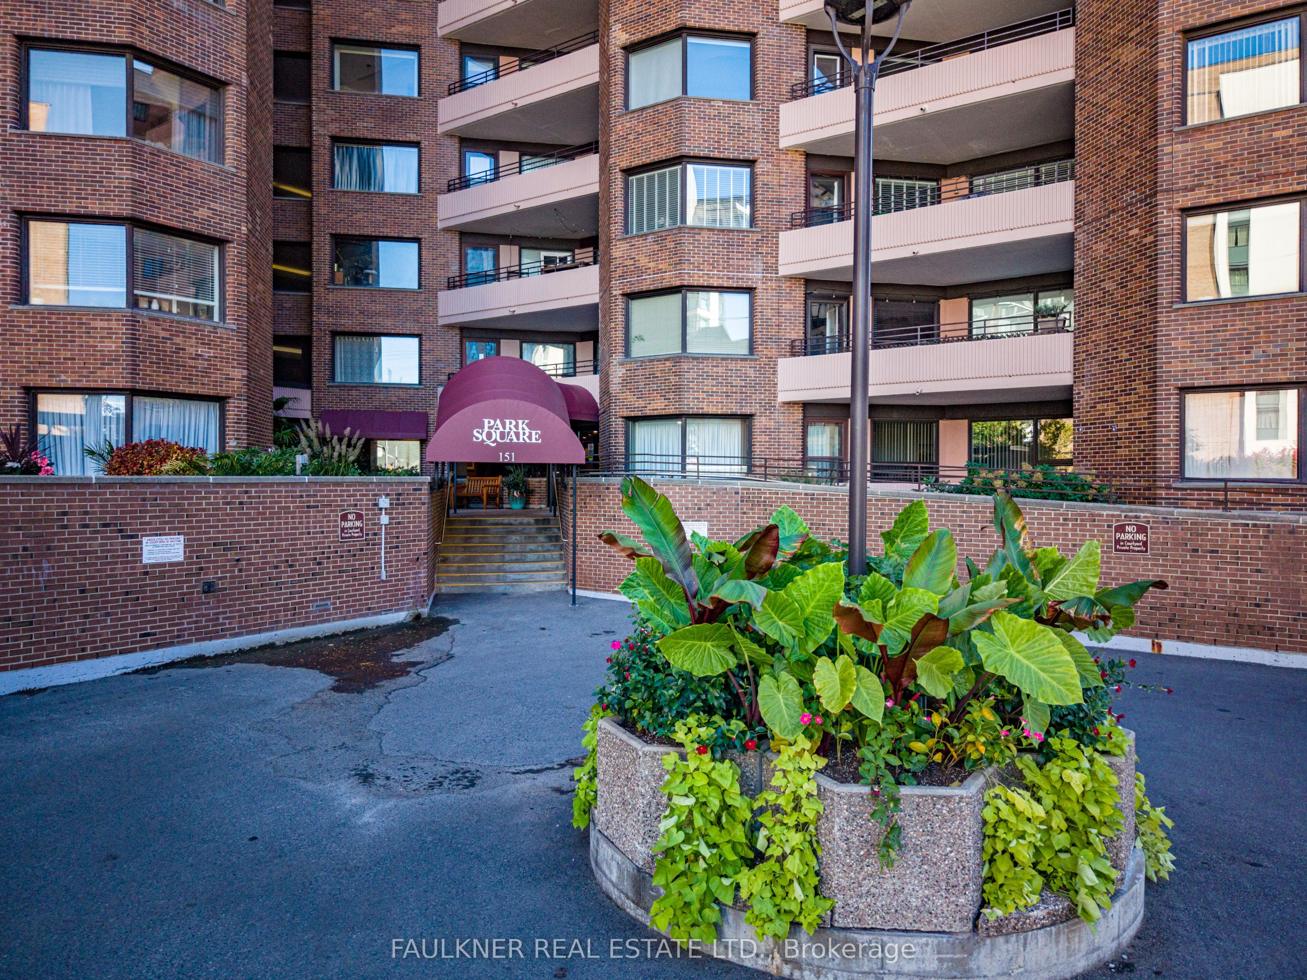
Enter an interest rate to see your estimated monthly payment.Rarely offered, spacious 3-bedroom ground-floor condominium in the heart of downtown Ottawa! Ideally located within walking distance of Parliament Hill, public transit, shopping, restaurants, cafés and everyday essentials, this generously sized unit offers an excellent opportunity for homeowners and investors alike. Featuring three well-proportioned bedrooms, a spacious living and dining area, and a functional kitchen, the layout offers plenty of flexibility for families, professionals, first-time buyers or those seeking a valuable downtown investment. Large windows bring natural light into the living spaces, while the convenient ground-floor location provides easy access without relying on elevators. Residents also enjoy an impressive range of amenities, including indoor parking, additional storage, a bike room and an indoor swimming pool. Enjoy an urban lifestyle with The ByWard Market, LeBreton Flats, the new Central Library, a nearby dog park, and an array of shops, restaurants and services all within comfortable walking distance. A rare opportunity to own a spacious three-bedroom condominium in a well-established, amenity-rich building in one of Ottawa's most convenient locations. Storage locker #26. Parking space #47 located on P4. Workshop located on P4. Bicycle Room located on P1, Library located on 10th Floor.
| 2 weeks ago | Listing first seen on site | |
| 2 weeks ago | Listing updated with changes from the MLS® |

Listing information is provided by Participants of the Toronto Real Estate Board. VOW information is provided exclusively for personal, non-commercial use, and may not be used for any purpose other than to identify prospective properties consumers may be interested in purchasing. Information is deemed reliable but not guaranteed. Copyright 2026, Toronto Real Estate Board
Last checked 2026-11-05 03:50 AM UTC