

48 Nakota WayBarrhaven, ON K2J 4M3
Mortgage Calculator
Monthly Payment (Est.)
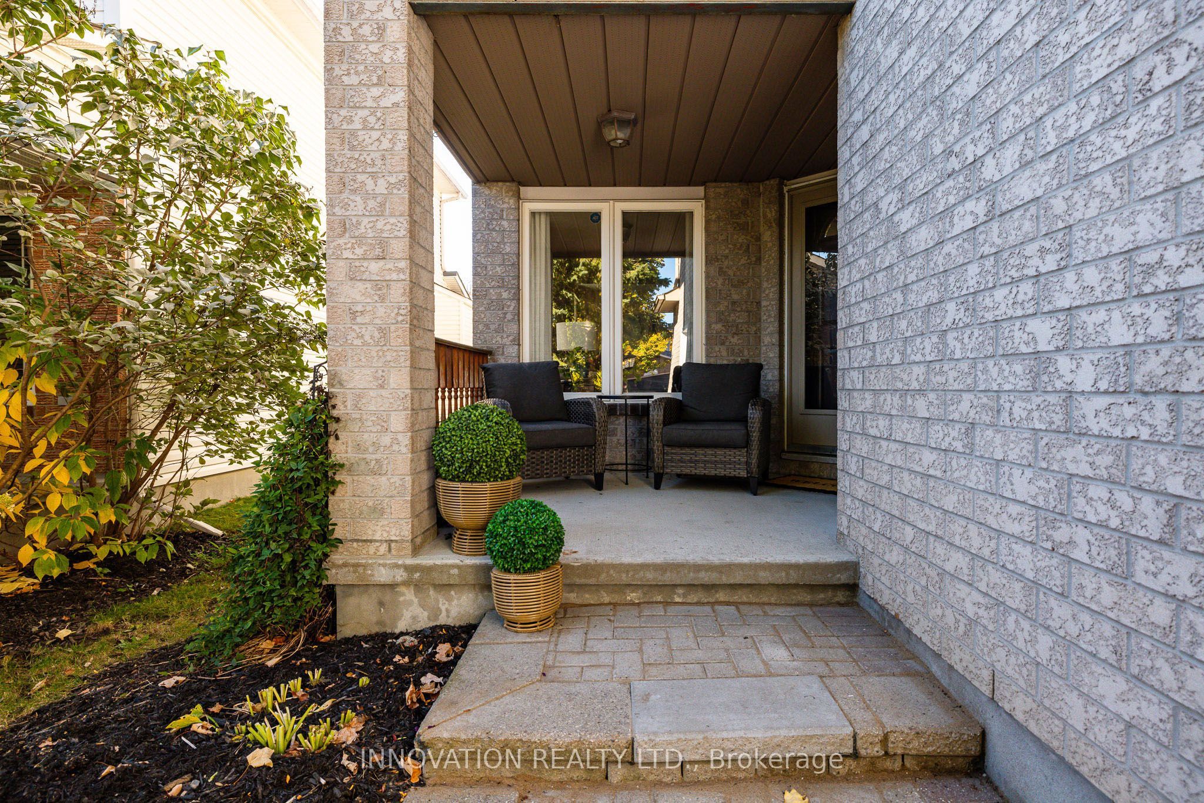
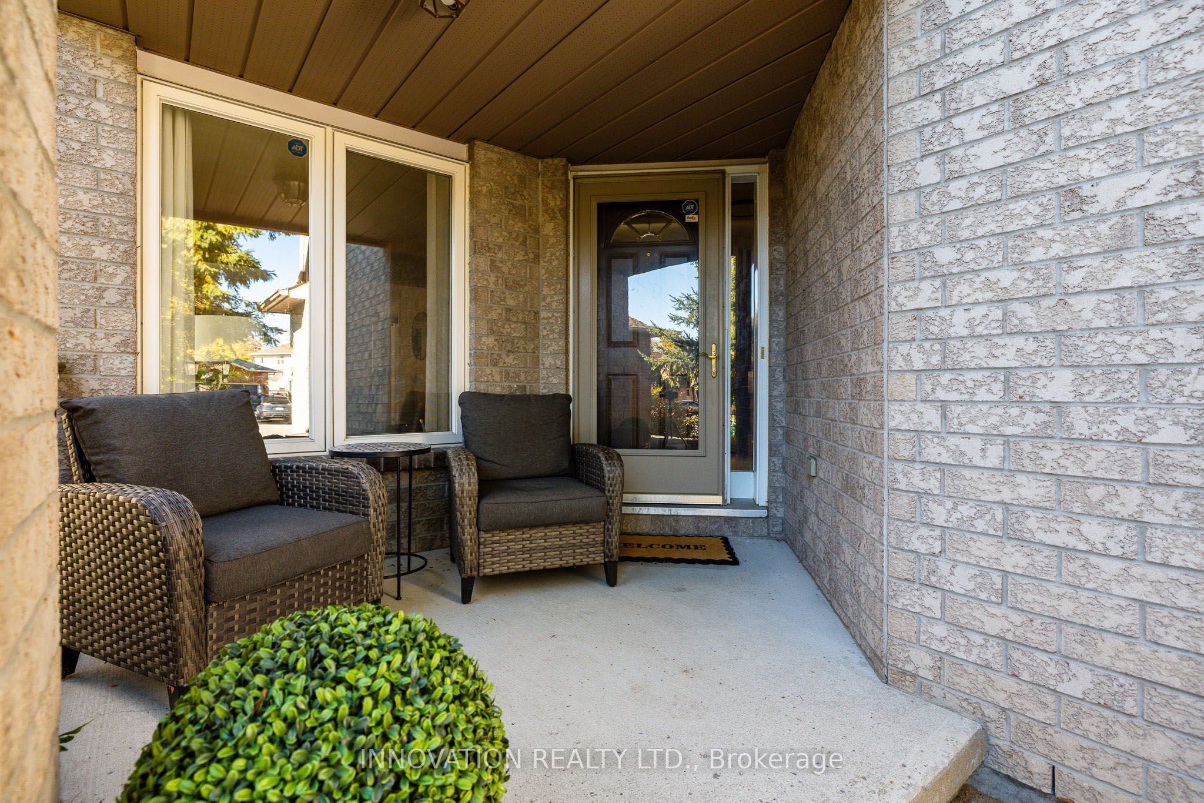
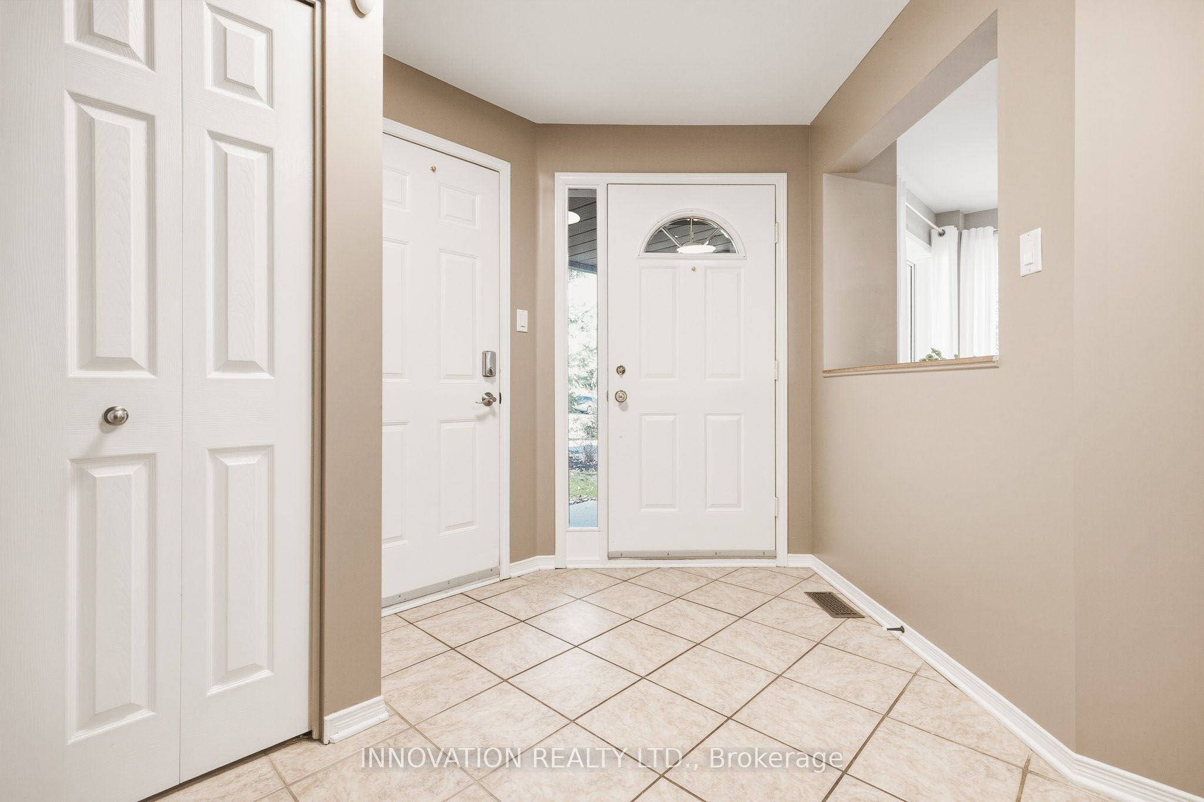
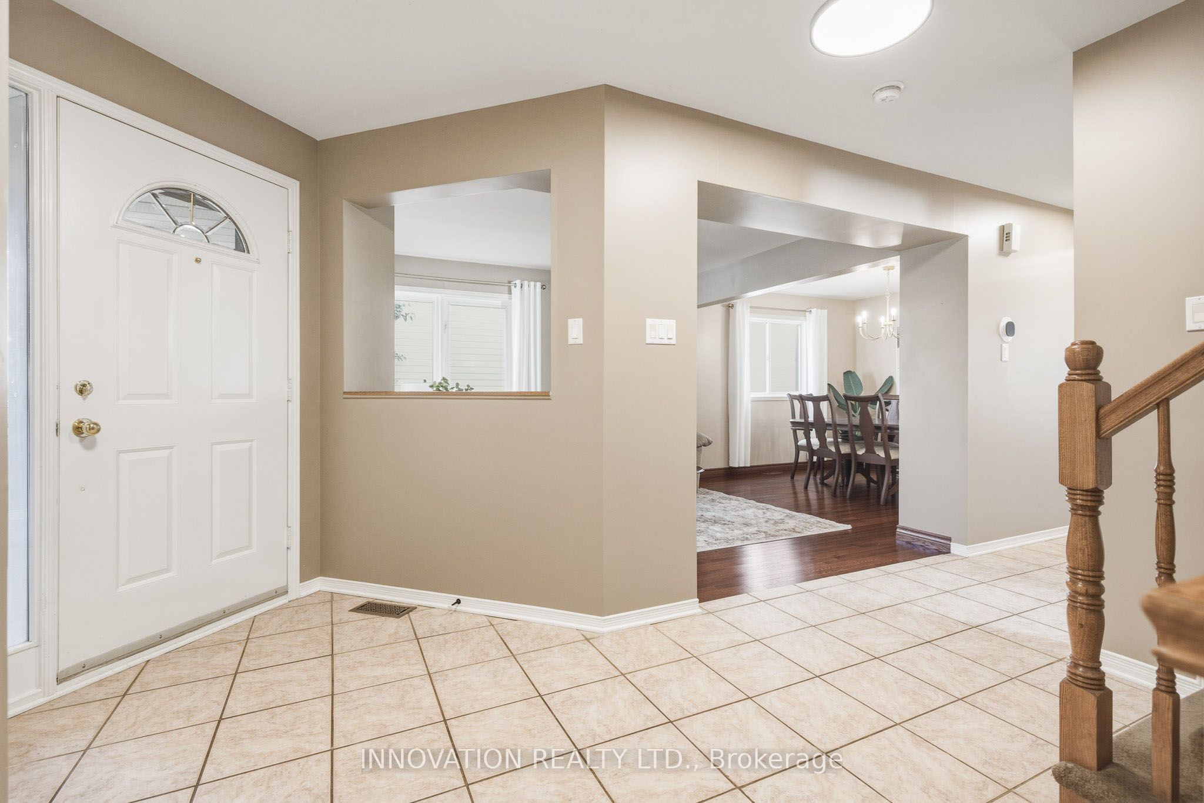
Enter an interest rate to see your estimated monthly payment.Set along an established, tree-lined street in a desirable Barrhaven neighbourhood, this beautiful four bedroom, 2.5 bathroom home offers welcoming spaces, a private backyard and room for your family to grow. Pride of ownership shines throughout, beginning with the charming covered front porch - a lovely spot to sit and enjoy the neighbourhood. Inside, the thoughtfully designed layout balances everyday comfort with space to entertain. The kitchen features rich cabinetry and opens to an inviting family room, where a gas fireplace creates a cozy gathering place. Separate formal living and dining rooms provide the perfect setting for holiday dinners, celebrations and time with family and friends. A main floor office or den offers a versatile space for working from home, studying or enjoying a quiet moment. Upstairs, the spacious primary suite is a comfortable retreat with two generous walk-in closets and a private ensuite. Three additional bedrooms offer plenty of flexibility for family and guests. Step outside to a private, fenced backyard with a spacious deck and a power awning for effortless shade; an inviting setting for summer barbecues, relaxed evenings and outdoor gatherings. The heated double garage with man door adds year round comfort and convenience, while plentiful storage keeps everyday living organized. The large unfinished basement is a blank canvas for your future recreation room, home gym, hobby space or whatever suits your needs. Surrounded by mature trees and close to great schools, parks, shopping and everyday amenities, this is a wonderful opportunity to settle into a family-friendly community and make yourself at home. Roof 2019, Furnace and Heat Pump 2024.
| 2 weeks ago | Price changed to $849,875 | |
| 2 weeks ago | Listing updated with changes from the MLS® | |
| 2 weeks ago | Listing first seen on site |

Listing information is provided by Participants of the Toronto Real Estate Board. VOW information is provided exclusively for personal, non-commercial use, and may not be used for any purpose other than to identify prospective properties consumers may be interested in purchasing. Information is deemed reliable but not guaranteed. Copyright 2026, Toronto Real Estate Board
Last checked 2026-11-07 06:42 AM UTC