

624 St Lawrence StreetNorth Dundas, ON K0C 2K0
Mortgage Calculator
Monthly Payment (Est.)
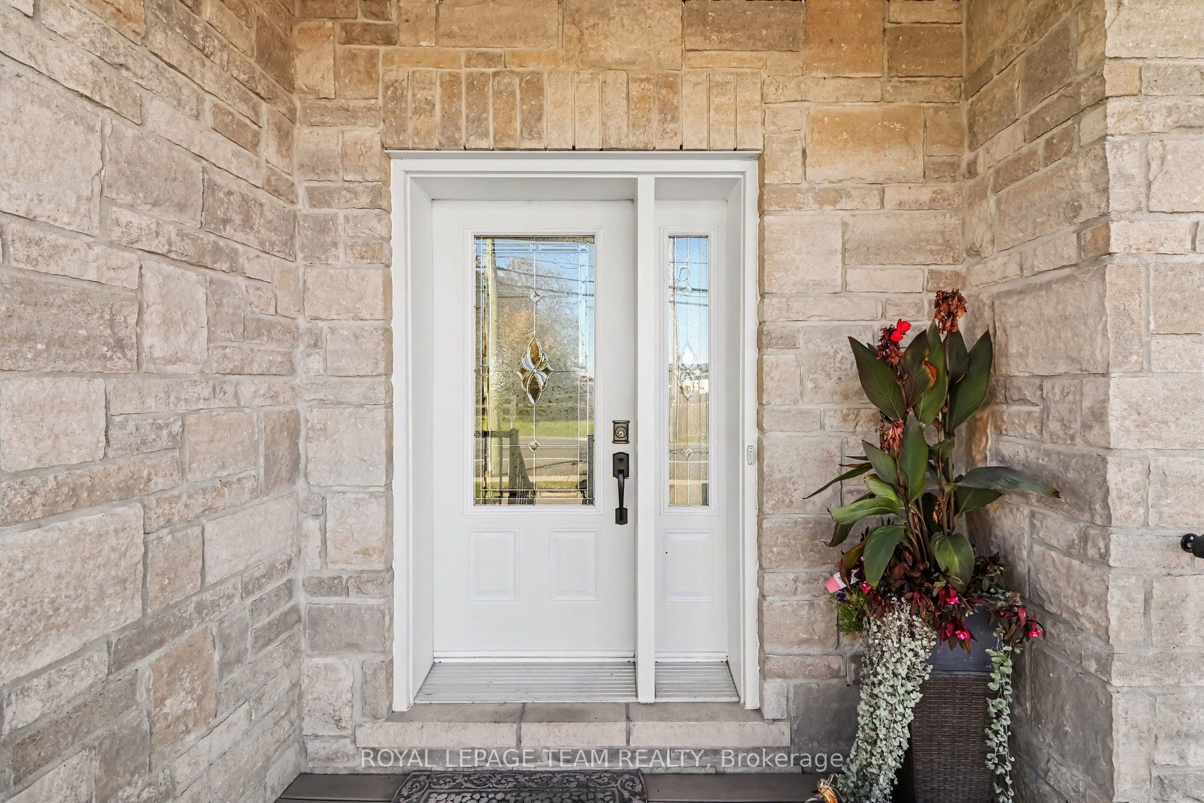
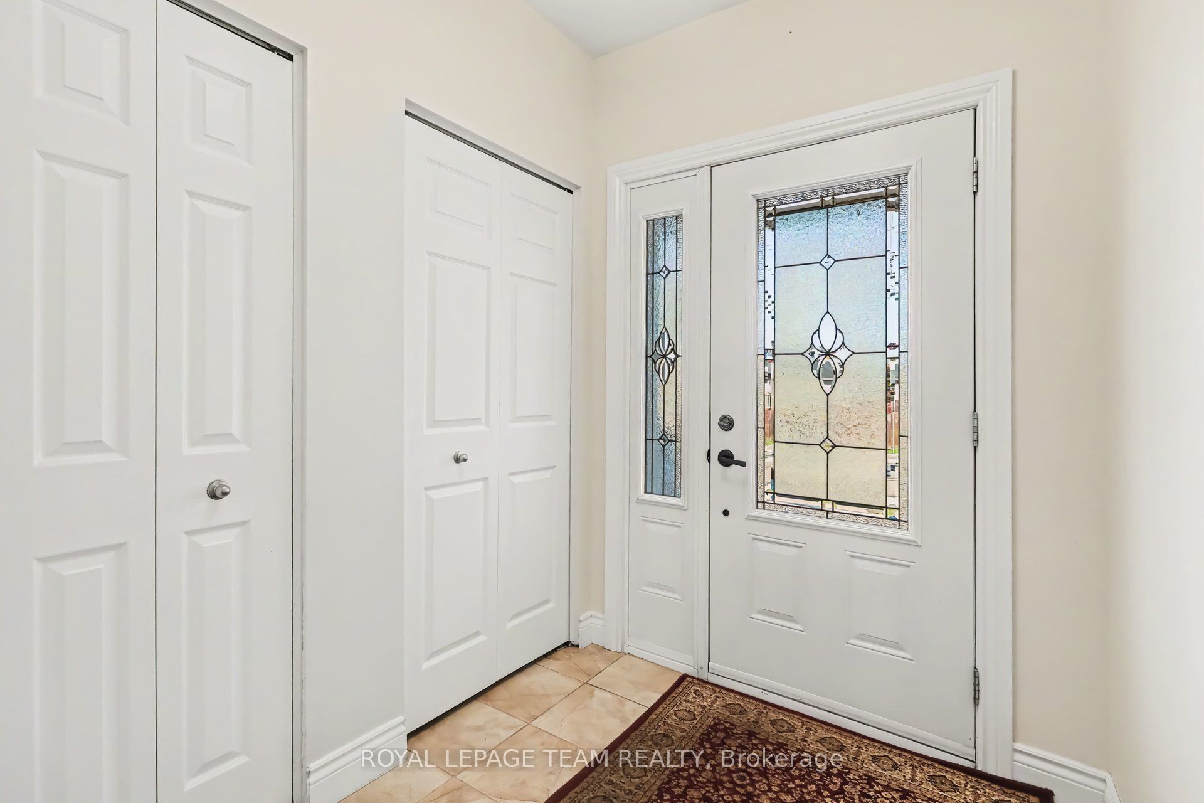
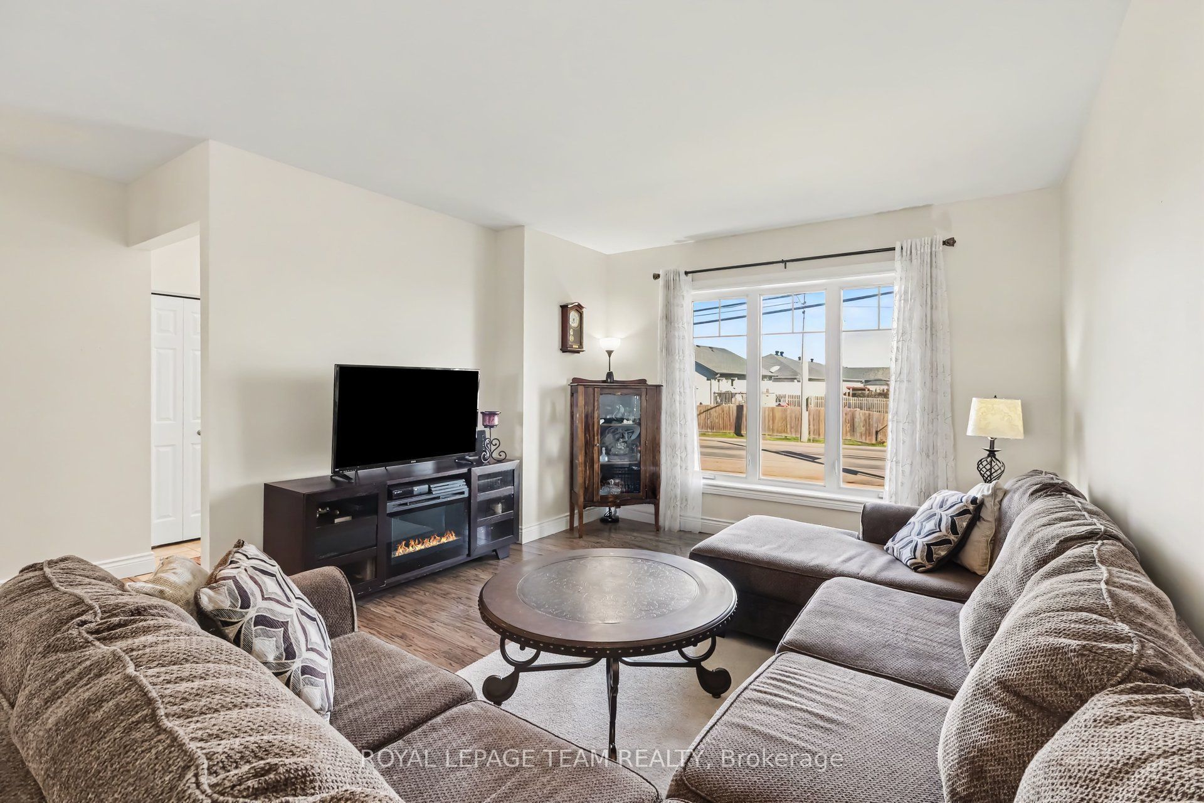
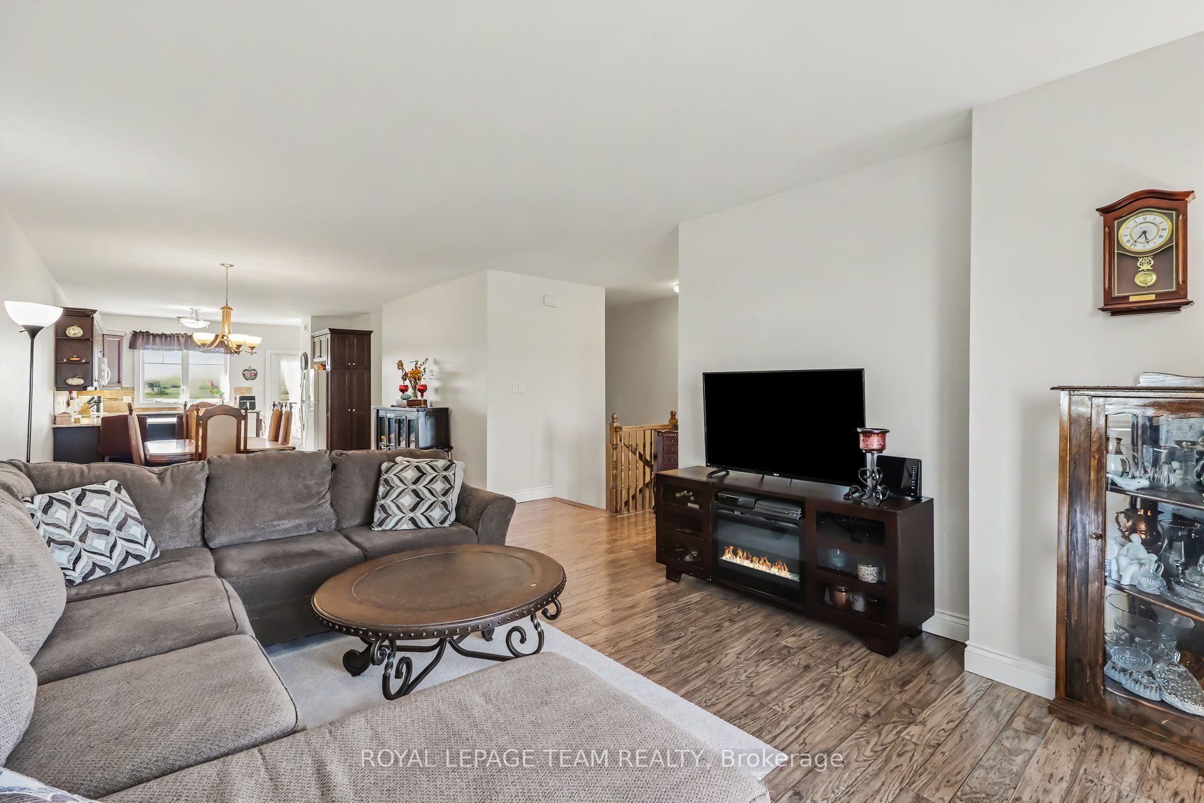
Enter an interest rate to see your estimated monthly payment.Are you looking for ALL the upgrades? Come and see this fantastic 2+1-bedroom, 2-bath bungalow! Pull into the paved driveway where there is parking for 3 cars, plus a 1-car attached garage, and enjoy the imposing full stone exterior with low-maintenance composite decking. Enter the home and take in the 9-ft ceilings, spacious open-concept layout, radiant-heated floors to keep your toes warm, and large windows for tons of natural light. The kitchen has plenty of storage, and access to the composite back deck, offering gorgeous westerly views. There are two big and bright bedrooms, the primary with a 3-piece ensuite with a low-barrier shower, and a 4-piece main bathroom. Head downstairs to the mostly finished basement and take in the very tall ceilings, huge rec room with a beautiful bar, and another bedroom. The radiant floor heating is also in the basement as well! With roughly 1350 sqft on each level, there is so much space for living plus hobbies and guests. Enjoy the perks of being in town and walking to all the shopping, restaurants, hospital, and the elementary school in Winchester. Only 35 minutes to Ottawa, which makes for a quick commute. Looking for a spacious, low-maintenance home? This is definitely the one for you!
| 2 weeks ago | Listing updated with changes from the MLS® | |
| 2 weeks ago | Listing first seen on site |

Listing information is provided by Participants of the Toronto Real Estate Board. VOW information is provided exclusively for personal, non-commercial use, and may not be used for any purpose other than to identify prospective properties consumers may be interested in purchasing. Information is deemed reliable but not guaranteed. Copyright 2026, Toronto Real Estate Board
Last checked 2026-11-05 03:45 AM UTC