

2824 Barts LaneManotick - Kars - Rideau Twp and Area, ON K0G 1J0
Mortgage Calculator
Monthly Payment (Est.)
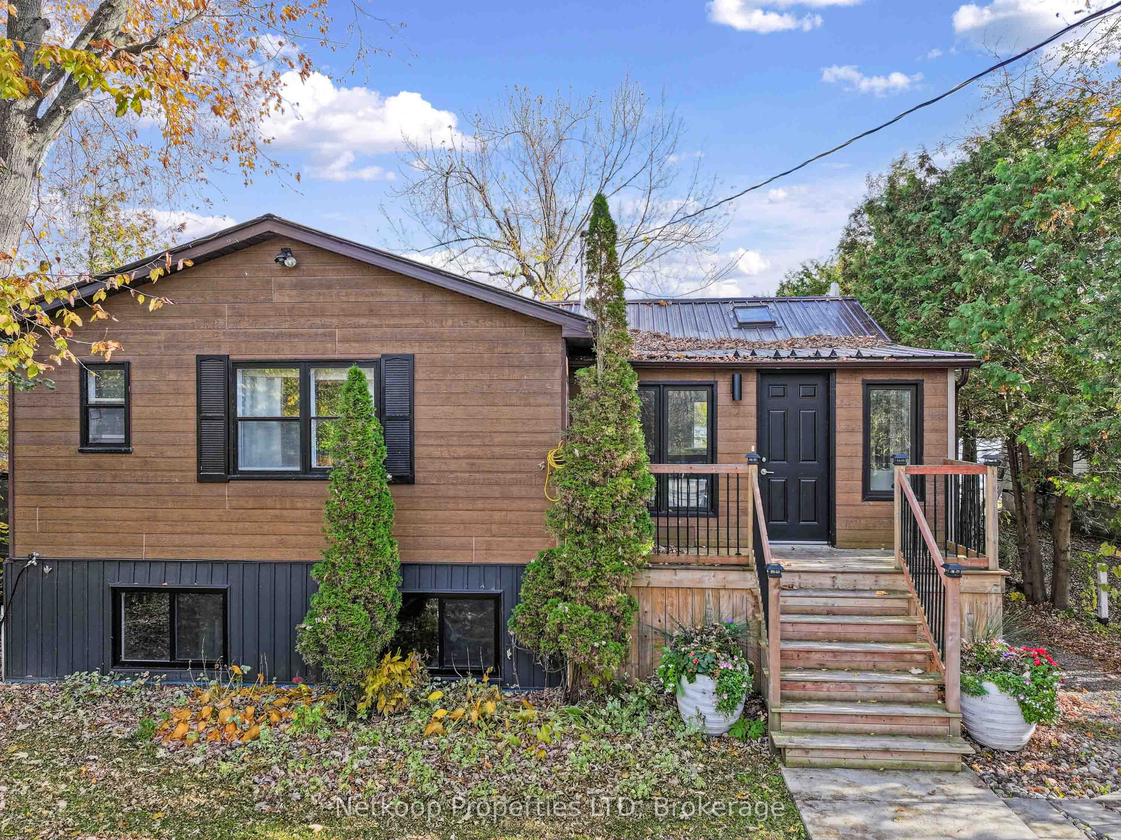
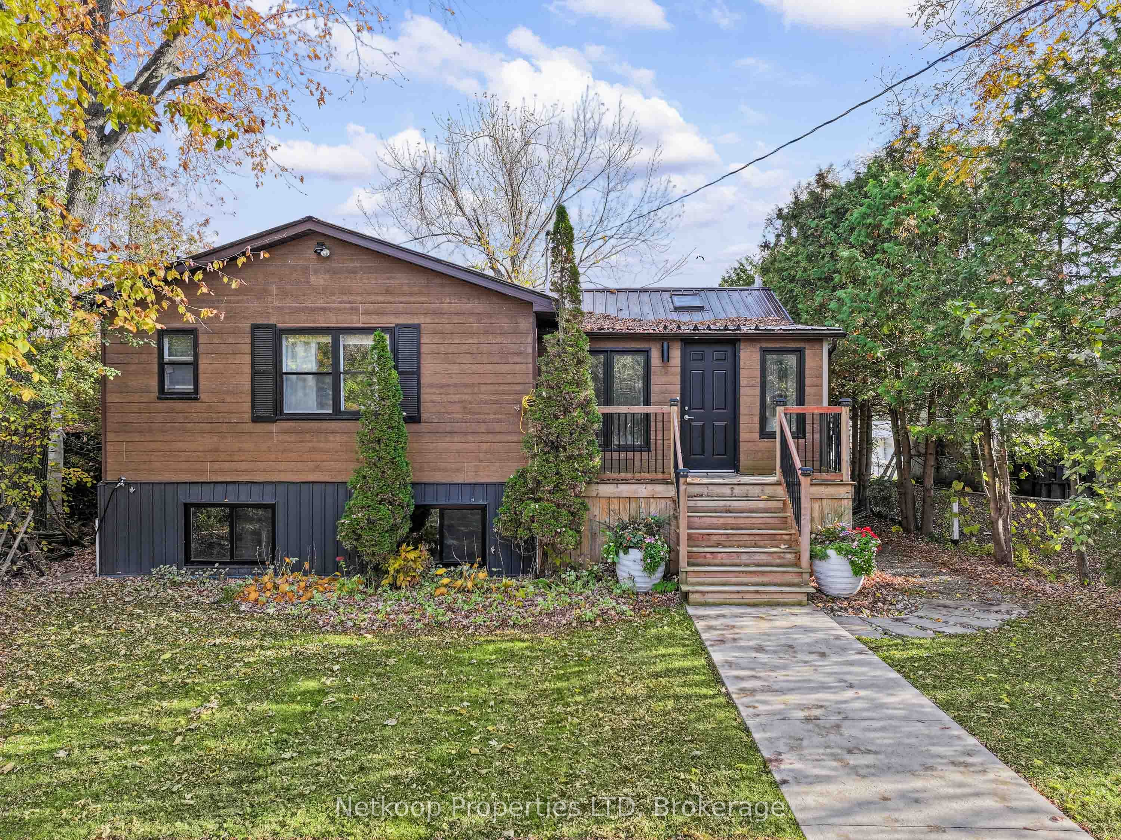
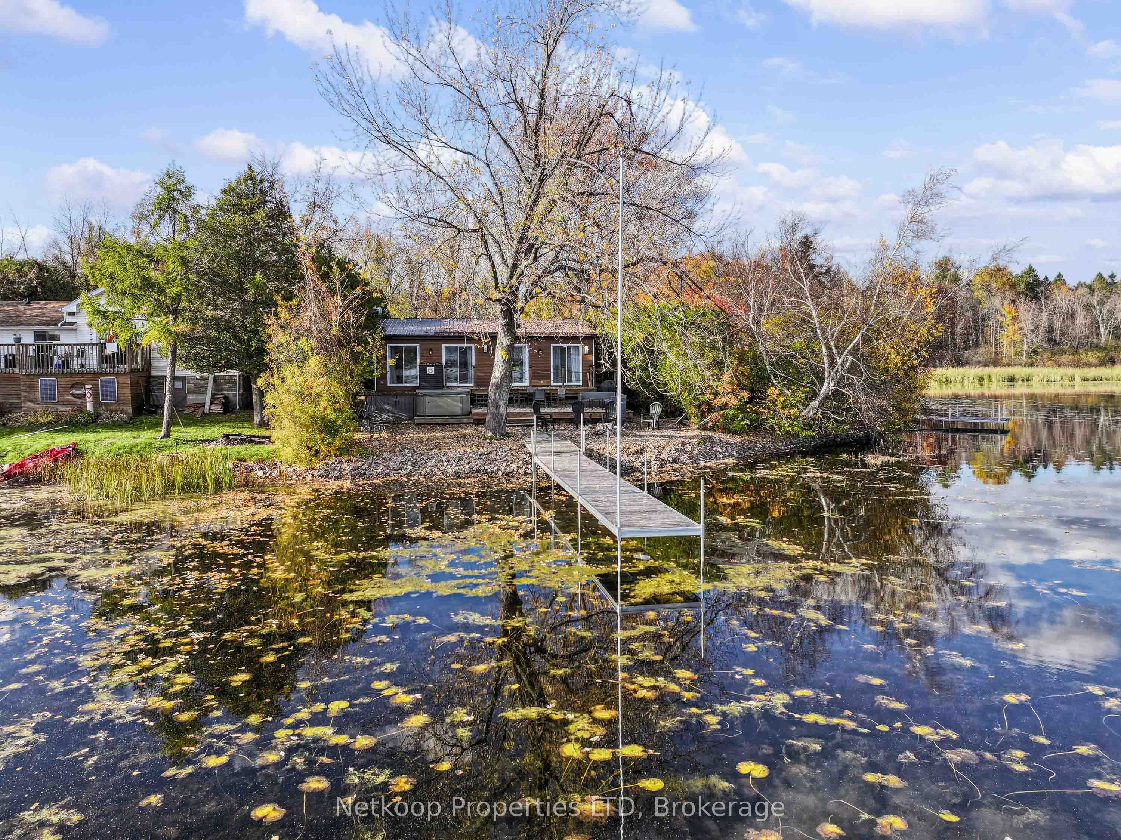
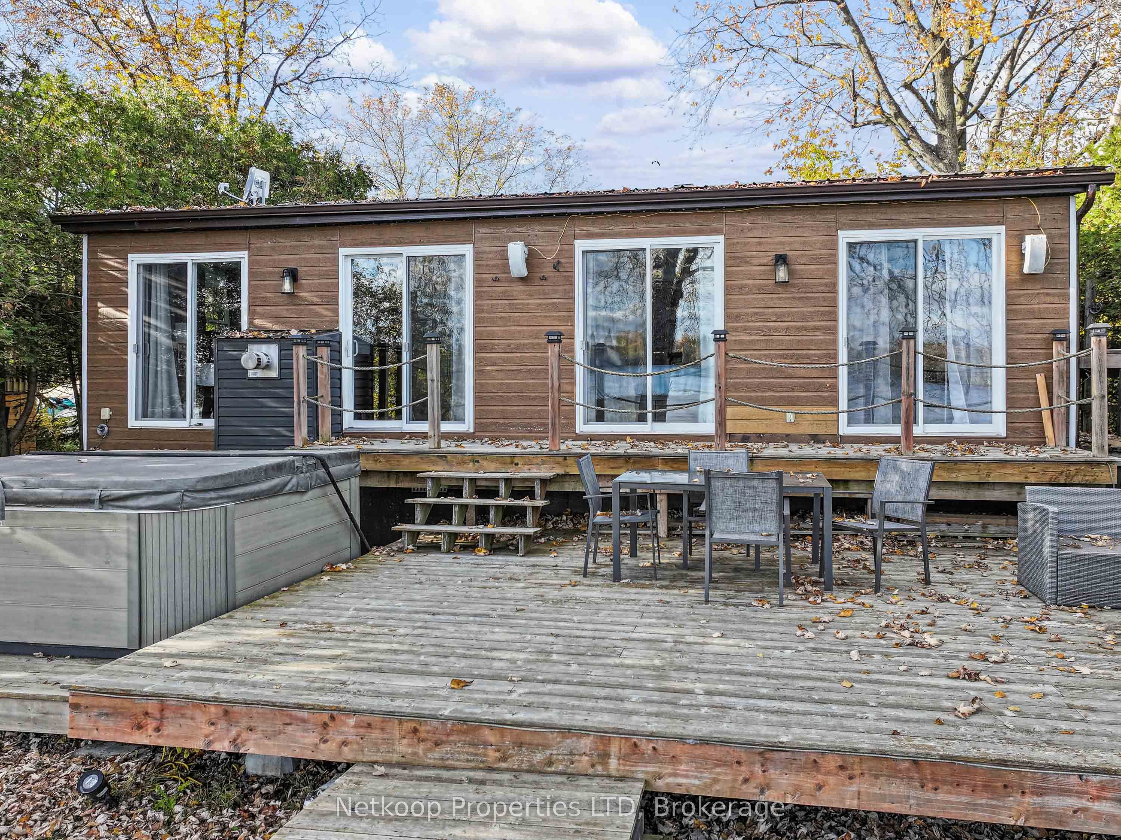
Enter an interest rate to see your estimated monthly payment.OPEN HOUSE SATURDAY NOVEMBER 7th 11am to 1PM. Escape the city and enjoy an affordable waterfront lifestyle at 2824 Barts Lane, approximately 30 minutes south of Kanata and Barrhaven. Recently renovated with brand-new flooring, fresh paint and new trim, this four-season home also features a just-installed on-demand hot water tank. Move in before the season ends and start enjoying life on the river! Set along the north shore of the Rideau River, the property offers panoramic views, approximately 50 feet of shoreline and a 46-foot dock. The waterfront provides a great swimming area with a gentle drop-off into deeper water, accommodating larger boats that can pull up and tie off. Oversized windows capture the scenery and fill the interior with natural light. A generous kitchen makes everyday meals and entertaining easy, while the propane fireplace adds warmth to the main living area. Three bedrooms and two bathrooms include a distinctive primary retreat with direct access to a private waterside deck. A kitchenette and family room offer flexible additional living space for visiting family and guests. Outside, unwind in the private hot tub, enjoy evening fires or follow the concrete walkway to the waterfront. A metal roof, drilled well, septic system, 200-amp electrical service, RV hookup and parking for up to six vehicles add convenience. Minutes from eQuinelle Golf Club, close to Manotick's amenities and within easy reach of ATV and snowmobile trails, this inviting property offers recreation, relaxation and waterfront living in every season.
| 2 weeks ago | Listing updated with changes from the MLS® | |
| 2 weeks ago | Listing first seen on site |

Listing information is provided by Participants of the Toronto Real Estate Board. VOW information is provided exclusively for personal, non-commercial use, and may not be used for any purpose other than to identify prospective properties consumers may be interested in purchasing. Information is deemed reliable but not guaranteed. Copyright 2026, Toronto Real Estate Board
Last checked 2026-11-06 04:12 AM UTC