Save
Ask
Tour
Hide
Share
$749,900
16 Days On Site

3678 Highway 43 W Road
Smiths Falls, ON K7A 4S4

For Sale|Single Family Residence|Active
3
Beds
1
Total Bath
County:
Lanark
Call Now: +1 613-801-6279
Is this the listing for you? We can help make it yours.
+1 613-801-6279
3678 Highway 43 W Road3678 Highway 43 W Road3678 Highway 43 W Road3678 Highway 43 W Road
Save
Ask
Tour
Hide
Share

Mortgage Calculator

Monthly Payment (Est.)

Enter an interest rate to see your estimated monthly payment.
Calculator powered by Showcase IDX, a Constellation1 Company. Copyright ©2026 Information is deemed reliable but not guaranteed.

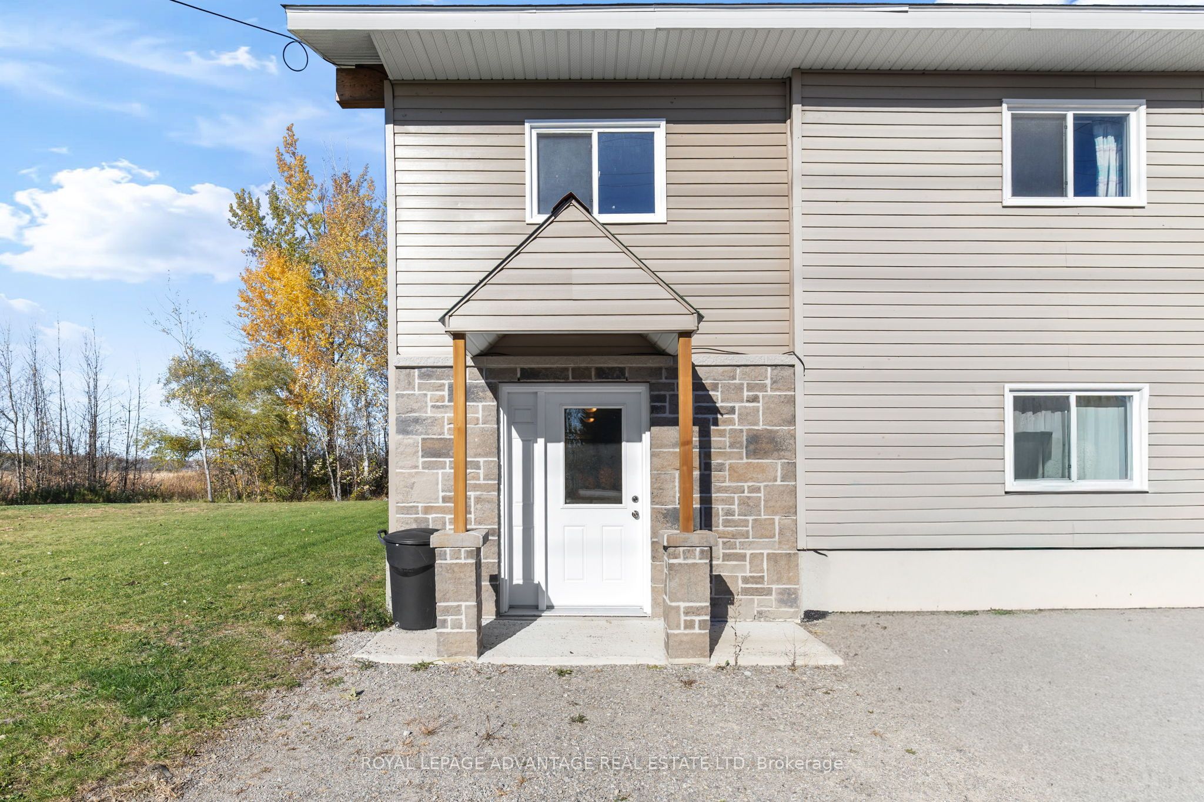
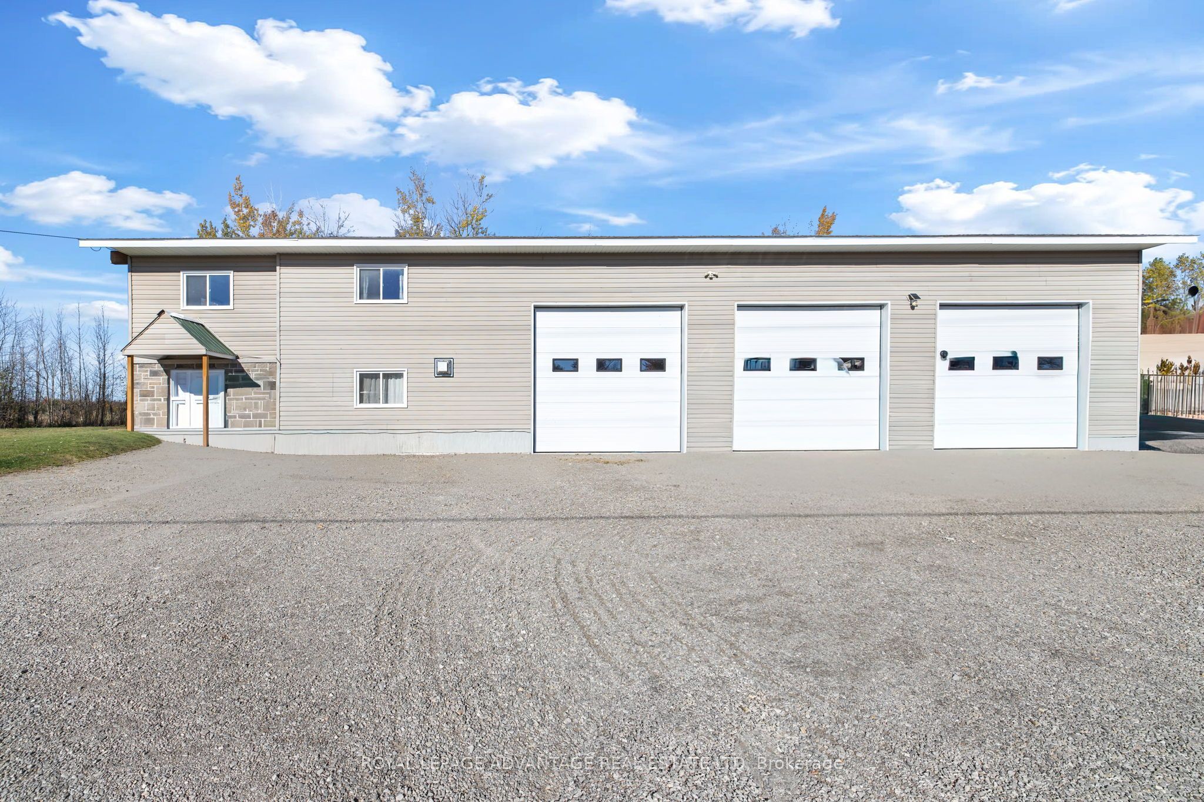
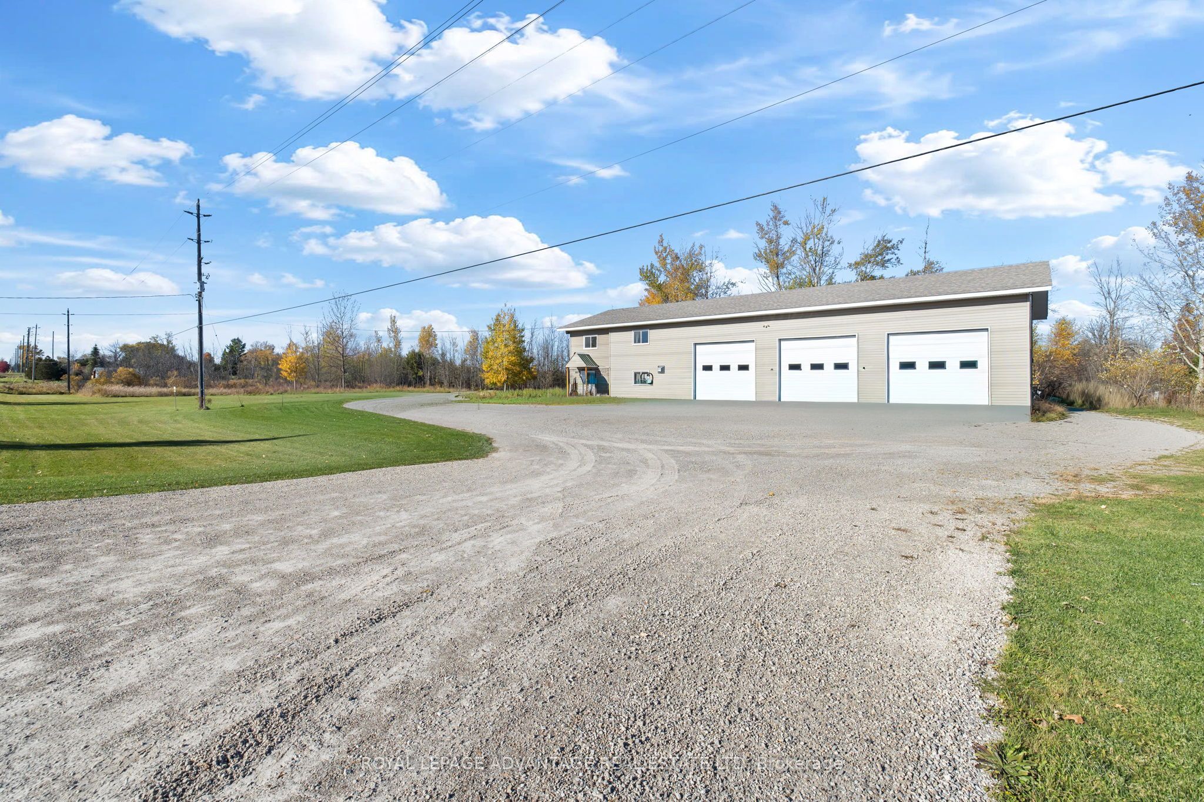
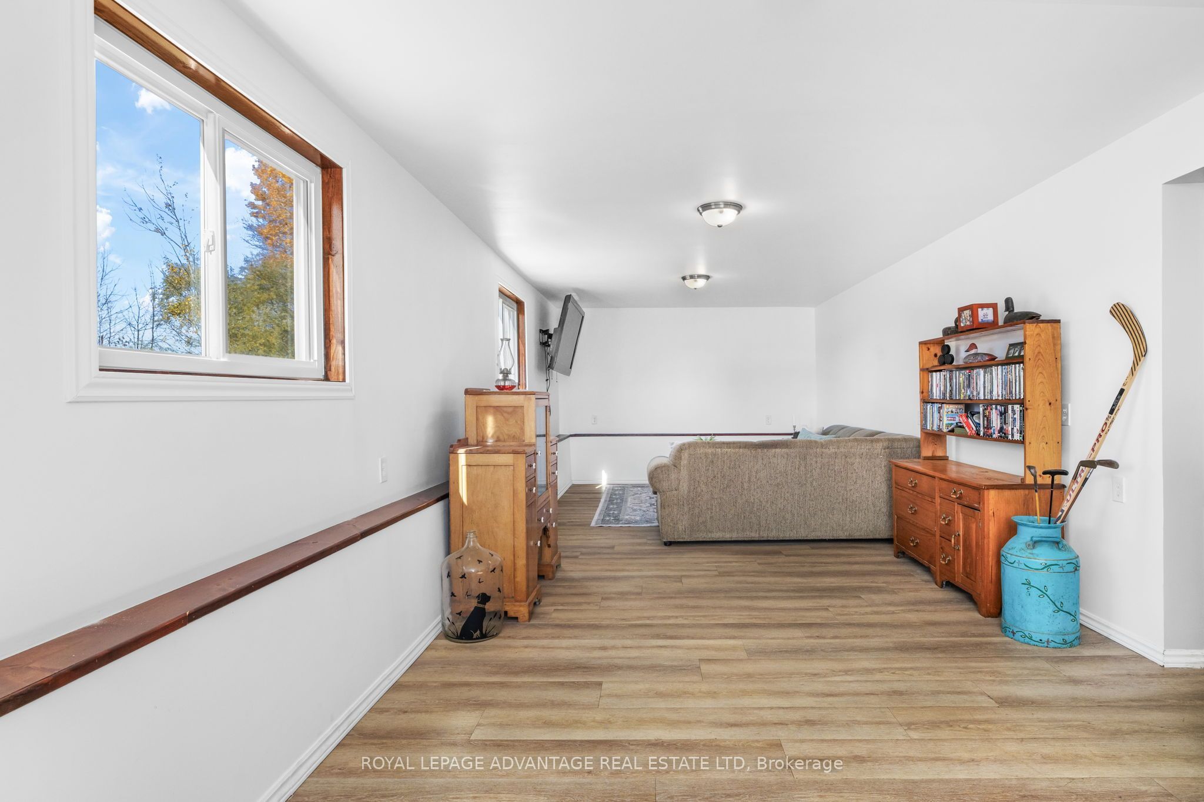
Looking for space to live, work and grow? This unique property offers over 9 ACRES of land just one minute from Smiths Falls, combining comfortable living with outstanding potential for a home-based business. A large heated 3-bay shop with 12-foot doors provides an impressive amount of indoor workspace, ideal for tradespeople, contractors, mechanics or anyone needing room for equipment, recreational vehicles and personal projects. With convenient indoor and outdoor access, this versatile space offers endless possibilities.The attached home features a spacious layout with generously sized rooms throughout. The main floor includes an open concept kitchen and dining area with a natural gas fireplace. The living room is oversized leaving lots of space for entertaining. Upstairs, you'll find three large bedrooms, a central den ideal for a home office or additional living space, and a 4-piece bathroom with laundry. Step outside onto the private deck which spans almost the entire length of the home and is surrounded by mature trees. With acreage, extensive indoor workspace and a convenient location close to local amenities, this property offers flexibility for a variety of lifestyles.

Save
Ask
Tour
Hide
Share
Listing Snapshot
Price 
$749,900
Days On Site 
16 Days
Bedrooms 
3
Inside Area (SqFt) 
N/A
Total Baths 
1
Full Baths 
N/A
Partial Baths 
N/A
Lot Size 
9.12 Acres
Year Built 
N/A
MLS® Number 
X14100876
Status 
Active
Property Tax 
$2,307
Maintenance Fees 
N/A
Sq Ft Source 
N/A
Friends & Family
Recent Activity
2 weeks agoListing updated with changes from the MLS®
2 weeks agoListing first seen on site
General Features
Acres 
9.12
Attached Garage 
Yes
Cross Street 
Hwy 43 and Poonamalie Side Rd.
Direction Faces 
North
Foundation 
Slab
Garage 
Yes
Land Lease 
No
Number Of Stories 
2
Parking 
Attached
Parking Spaces 
20
Property Sub Type 
Single Family Residence
Sewer 
Septic Tank
Style 
2-Storey
Utilities 
Cable Available
Water Source 
WellPrivate
Zoning 
Residential
Interior Features
Basement 
None
Fireplace 
Yes
Fireplace Features 
Gas
Fireplaces 
1
Heating 
Natural Gas
Interior 
Storage
Bathroom 
Dimensions - 3.08 x 3.05Level - Second
Bedroom 2 
Dimensions - 3.35 x 4.24Level - Second
Bedroom 3 
Dimensions - 4.63 x 3.17Level - Second
Dining Room 
Dimensions - 4.63 x 6.25Level - Main
Kitchen 
Dimensions - 4.76 x 3.63Level - Main
Living Room 
Dimensions - 3.14 x 9.82Level - Main
Master Bedroom 
Dimensions - 3.35 x 4.02Level - Second
Office 
Dimensions - 2.41 x 3.57Level - Second
Save
Ask
Tour
Hide
Share
Exterior Features
Construction Details 
StoneVinyl Siding
Lot Features 
Irregular Lot
Pool Features 
None
Roof 
Asphalt
Listing courtesy of ROYAL LEPAGE ADVANTAGE REAL ESTATE LTD

Listing information is provided by Participants of the Toronto Real Estate Board. VOW information is provided exclusively for personal, non-commercial use, and may not be used for any purpose other than to identify prospective properties consumers may be interested in purchasing. Information is deemed reliable but not guaranteed. Copyright 2026, Toronto Real Estate Board
Last checked 2026-11-05 03:09 AM UTC

Neighborhood & Commute
Source: Walkscore
Save
Ask
Tour
Hide
Share