Save
Ask
Tour
Hide
Share
$878,000
22 Days On Site

6556 Michelangelo Court
Manotick - Kars - Rideau Twp and Area, ON K0A 2T0
For Sale|Single Family Residence|Active
4
Beds
3
Total Baths
County:
Ottawa
Call Now: +1 613-801-6279
Is this the listing for you? We can help make it yours.
+1 613-801-6279
6556 Michelangelo Court6556 Michelangelo Court6556 Michelangelo Court6556 Michelangelo Court
Save
Ask
Tour
Hide
Share

Mortgage Calculator

Monthly Payment (Est.)

Enter an interest rate to see your estimated monthly payment.
Calculator powered by Showcase IDX, a Constellation1 Company. Copyright ©2026 Information is deemed reliable but not guaranteed.

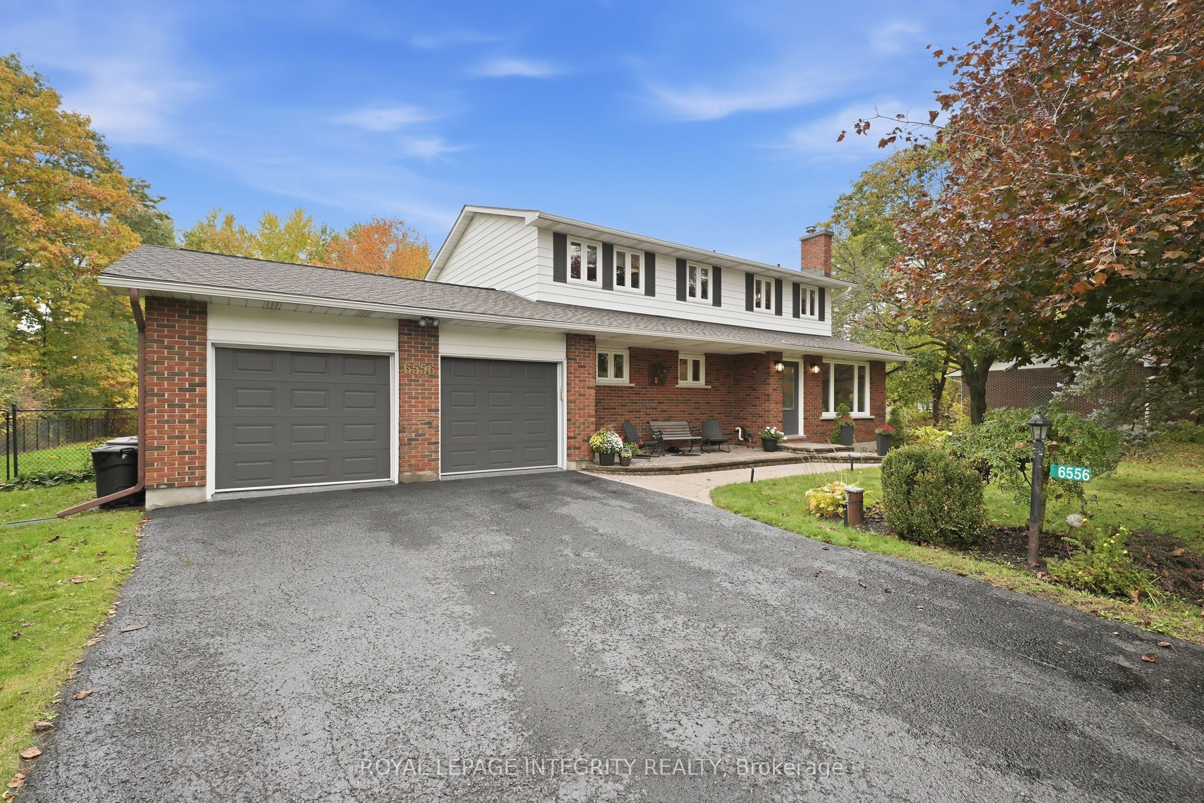
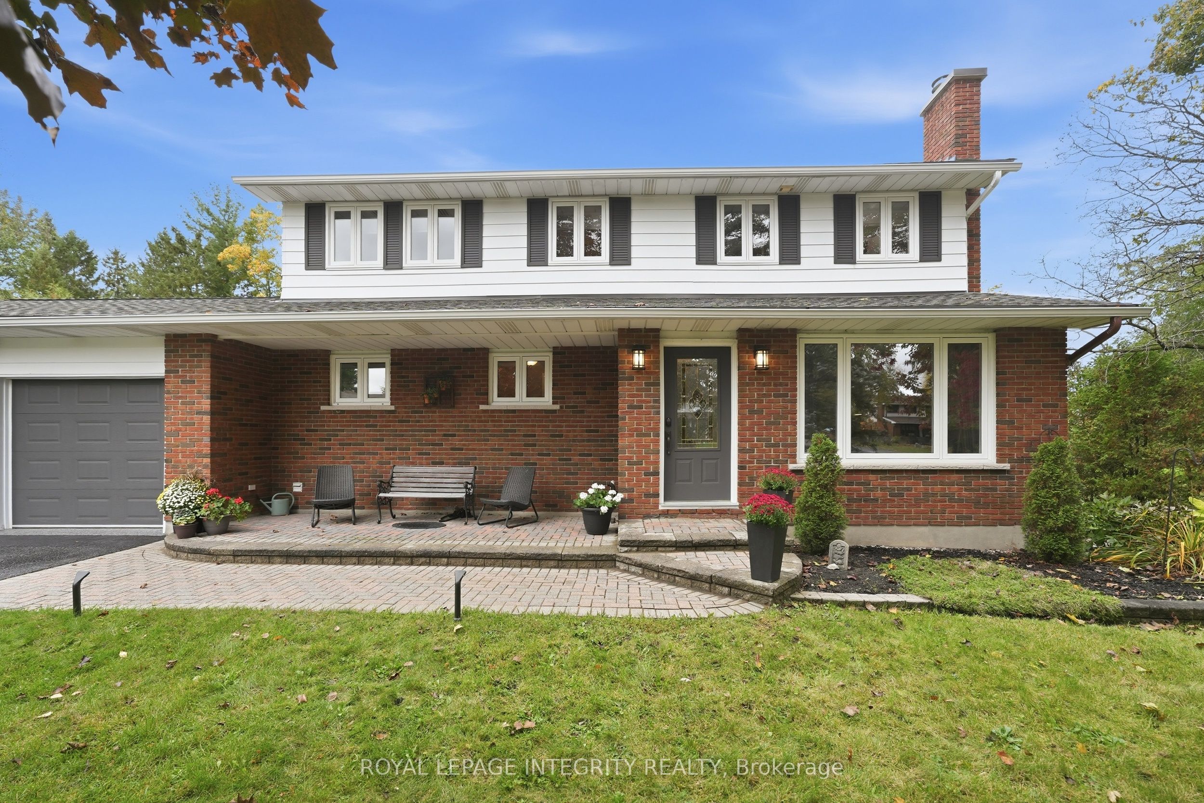
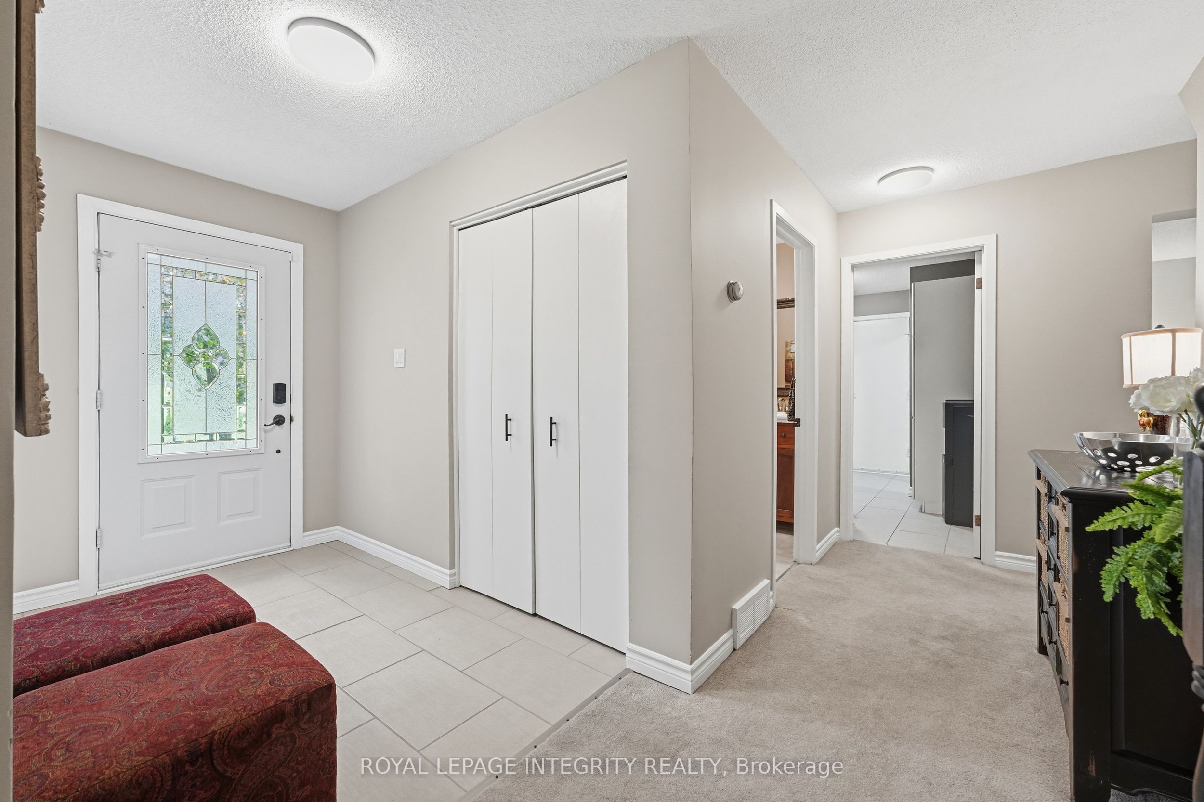
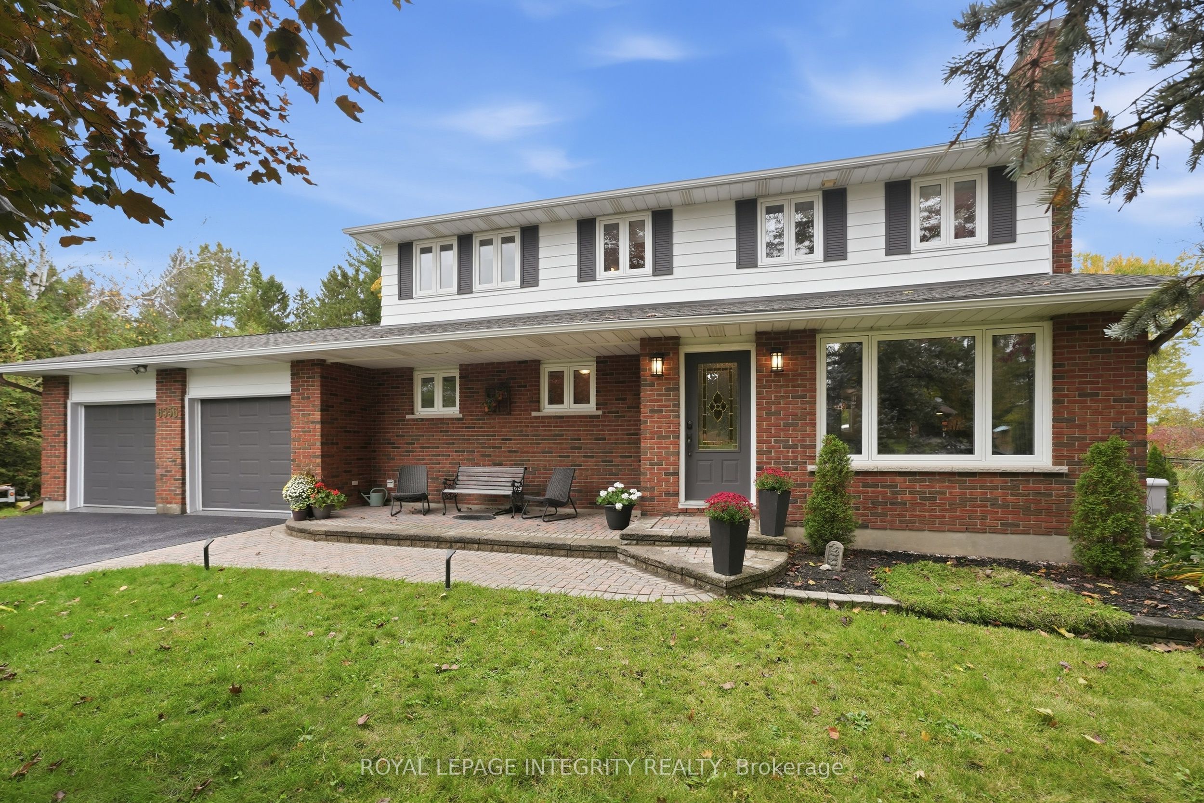
This 4 bedroom 3 bathroom detached 2 storey home with an attached double garage sits on a landscaped 0.7 acre lot in a family-oriented neighbourhood with two small parks PLUS a safe walkway into the Village of North Gower! As you step through the welcoming front door into this house, the main level features: Vermont casting wood fireplace insert; a spacious dining room with comfortable seating space for eight, and a classic white kitchen with reliable stainless steel appliances, ample cabinetry, and an eating area. The main floor family room provides access through a custom European tilt and swing door to a two-level deck and expansive patio in the fenced private back yard. Pass by the main floor's two piece powder room to reach the main floor laundry room which provides interior access to the recently updated double garage with epoxy flooring. The second level features: FOUR bedrooms; a renovated main bathroom; a 3 piece ensuite bathroom; good closet space including a walk-in closet in the primary bedroom. The finished basement includes: an open concept recreation room with an exercise area; a home office; PLUS the storage and workshop area. Recent upgrades include: new shingles (June 2026); epoxy flooring in double garage; Briggs & Stratton generator (2024); water softener/conditioner; LG induction stove; +++!

Save
Ask
Tour
Hide
Share
Listing Snapshot
Price 
$878,000
Days On Site 
22 Days
Bedrooms 
4
Inside Area (SqFt) 
N/A
Total Baths 
3
Full Baths 
N/A
Partial Baths 
N/A
Lot Size 
0.7 Acres
Year Built 
N/A
MLS® Number 
X14084614
Status 
Active
Property Tax 
$4,111
Maintenance Fees 
N/A
Sq Ft Source 
N/A
Friends & Family
Recent Activity
3 weeks agoListing updated with changes from the MLS®
3 weeks agoListing first seen on site
General Features
Acres 
0.7
Attached Garage 
Yes
Cross Street 
Russvern Drive
Direction Faces 
West
Garage 
Yes
Land Lease 
No
Number Of Stories 
2
Parking 
Garage Door OpenerAttached
Parking Spaces 
6
Property Sub Type 
Single Family Residence
Sewer 
Septic Tank
Style 
2-Storey
Water Source 
WellPrivate
Interior Features
Appliances 
Water Softener
Basement 
Sump PumpFull
Cooling 
Central Air
Fireplace 
Yes
Fireplace Features 
Wood BurningInsert
Fireplaces 
1
Heating 
Fireplace InsertNatural GasForced Air
Interior 
Storage
Bedroom 2 
Dimensions - 3.3 x 3.19Level - Second
Bedroom 3 
Dimensions - 3.23 x 2.98Level - Second
Bedroom 4 
Dimensions - 3.3 x 3.19Level - Second
Dining Room 
Dimensions - 3.09 x 3.06Level - Main
Family Room 
Dimensions - 4.67 x 3.20287Level - Main
Foyer 
Dimensions - 1.59 x 1.29Level - Main
Kitchen 
Dimensions - 4.0 x 3.05467Level - Main
Laundry 
Dimensions - 2.87 x 1.89Level - Main
Living Room 
Dimensions - 5.5 x 3.42Level - Main
Master Bedroom 
Dimensions - 5.37 x 3.48Level - Second
Office 
Dimensions - 3.63 x 2.8Level - Basement
Other 
Dimensions - 1.98 x 1.4Level - SecondFeatures - Walk-In Closet(s)
Recreation 
Dimensions - 7.15 x 5.57Level - Basement
Utility Room 
Dimensions - 7.32 x 1.525Level - Basement
Workshop 
Dimensions - 3.51 x 2.98Level - Basement
Save
Ask
Tour
Hide
Share
Exterior Features
Construction Details 
Metal SidingBrick
Patio And Porch 
DeckPatioPorch
Pool Features 
None
Roof 
Asphalt
Listing courtesy of ROYAL LEPAGE INTEGRITY REALTY

Listing information is provided by Participants of the Toronto Real Estate Board. VOW information is provided exclusively for personal, non-commercial use, and may not be used for any purpose other than to identify prospective properties consumers may be interested in purchasing. Information is deemed reliable but not guaranteed. Copyright 2026, Toronto Real Estate Board
Last checked 2026-11-06 04:12 AM UTC

Neighborhood & Commute
Source: Walkscore
Save
Ask
Tour
Hide
Share