

2060 Fifth Line RoadKanata, ON K0A 1T0
Mortgage Calculator
Monthly Payment (Est.)
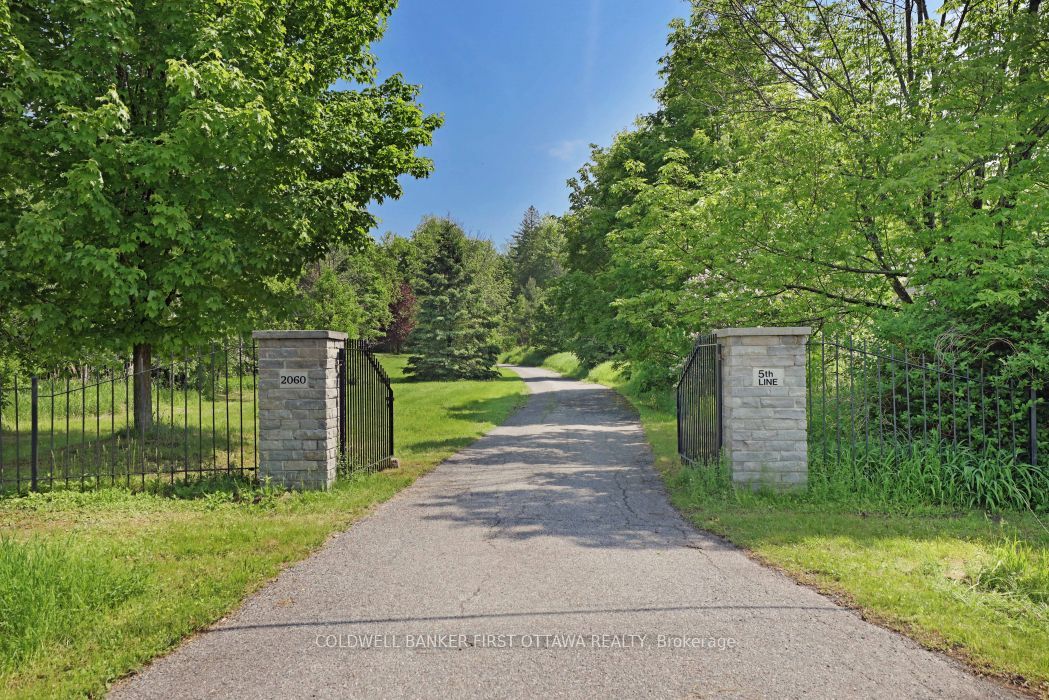
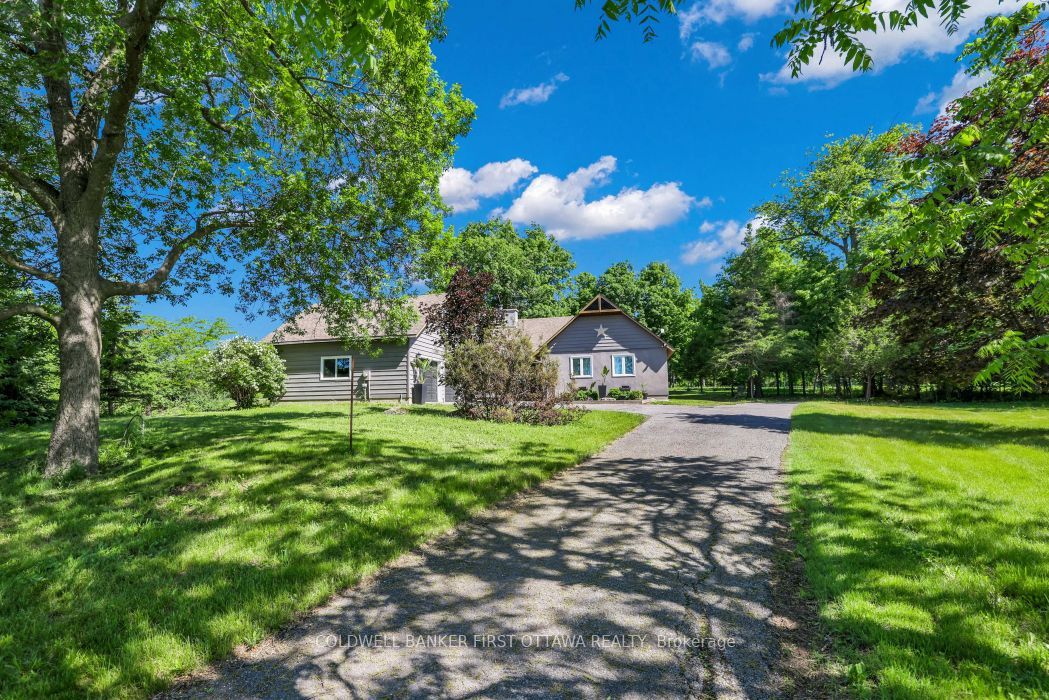
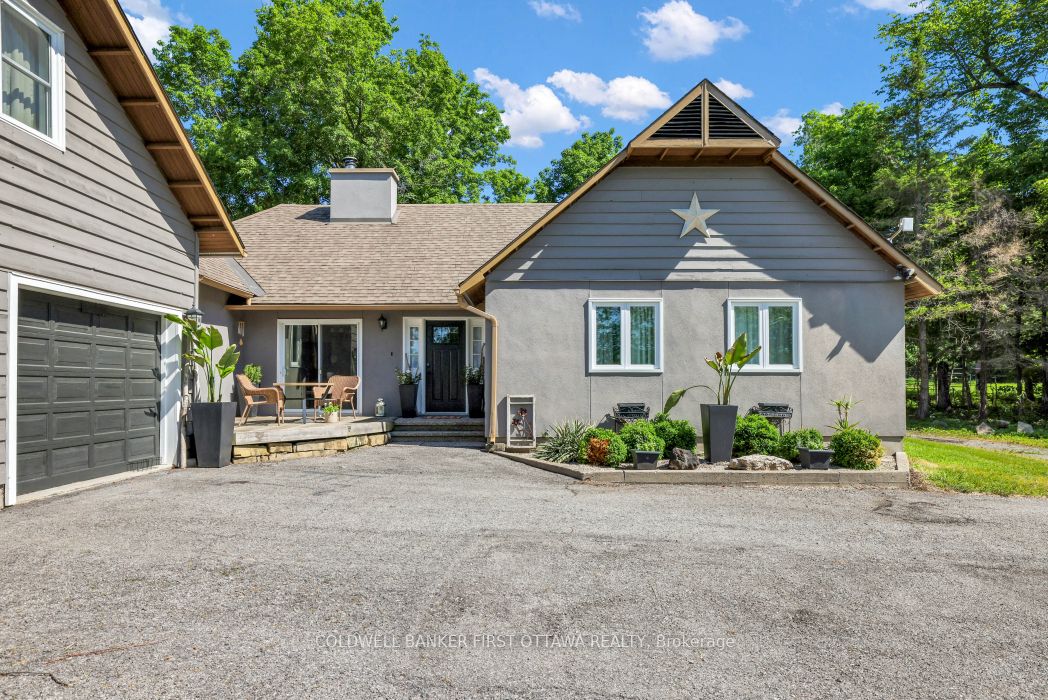
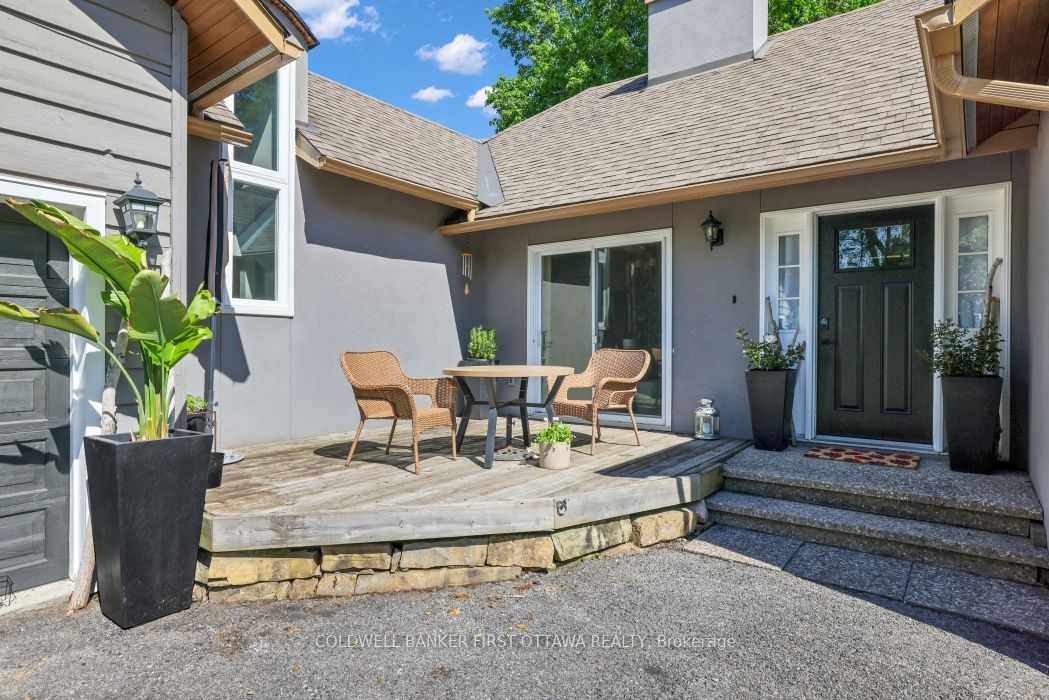
Enter an interest rate to see your estimated monthly payment.Set within the city limits and approximately 10 minutes from Kanata's thriving hi-tech hub, this charming 3+1 bedroom, 3-bathroom bungalow combines the warmth and character of a much-loved country home with an incredibly convenient location. As North Kanata continues to grow with exciting new residential development, this property offers something increasingly difficult to find: a beautiful, established estate with room to breathe, right on the doorstep of it all.The home itself has a welcoming, comfortable feel, with generous principal rooms and lovely southern exposure. The bright eat-in kitchen opens to a deck overlooking the property, while the living and dining areas are anchored by a wood-burning fireplace-the perfect setting for cozy evenings or entertaining family and friends. The spacious primary bedroom features its own ensuite, with two additional bedrooms, two bathrooms, a mudroom and laundry completing the main level.A charming loft provides a wonderfully versatile space for a home office, studio or creative retreat.The lower level adds even more living space, with a fourth bedroom, an impressive amount of storage and a huge family room thoughtfully divided into areas for games, exercise and television. Stunning property in all four seasons! With 12.35 acres, the property provides privacy, beauty and endless possibilities, while the existing hobby-farm infrastructure makes it especially appealing to equestrian enthusiasts. Three fenced paddocks, a run-in shed, sand ring and two-stall barn with tack room are ready for horses and other country pursuits.Peaceful, private and full of character, yet remarkably close to everything North Kanata has to offer, this is a property that feels worlds away while being wonderfully connected to the future of the community. A rare opportunity to own a beautiful country estate in a location where acreage, charm and convenience are becoming increasingly hard to find
| 3 weeks ago | Listing first seen on site | |
| 3 weeks ago | Listing updated with changes from the MLS® |

Listing information is provided by Participants of the Toronto Real Estate Board. VOW information is provided exclusively for personal, non-commercial use, and may not be used for any purpose other than to identify prospective properties consumers may be interested in purchasing. Information is deemed reliable but not guaranteed. Copyright 2026, Toronto Real Estate Board
Last checked 2026-11-05 02:54 AM UTC