Save
Ask
Tour
Hide
Share
$649,900
23 Days On Site

2579 County Road 7 Road
North Dundas, ON K0C 2K0

For Sale|Single Family Residence|Active
4
Beds
3
Total Baths
County:
Stormont, Dundas and Glengarry
Call Now: +1 613-801-6279
Is this the listing for you? We can help make it yours.
+1 613-801-6279
2579 County Road 7 Road2579 County Road 7 Road2579 County Road 7 Road2579 County Road 7 Road
Save
Ask
Tour
Hide
Share

Mortgage Calculator

Monthly Payment (Est.)

Enter an interest rate to see your estimated monthly payment.
Calculator powered by Showcase IDX, a Constellation1 Company. Copyright ©2026 Information is deemed reliable but not guaranteed.

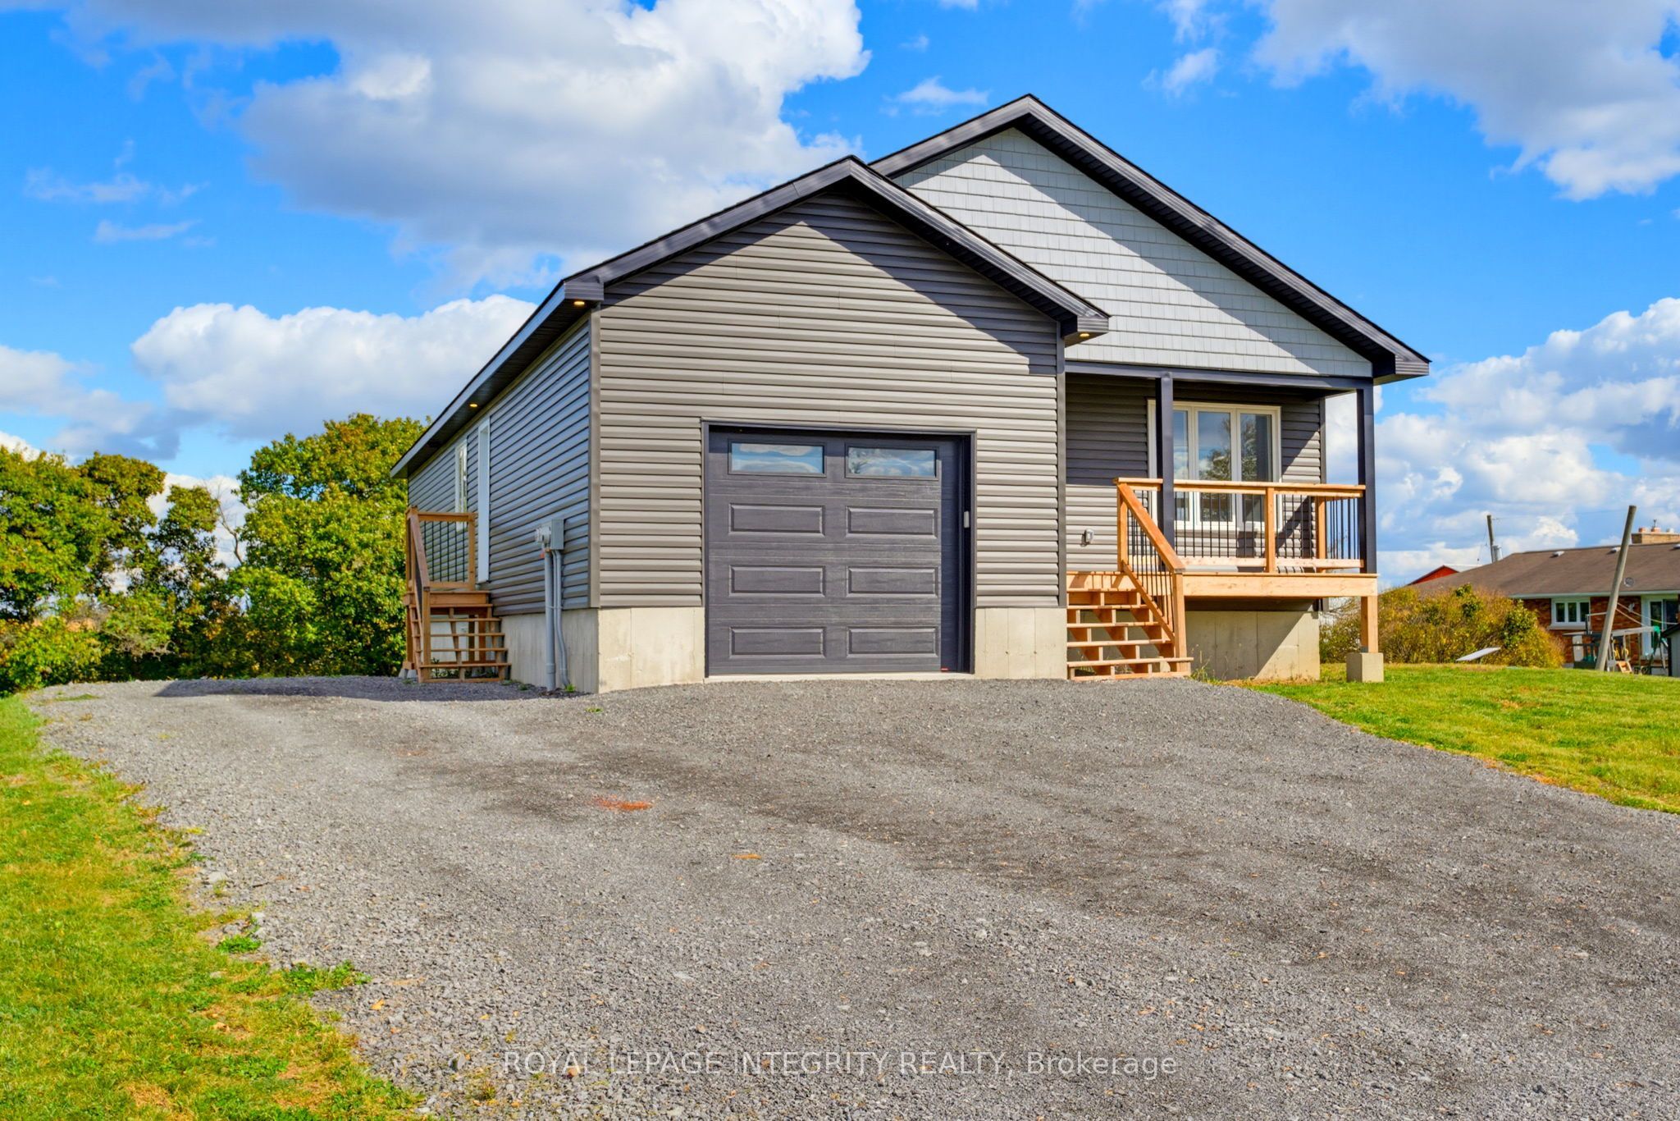
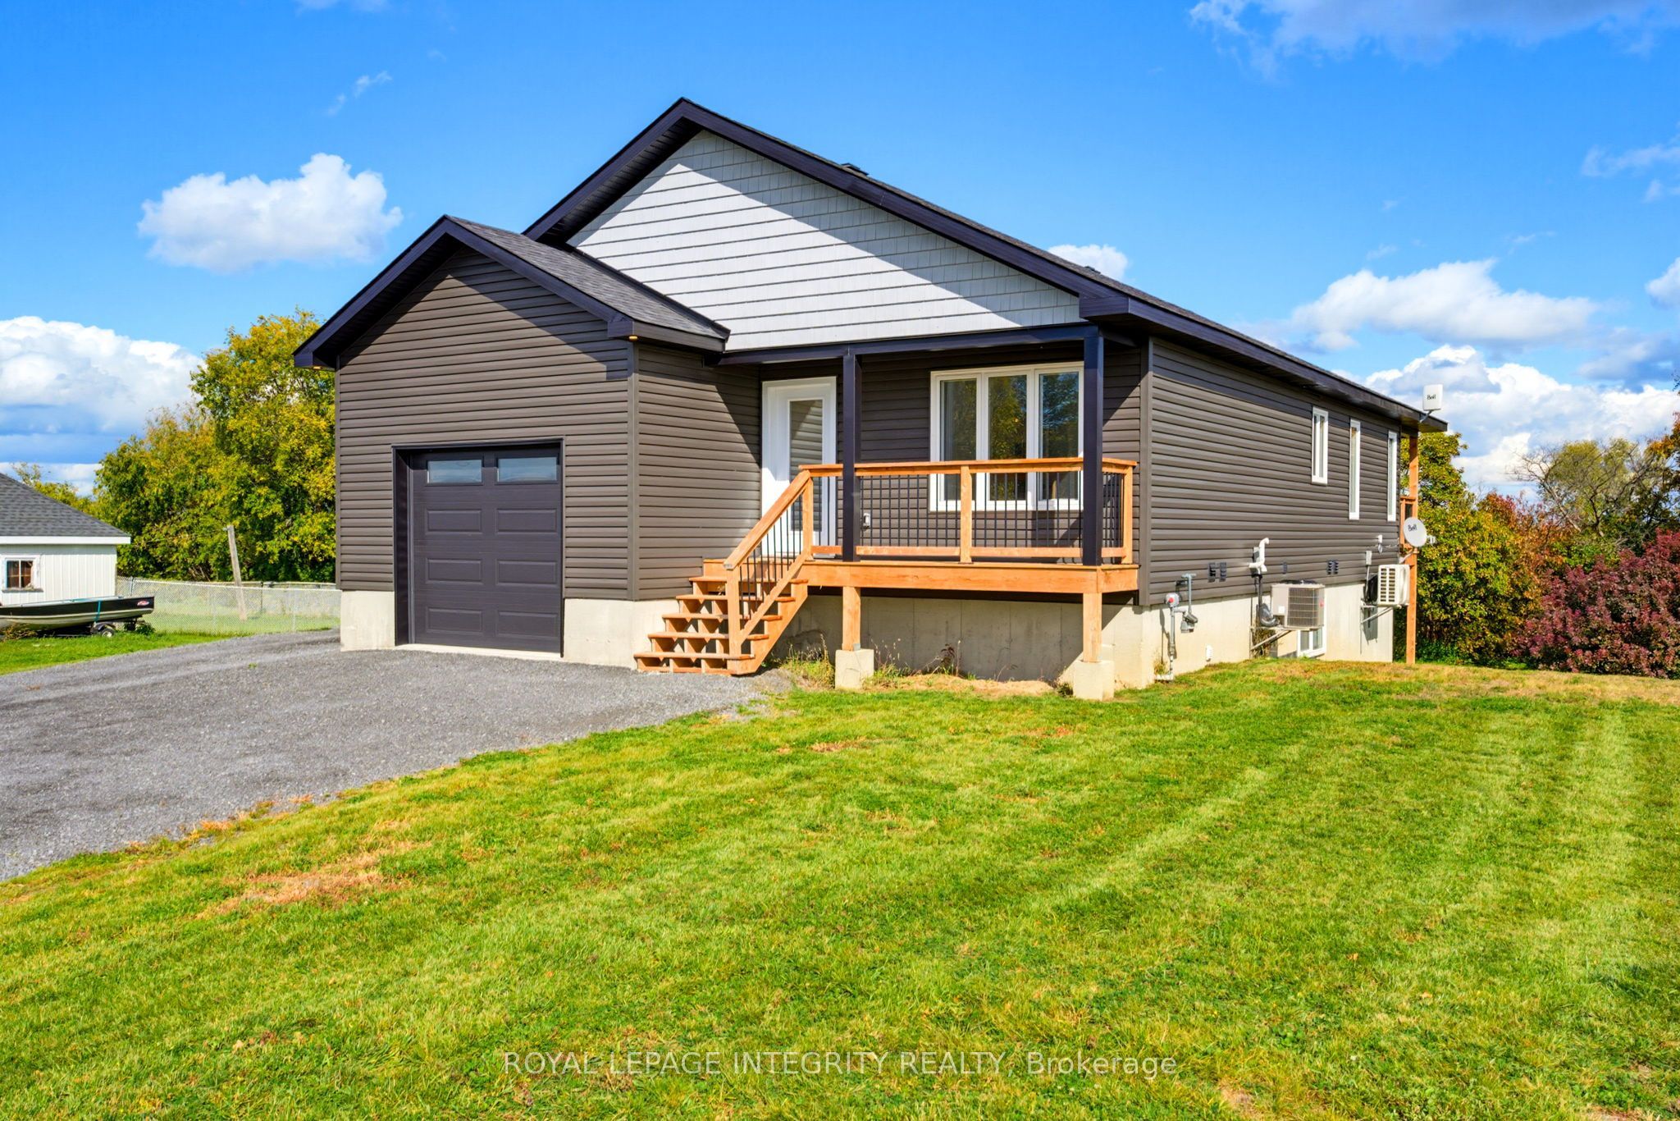
A beautiful home with income potential! This detached bungalow sits on a spacious lot in the charming countryside community of Chesterville. Offering the perfect blend of modern comfort and investment opportunity, this newly built property features polished aesthetics, with modern finishes and a clean, inviting feel. The real bonus? A separate two-bedroom basement apartment with its own side entrance, creating endless possibilities for homeowners and investors. Rent both units for a potential combined monthly rental income of $4,000, or live comfortably on the main level while the lower unit helps offset your mortgage, making your mortgage payments as low as $975 per month! With the potential to significantly reduce your monthly housing costs, this property offers flexibility, affordability, and long-term income potential. Whether you're looking for a place to call home, a smart addition to your investment portfolio, or the opportunity to have your property work for you, this Chesterville gem delivers on both lifestyle and value!

Save
Ask
Tour
Hide
Share
Listing Snapshot
Price 
$649,900
Days On Site 
23 Days
Bedrooms 
4
Inside Area (SqFt) 
N/A
Total Baths 
3
Full Baths 
N/A
Partial Baths 
N/A
Lot Size 
N/A
Year Built 
N/A
MLS® Number 
X13906538
Status 
Active
Property Tax 
$4,200
Maintenance Fees 
N/A
Sq Ft Source 
N/A
Friends & Family
Recent Activity
3 weeks agoListing first seen on site
3 weeks agoListing updated with changes from the MLS®
General Features
Attached Garage 
Yes
Cross Street 
Chesterville Main St N
Direction Faces 
West
Garage 
Yes
Land Lease 
No
Parking 
Attached
Parking Spaces 
9
Property Sub Type 
Single Family Residence
Sewer 
Septic Tank
Style 
Bungalow
Utilities 
Cable Available
Water Source 
WellPrivate
Interior Features
Basement 
Walk-Out AccessApartment
Cooling 
Central AirWall Unit(s)
Heating 
ElectricBaseboard
Interior 
In-Law Floorplan
Bathroom 
Dimensions - 2.74 x 1.65Level - Main
Bedroom 2 
Dimensions - 3.53 x 3.25Level - Main
Dining Room 
Dimensions - 3.38 x 2.85Level - Main
Foyer 
Dimensions - 5.39 x 2.08Level - Main
Kitchen 
Dimensions - 3.38 x 2.69Level - Main
Living Room 
Dimensions - 6.58 x 3.96Level - Main
Master Bedroom 
Dimensions - 4.65 x 3.76Level - Main
Save
Ask
Tour
Hide
Share
Exterior Features
Construction Details 
Vinyl Siding
Patio And Porch 
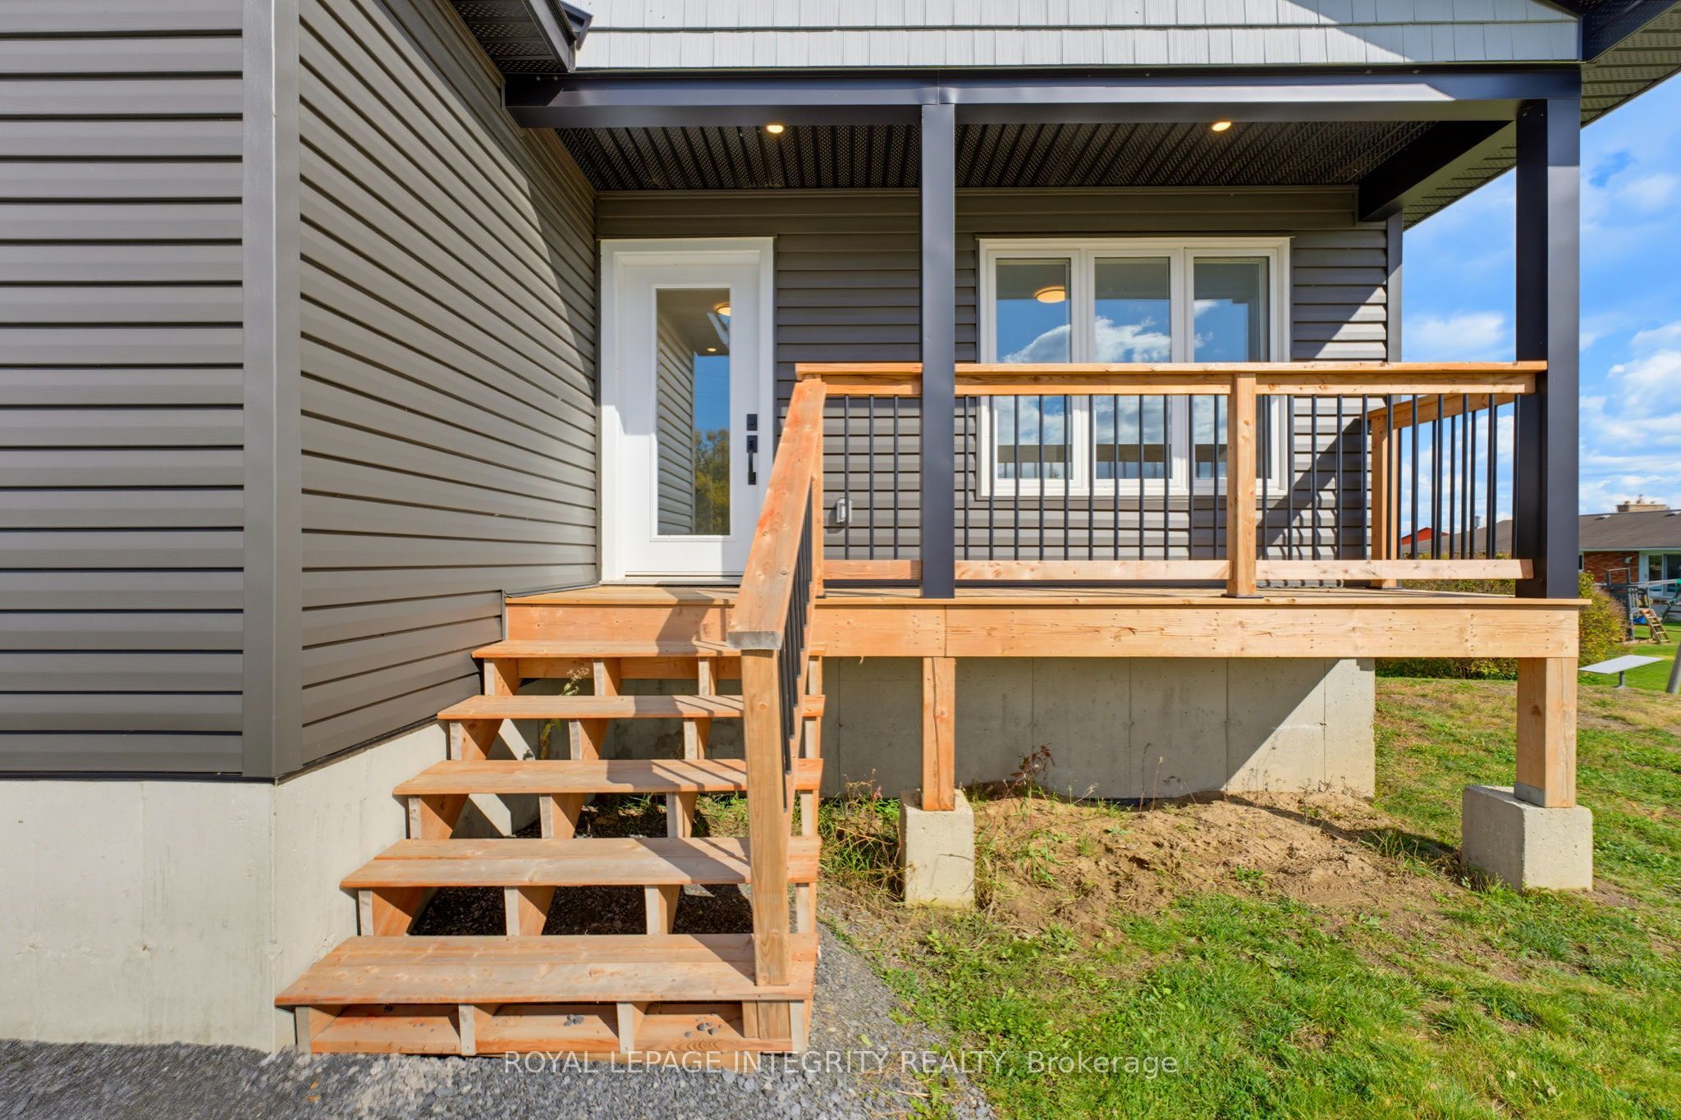
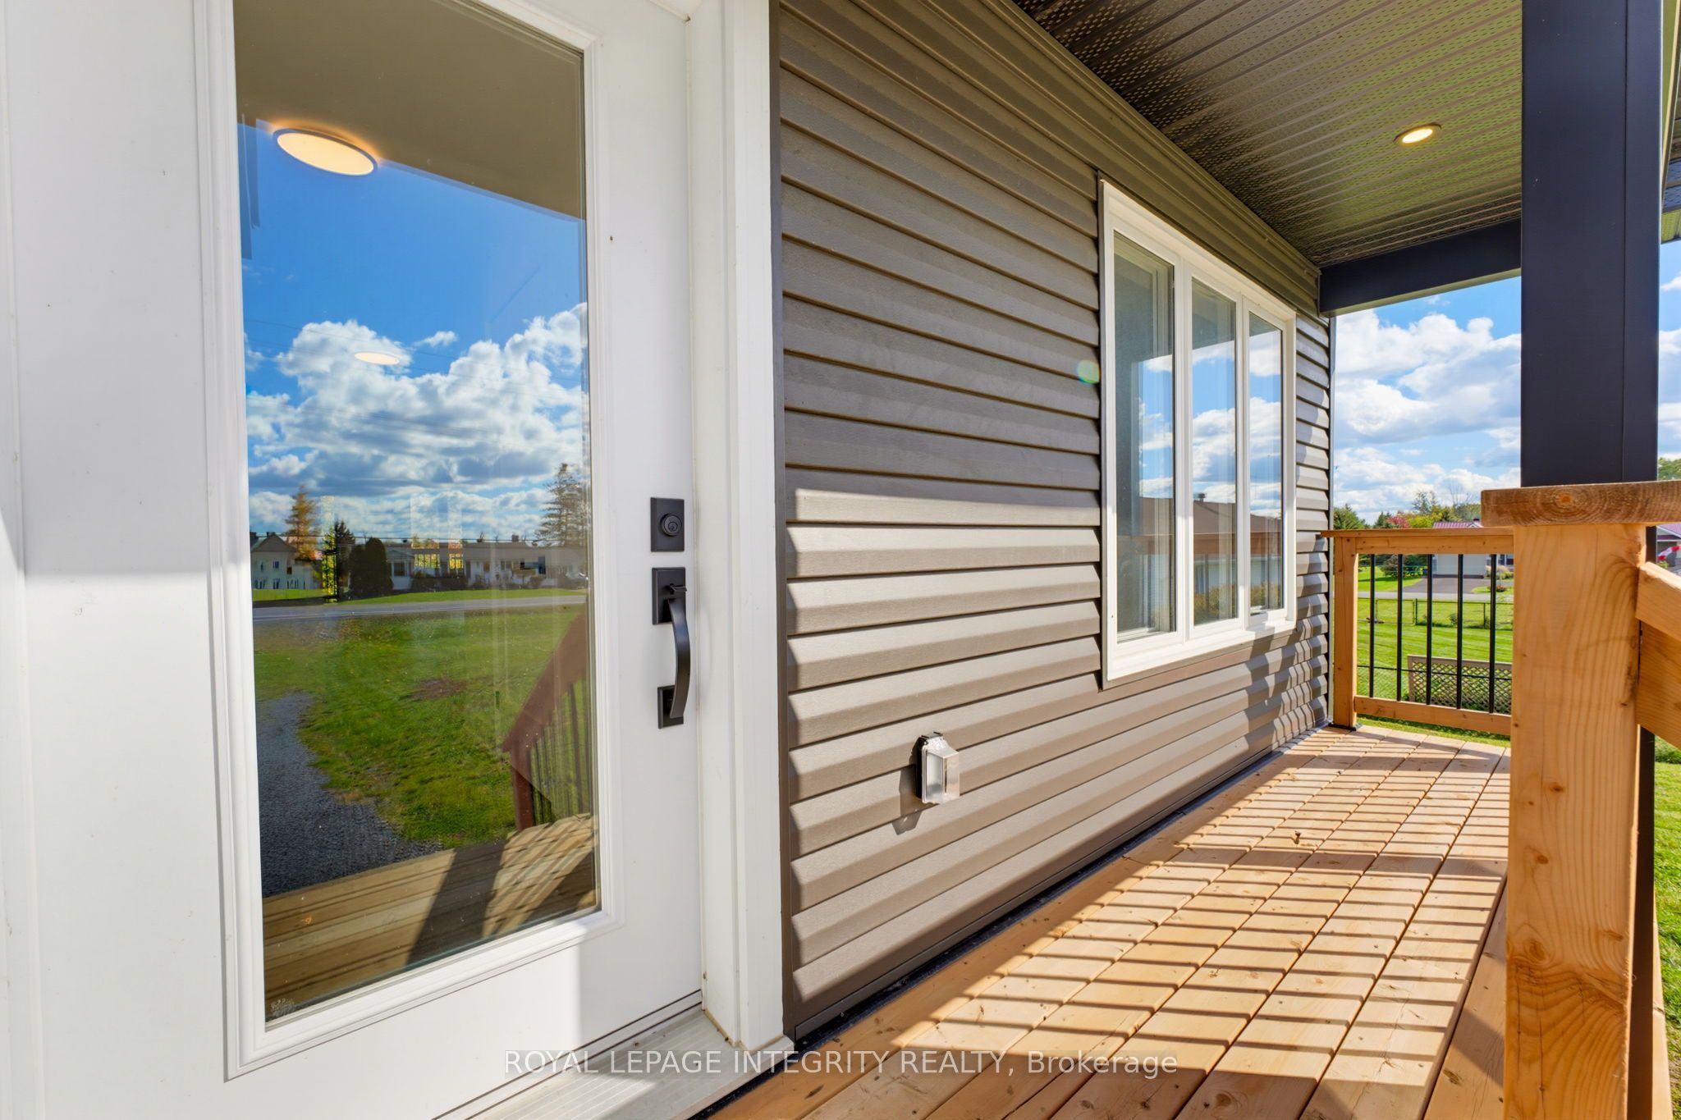
DeckPorch
Pool Features 
None
Roof 
Asphalt
Listing courtesy of ROYAL LEPAGE INTEGRITY REALTY

Listing information is provided by Participants of the Toronto Real Estate Board. VOW information is provided exclusively for personal, non-commercial use, and may not be used for any purpose other than to identify prospective properties consumers may be interested in purchasing. Information is deemed reliable but not guaranteed. Copyright 2026, Toronto Real Estate Board
Last checked 2026-11-05 03:09 AM UTC

Neighborhood & Commute
Source: Walkscore
Save
Ask
Tour
Hide
Share