Save
Ask
Tour
Hide
Share
$944,209
26 Days On Site

803 Solidex Place
Russell, ON K4R 0C7

For Sale|Single Family Residence|Active
5
Beds
4
Total Baths
County:
Prescott and Russell
Call Now: +1 613-801-6279
Is this the listing for you? We can help make it yours.
+1 613-801-6279
803 Solidex Place803 Solidex Place803 Solidex Place803 Solidex Place
Save
Ask
Tour
Hide
Share

Mortgage Calculator

Monthly Payment (Est.)

Enter an interest rate to see your estimated monthly payment.
Calculator powered by Showcase IDX, a Constellation1 Company. Copyright ©2026 Information is deemed reliable but not guaranteed.

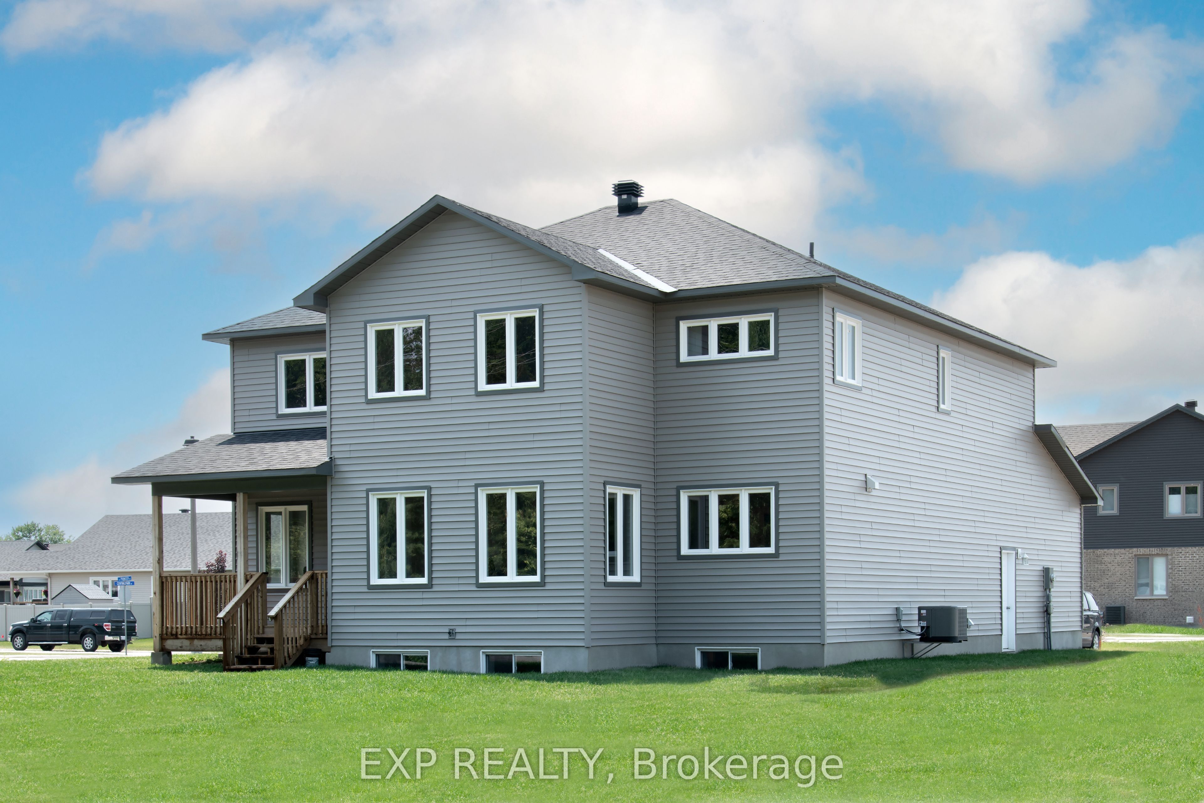
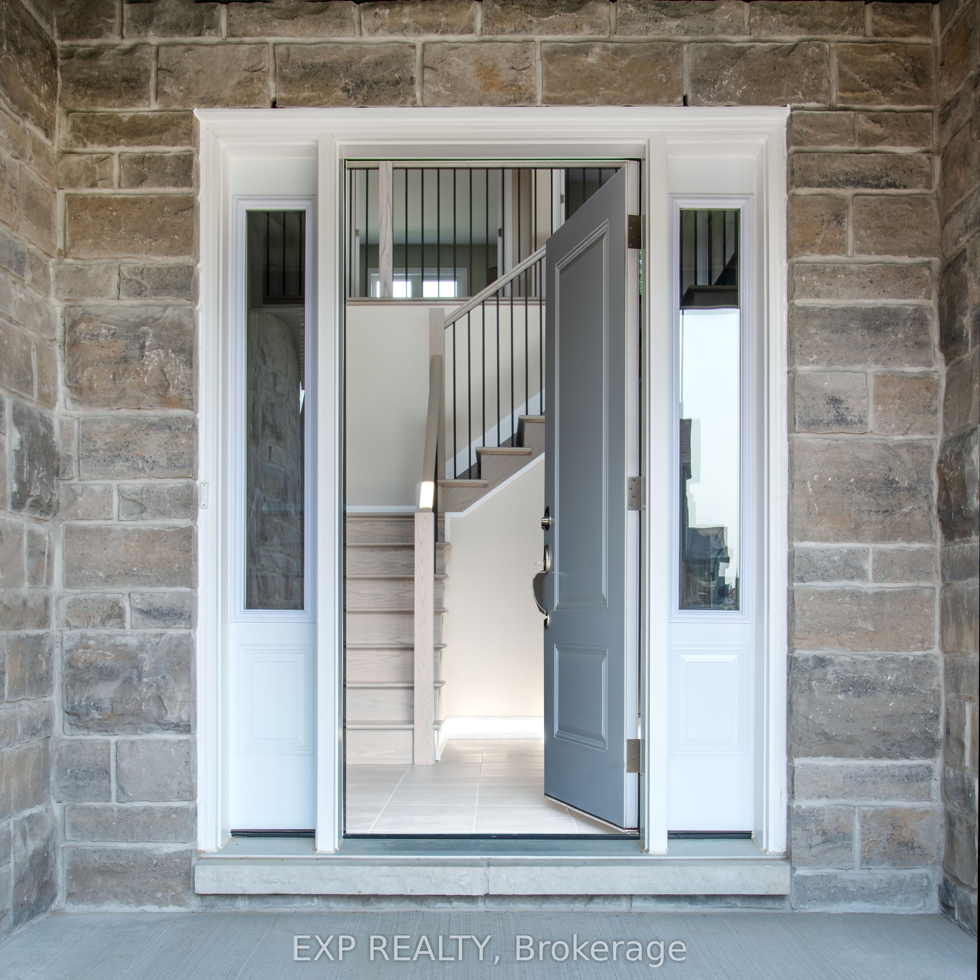
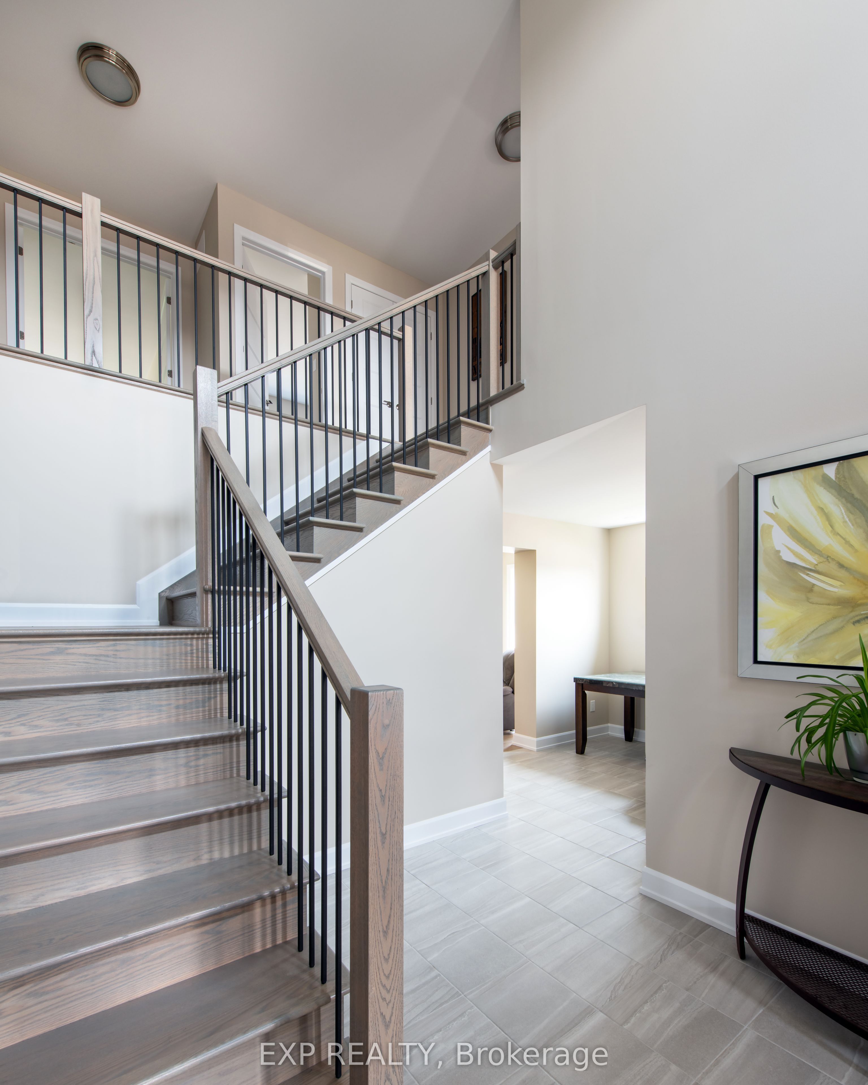
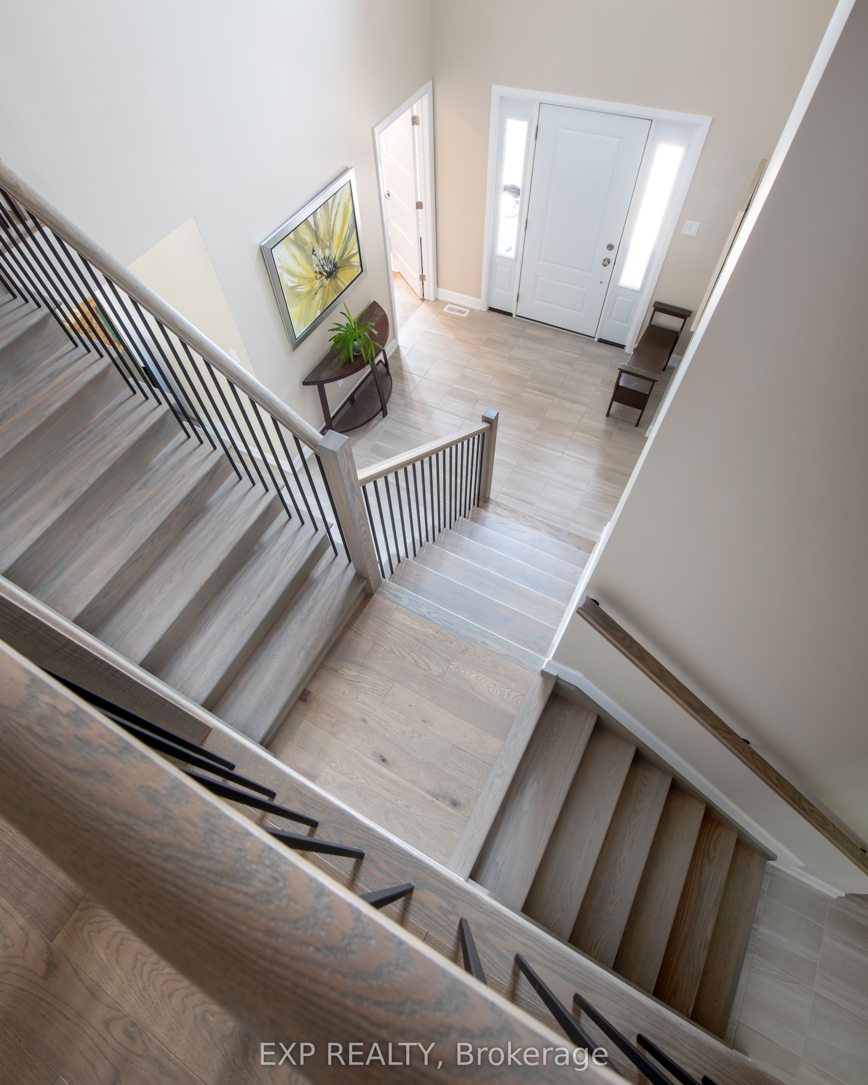
Proudly presenting the stunning Volterra Model by Corvinelli Homes! Offering over 3,000 sq. ft. of beautifully designed living space above grade, this impressive home combines elegance, functionality, and exceptional craftsmanship. Featuring 5 spacious bedrooms on the upper level, a dedicated main-floor office, and a gorgeous designer kitchen, this home has been thoughtfully designed with today's families in mind. The spectacular dining and living areas are an entertainer's dream, offering the perfect setting for hosting family gatherings or celebrating special occasions. A unique peek-a-boo staircase adds architectural character and charm. Enjoy your morning coffee on the welcoming front porch or unwind on the covered rear deck. Additional highlights include convenient main-floor laundry, a double attached garage with inside entry, and a finished lower-level recreation room with a 2-piece bathroom (recreation room ceiling remains unfinished). Currently showcased as the builder's model home, this exceptional property offers a wonderful opportunity to own a home designed to impress. From its spacious layout to its thoughtful details, the Volterra truly has it all. This one will not disappoint!

Save
Ask
Tour
Hide
Share
Listing Snapshot
Price 
$944,209
Days On Site 
26 Days
Bedrooms 
5
Inside Area (SqFt) 
N/A
Total Baths 
4
Full Baths 
N/A
Partial Baths 
N/A
Lot Size 
N/A
Year Built 
N/A
MLS® Number 
X13885338
Status 
Active
Property Tax 
$7,300
Maintenance Fees 
N/A
Sq Ft Source 
N/A
Friends & Family
Recent Activity
4 weeks agoListing first seen on site
4 weeks agoListing updated with changes from the MLS®
General Features
Attached Garage 
Yes
Cross Street 
Central Park Blvd and Solidex Place
Direction Faces 
East
Garage 
Yes
Number Of Stories 
2
Parking 
Attached
Parking Spaces 
6
Property Sub Type 
Single Family Residence
Style 
2-Storey
Utilities 
Cable Available
Water Source 
Public
Zoning 
R1A-h
Interior Features
Basement 
FullPartially Finished
Cooling 
Central Air
Fireplace 
Yes
Fireplace Features 
GasFamily Room
Fireplaces 
1
Heating 
Natural GasForced Air
Bathroom 
Dimensions - 1.83 x 1.65Level - Main
Bedroom 2 
Dimensions - 2.9 x 3.78Level - Second
Bedroom 3 
Dimensions - 3.02 x 3.66Level - Second
Bedroom 4 
Dimensions - 3.69 x 3.35Level - Second
Bedroom 5 
Dimensions - 2.77 x 4.57Level - Second
Dining Room 
Dimensions - 4.69 x 4.36Level - Main
Foyer 
Dimensions - 2.87 x 4.08Level - Main
Kitchen 
Dimensions - 4.45 x 4.88Level - Main
Laundry 
Dimensions - 1.89 x 2.65Level - Main
Living Room 
Dimensions - 7.32 x 4.88Level - Main
Master Bedroom 
Dimensions - 4.69 x 4.27Level - Second
Office 
Dimensions - 2.77 x 3.66Level - Main
Pantry 
Dimensions - 2.01 x 1.4Level - Main
Recreation 
Dimensions - 6.1 x 4.57Level - Lower
Save
Ask
Tour
Hide
Share
Exterior Features
Construction Details 
StoneVinyl Siding
Lot Features 
Irregular LotLevel
Patio And Porch 
DeckPorch
Pool Features 
None
Roof 
Asphalt
Listing courtesy of EXP REALTY

Listing information is provided by Participants of the Toronto Real Estate Board. VOW information is provided exclusively for personal, non-commercial use, and may not be used for any purpose other than to identify prospective properties consumers may be interested in purchasing. Information is deemed reliable but not guaranteed. Copyright 2026, Toronto Real Estate Board
Last checked 2026-11-06 05:50 AM UTC

Neighborhood & Commute
Source: Walkscore
Save
Ask
Tour
Hide
Share