

266 Preston Street NWest Centre Town, ON K1R 7R5
Mortgage Calculator
Monthly Payment (Est.)
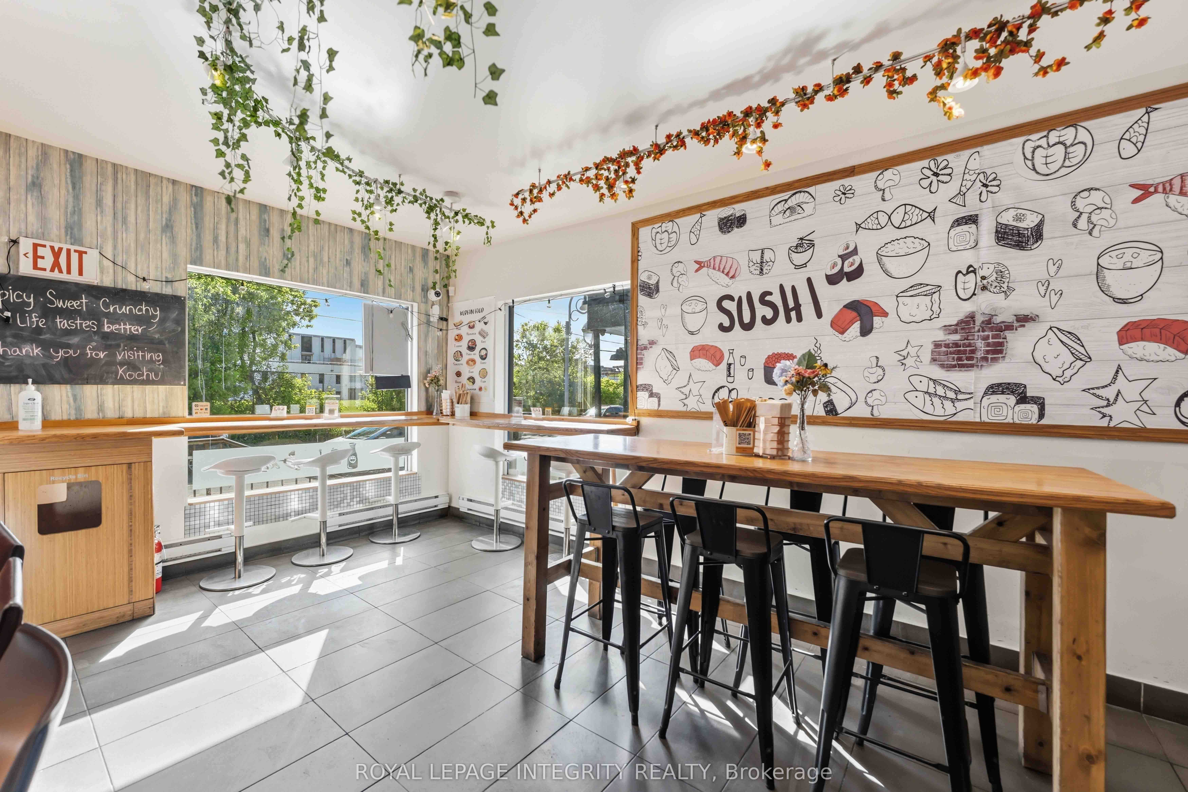
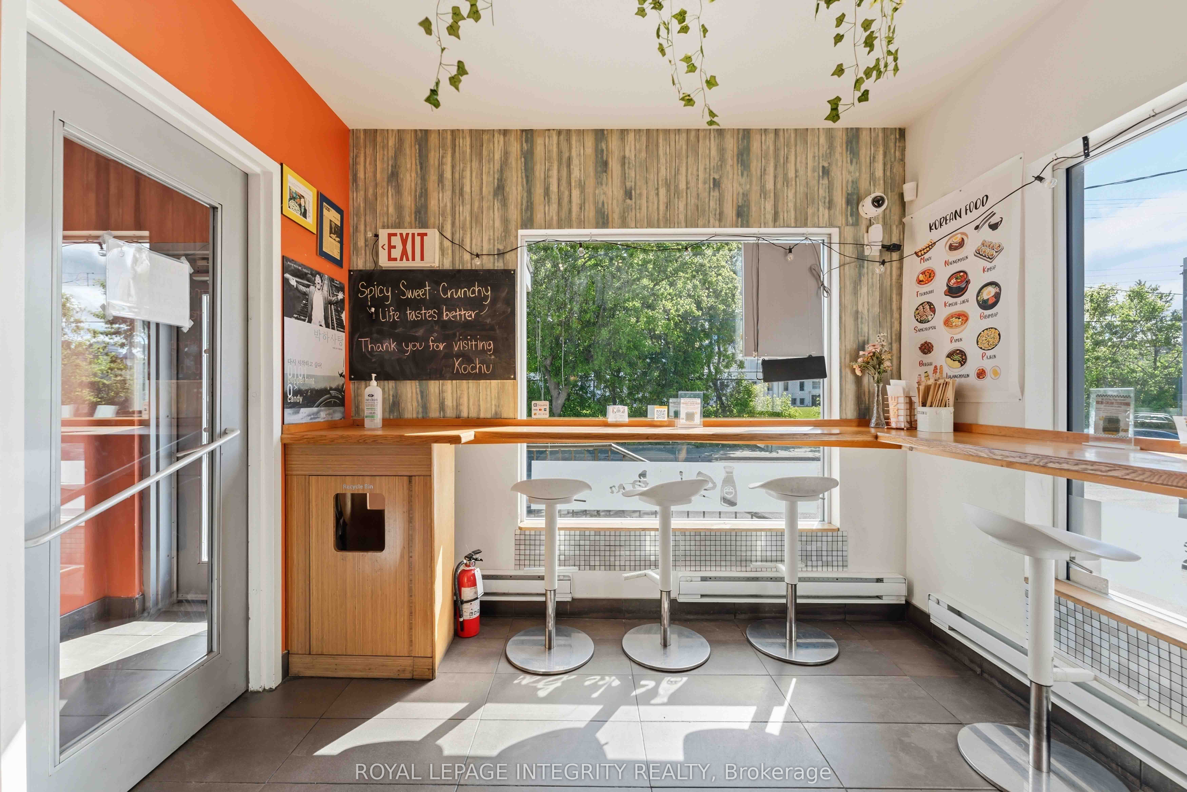
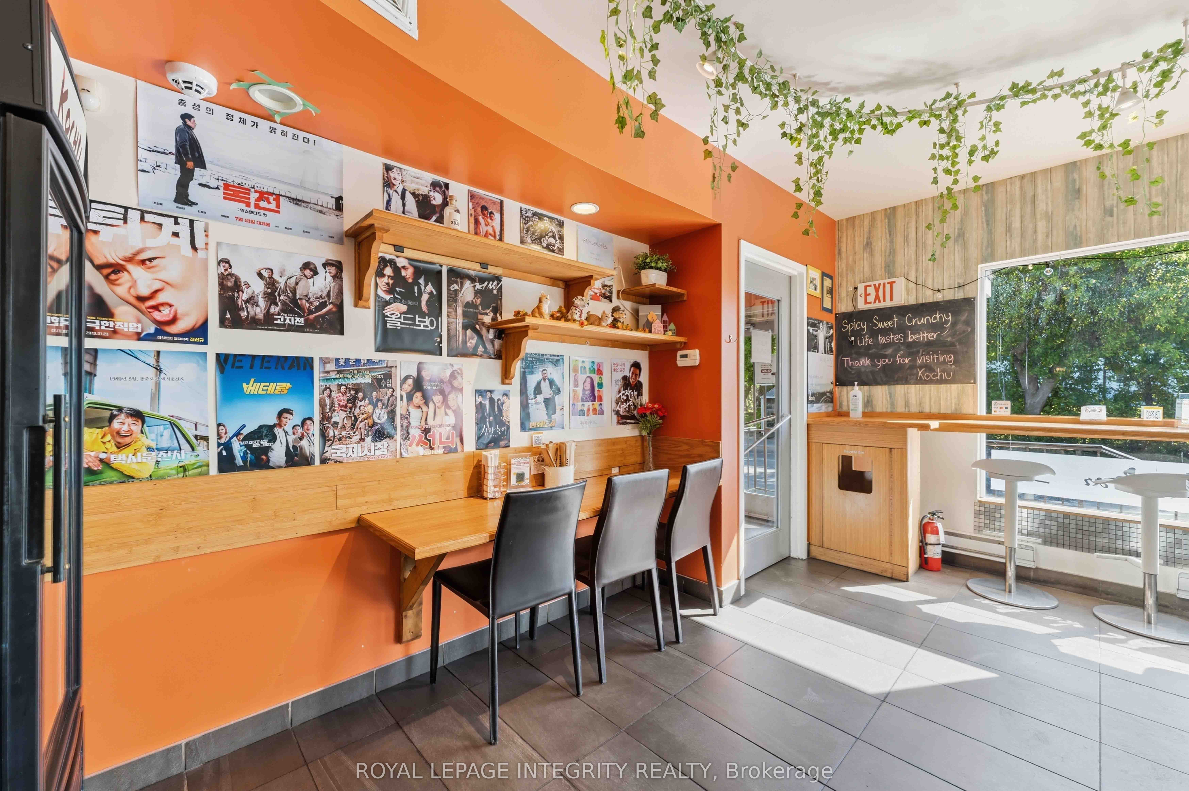
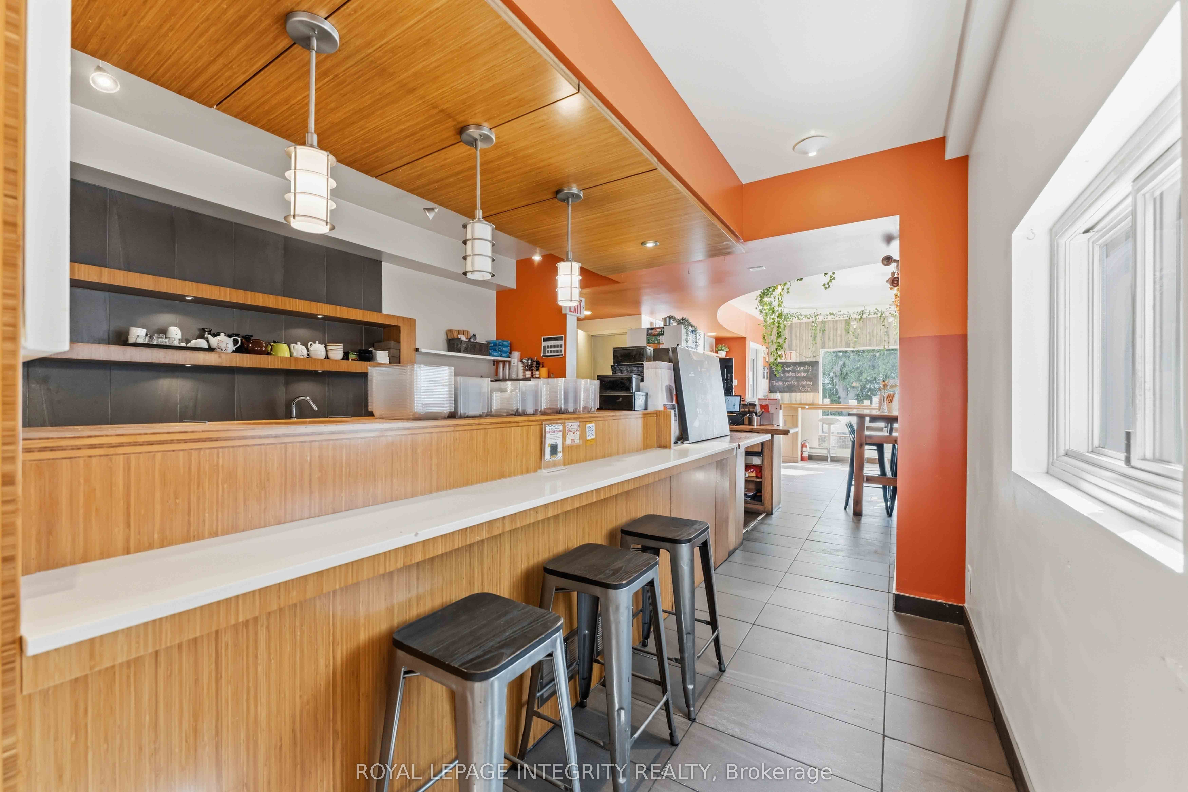
Enter an interest rate to see your estimated monthly payment.EXCEPTIONAL TURN-KEY RESTAURANT OPPORTUNITY IN THE HEART OF LITTLE ITALY! Welcome to 266 Preston Street, ideally situated along one of Ottawa's most vibrant and established commercial corridors. This well-maintained property offers excellent street exposure, strong visibility, and an outstanding opportunity for restaurant operators looking to establish or expand their business in a highly desirable location. The main floor features approximately 940 sq. ft. of fully equipped restaurant space, plus an additional 260 sq. ft. of basement storage. The second floor offers a two-bedroom apartment with a kitchen and full bathroom, providing flexible options for residential accommodation, office space, or staff facilities. The building underwent extensive renovations exceeding $450,000 in 2013 and has been well maintained. Conveniently located near the LRT, Dow's Lake, and downtown Ottawa, with ongoing development and intensification throughout the Preston Street corridor. An exceptional opportunity to lease an entire building in one of Ottawa's most recognizable and sought-after neighborhoods. Estimated TMI (2026): $12.95/sq. ft.
| 5 days ago | Listing first seen on site | |
| 5 days ago | Listing updated with changes from the MLS® |

Listing information is provided by Participants of the Toronto Real Estate Board. VOW information is provided exclusively for personal, non-commercial use, and may not be used for any purpose other than to identify prospective properties consumers may be interested in purchasing. Information is deemed reliable but not guaranteed. Copyright 2026, Toronto Real Estate Board
Last checked 2026-10-15 02:45 PM UTC