Save
Ask
Tour
Hide
Share
$2,290,000
27 Days On Site

5884 Earlscourt Crescent
Manotick - Kars - Rideau Twp and Area, ON K4M 1K2
For Sale|Single Family Residence|Active
6
Beds
6
Total Baths
County:
Ottawa
Call Now: +1 613-801-6279
Is this the listing for you? We can help make it yours.
+1 613-801-6279
5884 Earlscourt Crescent5884 Earlscourt Crescent5884 Earlscourt Crescent5884 Earlscourt Crescent
Save
Ask
Tour
Hide
Share

Mortgage Calculator

Monthly Payment (Est.)

Enter an interest rate to see your estimated monthly payment.
Calculator powered by Showcase IDX, a Constellation1 Company. Copyright ©2026 Information is deemed reliable but not guaranteed.

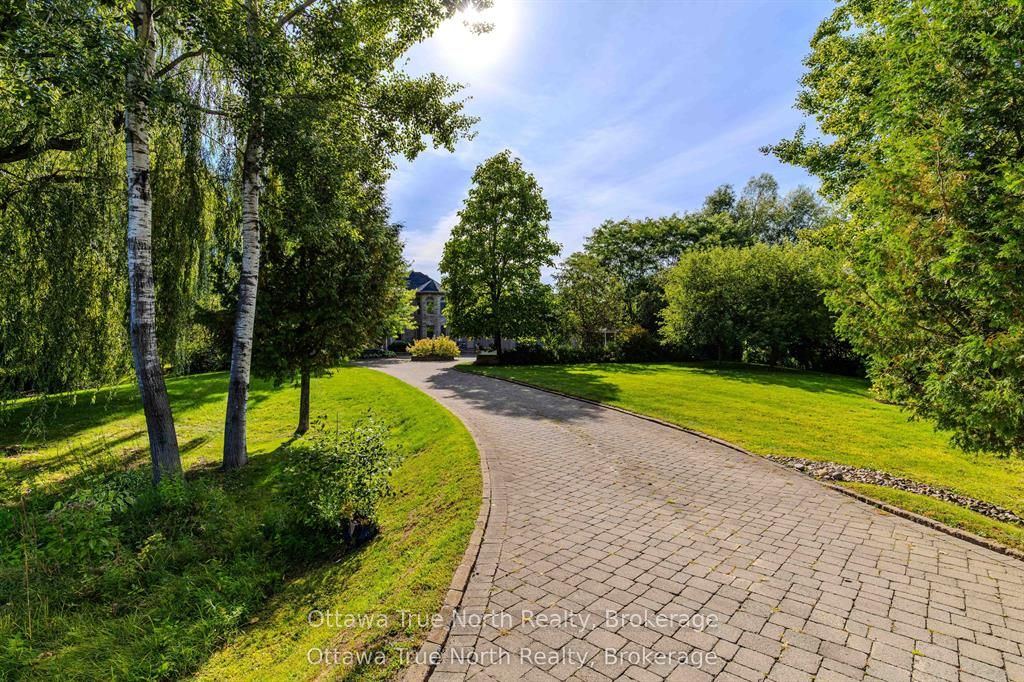
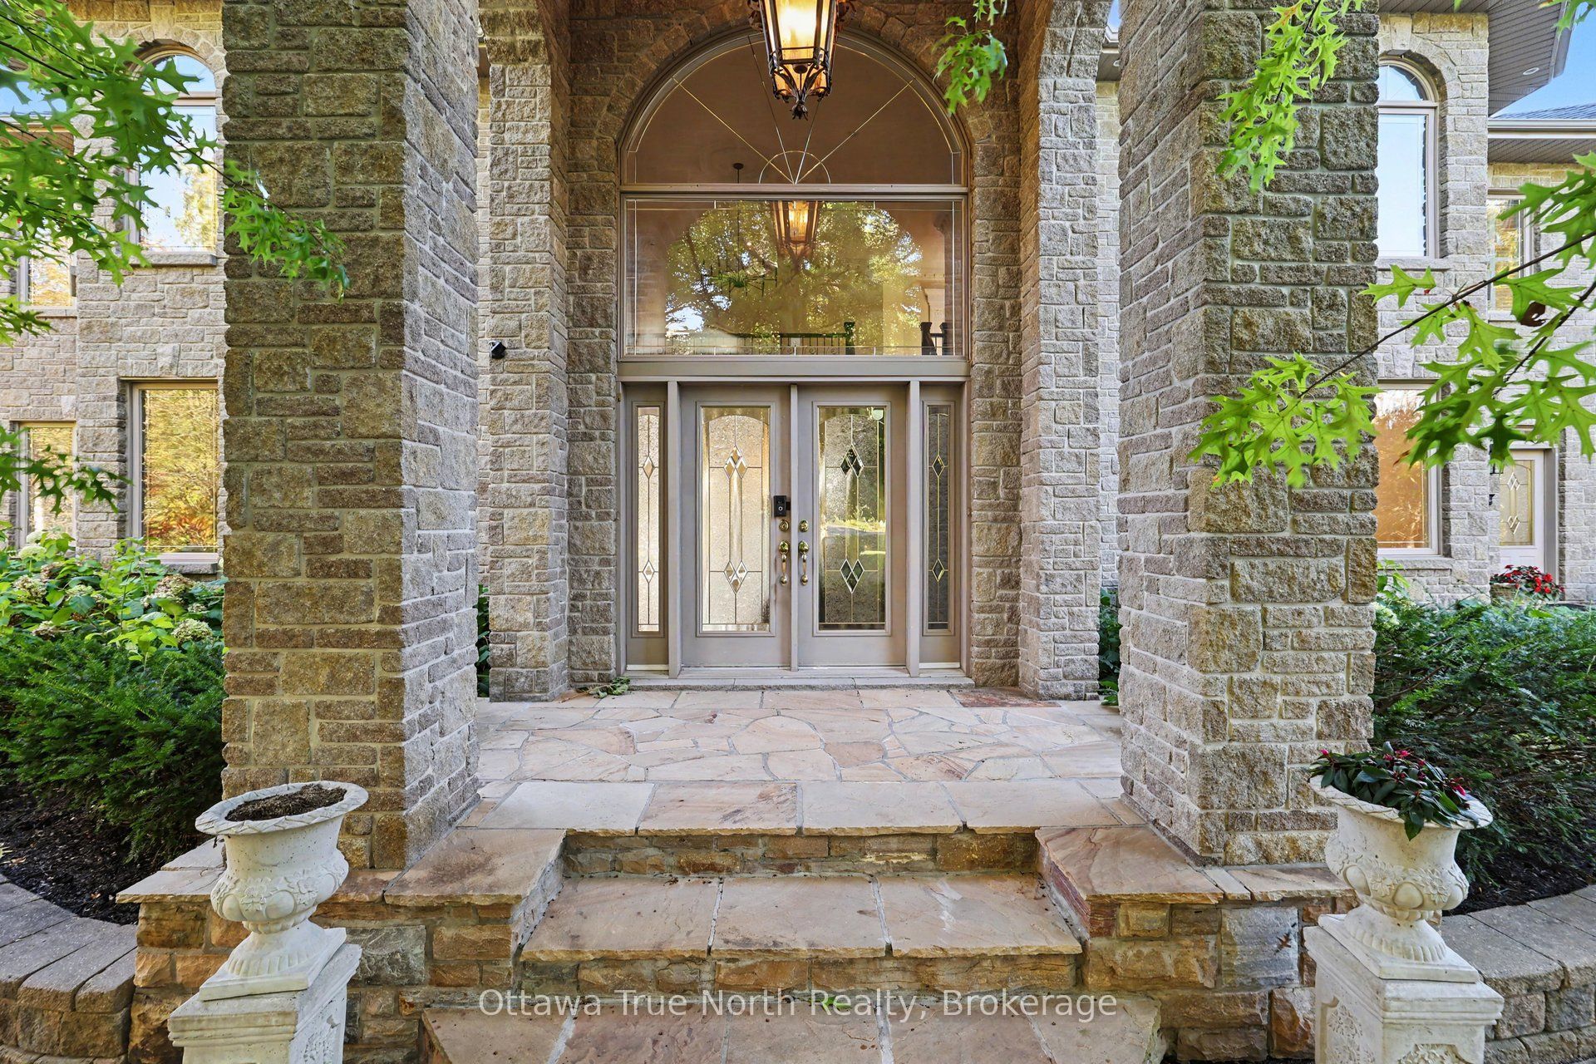
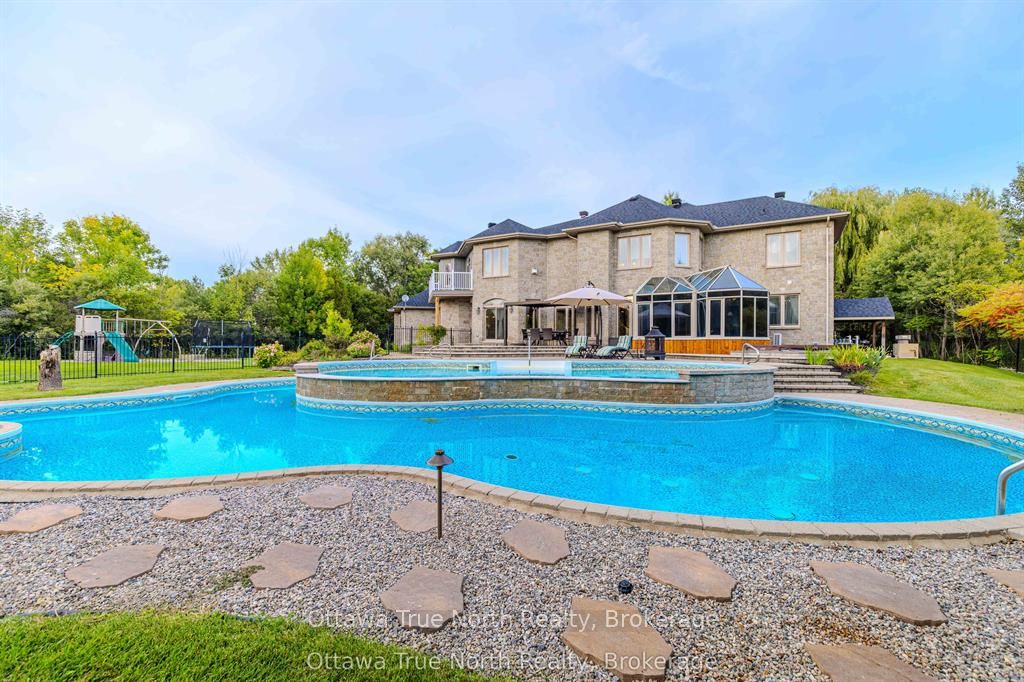
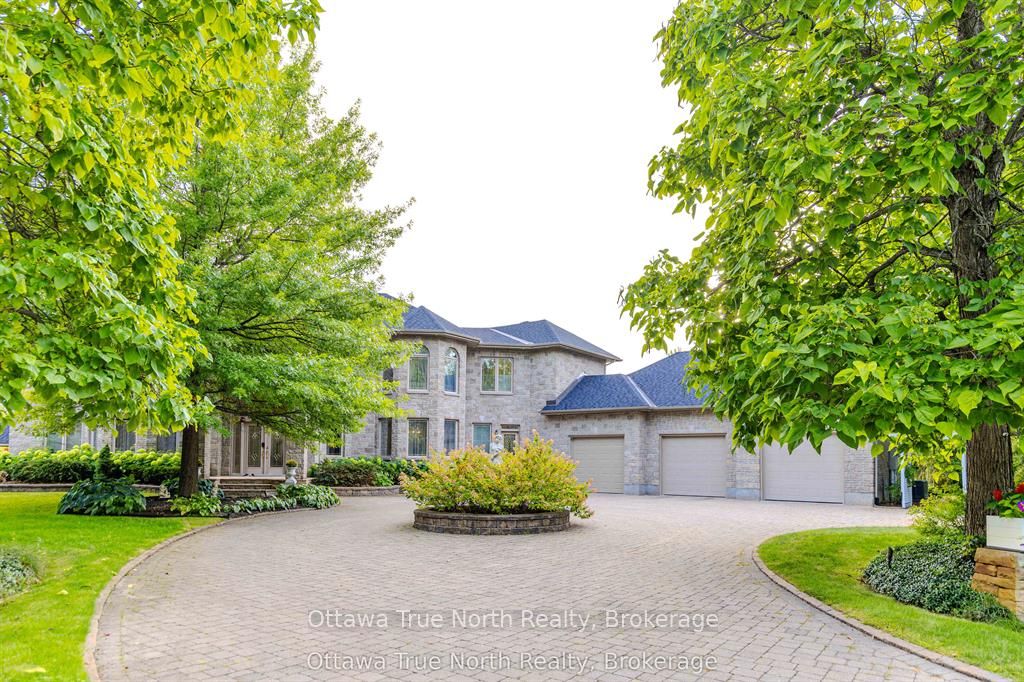
A true masterpiece on a private 2.266-acre estate in prestigious Rideau Forest, this French château-inspired mansion blends timeless elegance with contemporary luxury. 5,571 sq ft above grade (MPAC) with 9-ft ceilings on BOTH floors plus a fully finished basement- a home where no expense was spared and only top-of-the-line products were used. Jatoba cherry hardwood flows across the main level and up the grand staircase to the dramatic two-storey foyer, with Nevado plaster mouldings and new lighting fixtures throughout, many rooms are freshly painted. The chef-inspired kitchen offers premium appliances, custom cabinetry and an expansive island. Unwind in the panoramic all-season solarium with heated floors! Main-floor library, Guest suite with FULL ensuite, separate entrance with mudroom; upstairs, four generous bedrooms each with ensuite access, the primary is a true sanctuary with fireplace, balcony and spa-like ensuite. Professionally landscaped grounds with 2 luxurious pools and a new hot tub (purchased 2026, installation pending) create a resort-like oasis. Over $300,000 in HIGH-QUALITY renovations since 2019. 50-year Roof Master roof, new furnace, finished basement, pool, hot tub, sunroom and much more.

Save
Ask
Tour
Hide
Share
Listing Snapshot
Price 
$2,290,000
Days On Site 
27 Days
Bedrooms 
6
Inside Area (SqFt) 
N/A
Total Baths 
6
Full Baths 
N/A
Partial Baths 
N/A
Lot Size 
2.266 Acres
Year Built 
N/A
MLS® Number 
X13879450
Status 
Active
Property Tax 
$14,531.36
Maintenance Fees 
N/A
Sq Ft Source 
N/A
Friends & Family
Recent Activity
4 weeks agoListing first seen on site
4 weeks agoListing updated with changes from the MLS®
General Features
Acres 
2.266
Attached Garage 
Yes
Cross Street 
Mitch Owens to Dozois, South on Dozois, left on Go
Direction Faces 
South
Garage 
Yes
Land Lease 
No
Number Of Stories 
2
Parking 
Attached
Parking Spaces 
13
Property Sub Type 
Single Family Residence
Sewer 
Septic Tank
Style 
2-Storey
Water Source 
WellPrivate
Interior Features
Appliances 
Water Purifier
Basement 
FullPartially Finished
Cooling 
Central Air
Fireplace 
Yes
Fireplace Features 
Gas
Heating 
Natural GasForced Air
Spa 
Yes
Bathroom 
Dimensions - 0.0 x 0.0Level - Second
Bedroom 
Dimensions - 5.02 x 4.11Level - Second
Den 
Dimensions - 4.47 x 4.19Level - Main
Dining Room 
Dimensions - 7.92 x 3.35Level - Main
Family Room 
Dimensions - 4.31 x 4.19Level - Lower
Foyer 
Dimensions - 0.0 x 0.0Level - Main
Great Room 
Dimensions - 8.33 x 5.02Level - Main
Kitchen 
Dimensions - 5.18 x 4.87Level - Main
Laundry 
Dimensions - 2.31 x 2.59Level - Main
Master Bedroom 
Dimensions - 7.92 x 5.71Level - Second
Mud Room 
Dimensions - 0.0 x 0.0Level - Main
Play 
Dimensions - 0.0 x 0.0Level - Lower
Solarium 
Dimensions - 5.63 x 4.57Level - Main
Save
Ask
Tour
Hide
Share
Exterior Features
Construction Details 
StuccoStone
Lot Features 
On Golf Course
Pool Features 
In Ground
Roof 
Shingle
Spa 
Yes
Listing courtesy of Ottawa True North Realty

Listing information is provided by Participants of the Toronto Real Estate Board. VOW information is provided exclusively for personal, non-commercial use, and may not be used for any purpose other than to identify prospective properties consumers may be interested in purchasing. Information is deemed reliable but not guaranteed. Copyright 2026, Toronto Real Estate Board
Last checked 2026-11-06 04:12 AM UTC

Neighborhood & Commute
Source: Walkscore
Save
Ask
Tour
Hide
Share