

507 Rideau StreetLower Town - Sandy Hill, ON K1N 5Z5
Mortgage Calculator
Monthly Payment (Est.)
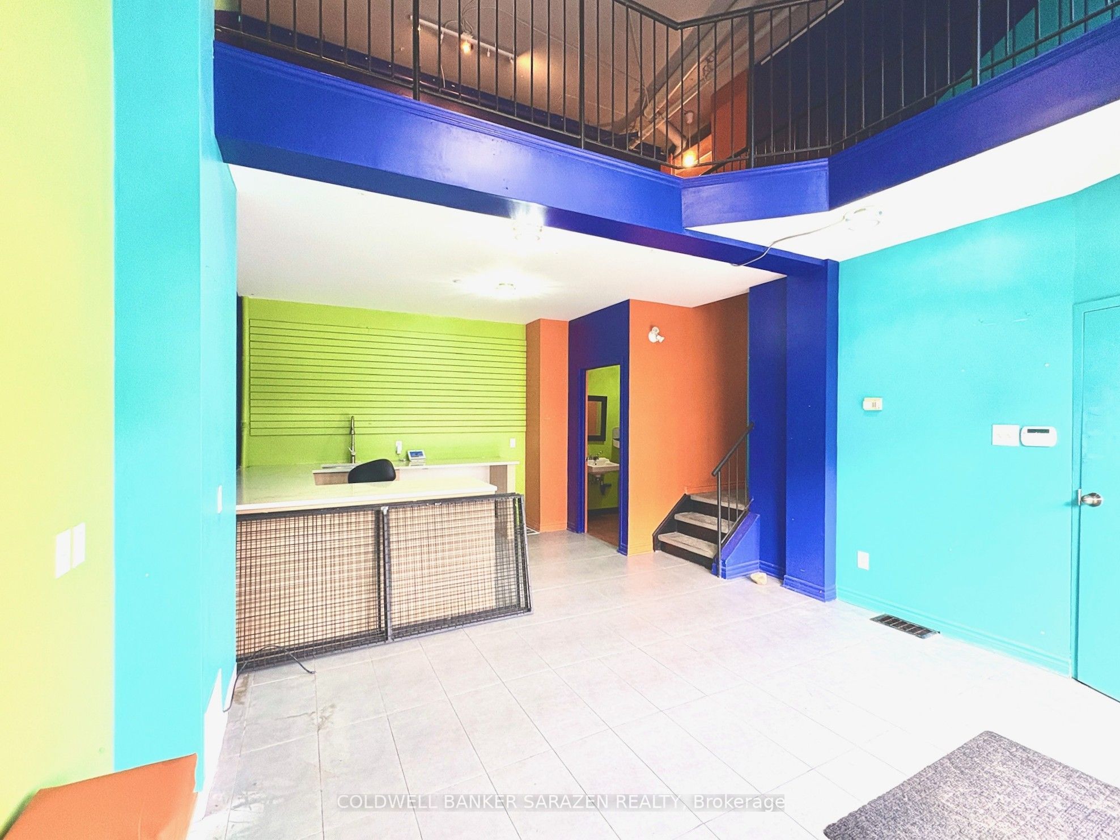
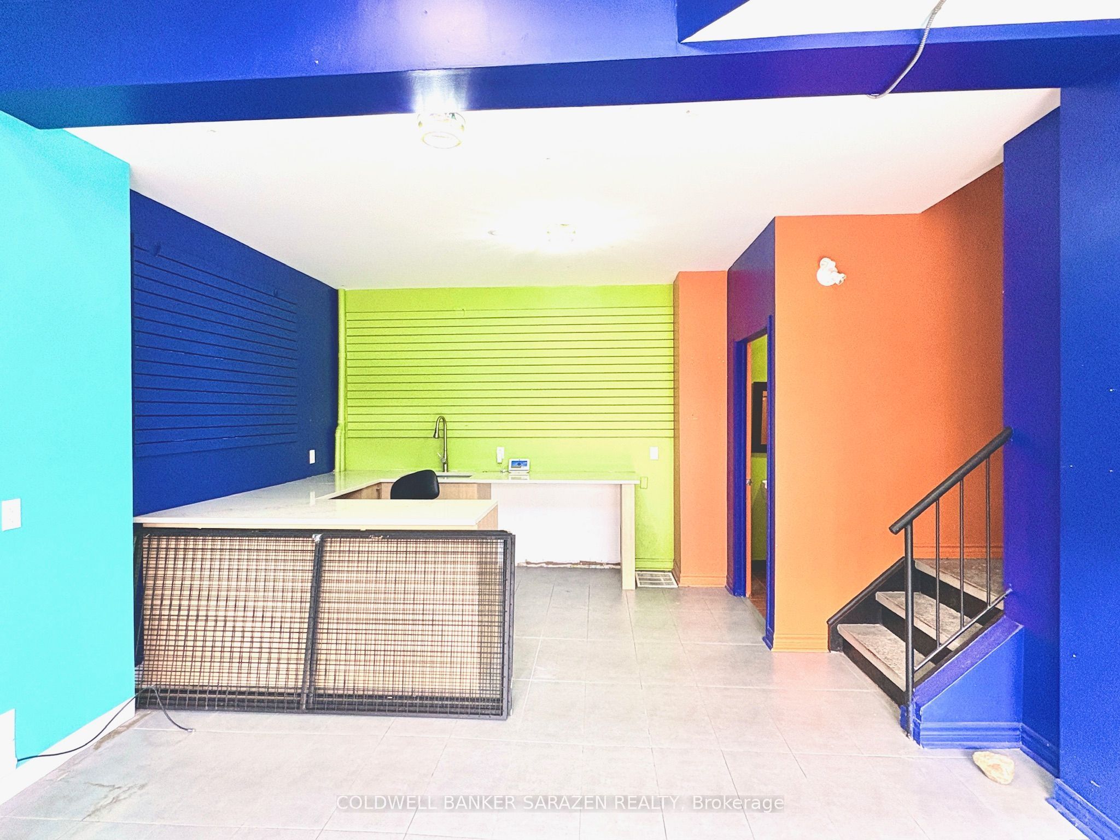
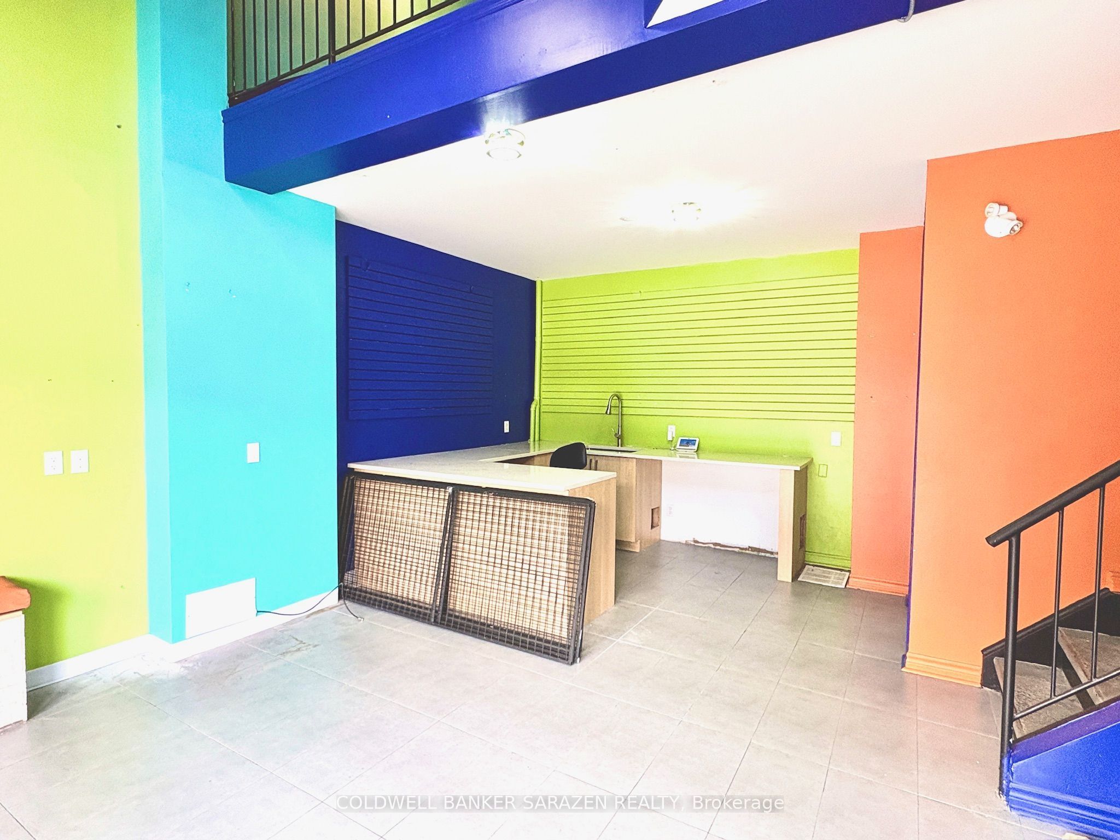
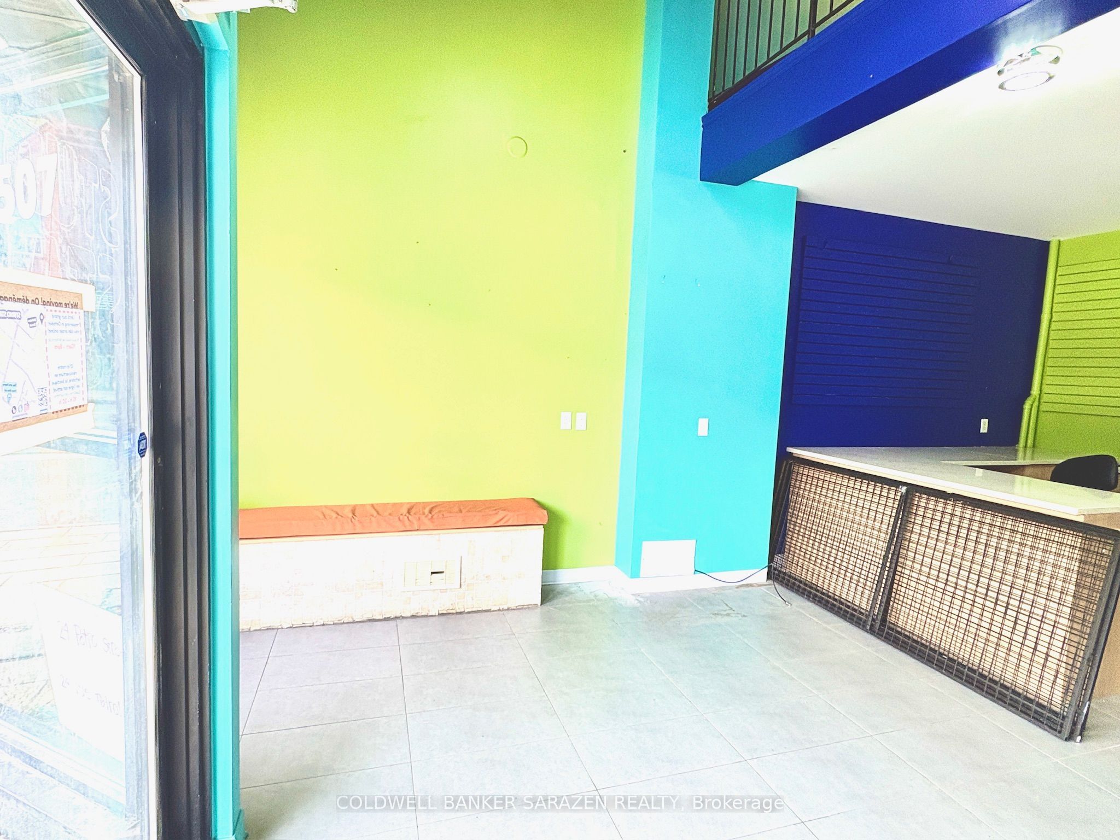
Enter an interest rate to see your estimated monthly payment.This attractive commercial unit, known as Parkside Mews, was constructed by Domicile Dev Inc in 1998. It is located in the sought-after and evolving area of Ottawa, Rideau St. The main floor features a two-piece washroom, mezzanine, and basement area totaling just over 900 square feet of usable space. The basement includes an office area and mechanical room. Additionally, the unit comes with 1 outdoor parking space at the rear of the building. The permitted usage is traditional main street, allowing for a wide range of commercial businesses or offices. Whether you're looking to relocate, start a new business, or downsize, now is the perfect opportunity. Association fees of $950 per year cover parking and snow removal, while utilities are the responsibility of the tenant. Real estate tax is included in the rent. Don't miss this opportunity!
| 7 days ago | Listing first seen on site | |
| 7 days ago | Listing updated with changes from the MLS® |

Listing information is provided by Participants of the Toronto Real Estate Board. VOW information is provided exclusively for personal, non-commercial use, and may not be used for any purpose other than to identify prospective properties consumers may be interested in purchasing. Information is deemed reliable but not guaranteed. Copyright 2026, Toronto Real Estate Board
Last checked 2026-10-15 02:40 PM UTC