Save
Ask
Tour
Hide
Share
$1,589,000
28 Days On Site

719 Coast Circle
Manotick - Kars - Rideau Twp and Area, ON K4M 0N2
For Sale|Single Family Residence|Active
5
Beds
5
Total Baths
County:
Ottawa
Call Now: +1 613-801-6279
Is this the listing for you? We can help make it yours.
+1 613-801-6279
719 Coast Circle719 Coast Circle719 Coast Circle719 Coast Circle
Save
Ask
Tour
Hide
Share

Mortgage Calculator

Monthly Payment (Est.)

Enter an interest rate to see your estimated monthly payment.
Calculator powered by Showcase IDX, a Constellation1 Company. Copyright ©2026 Information is deemed reliable but not guaranteed.

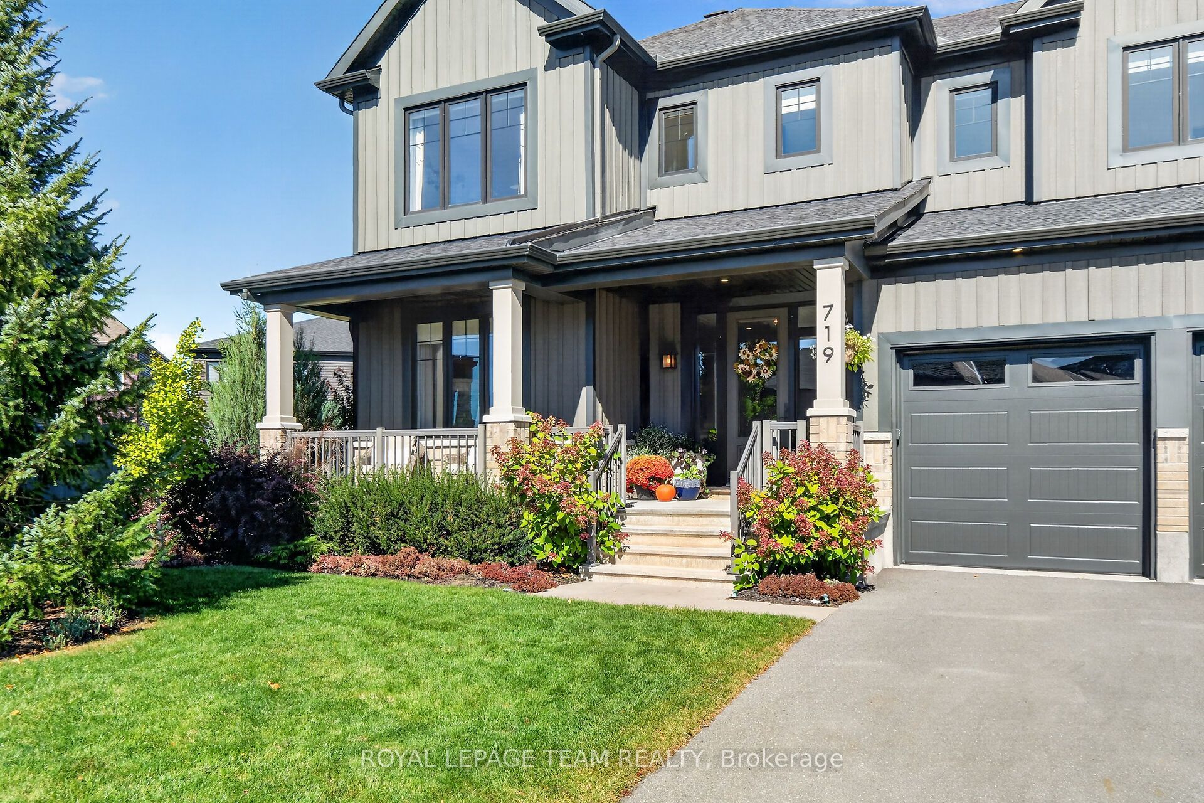
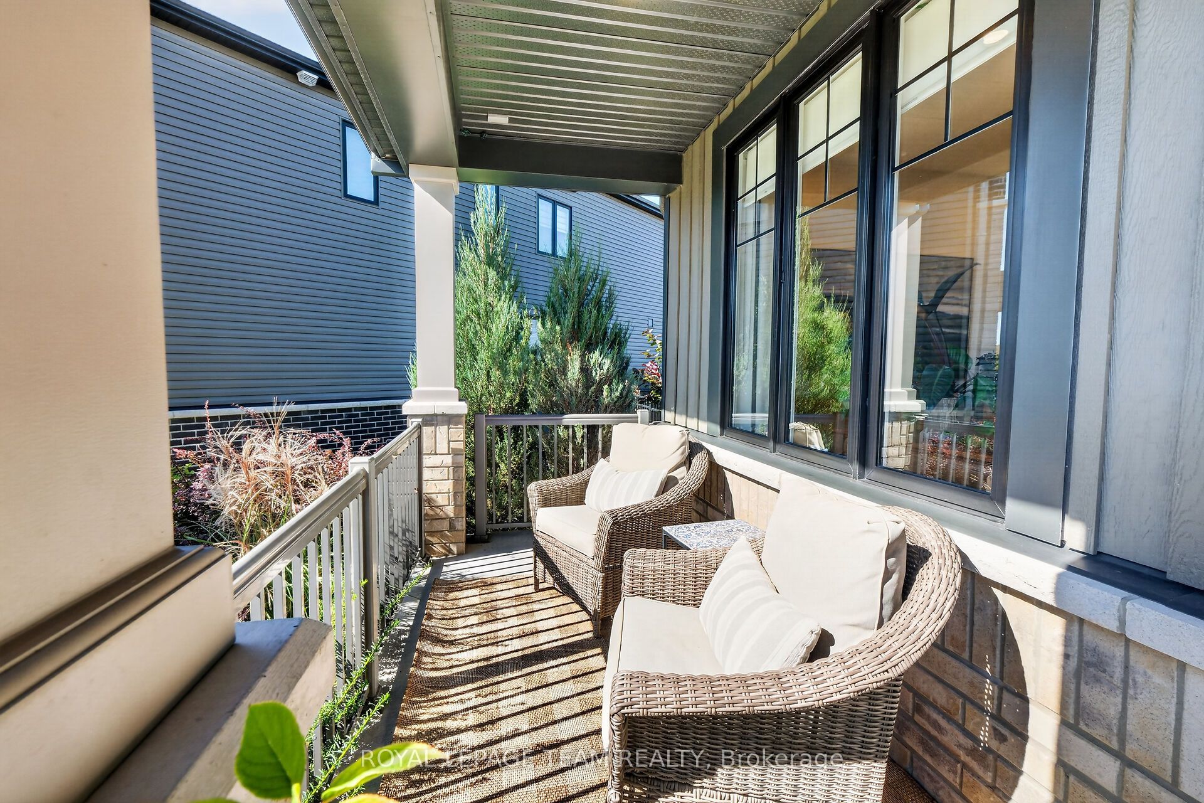
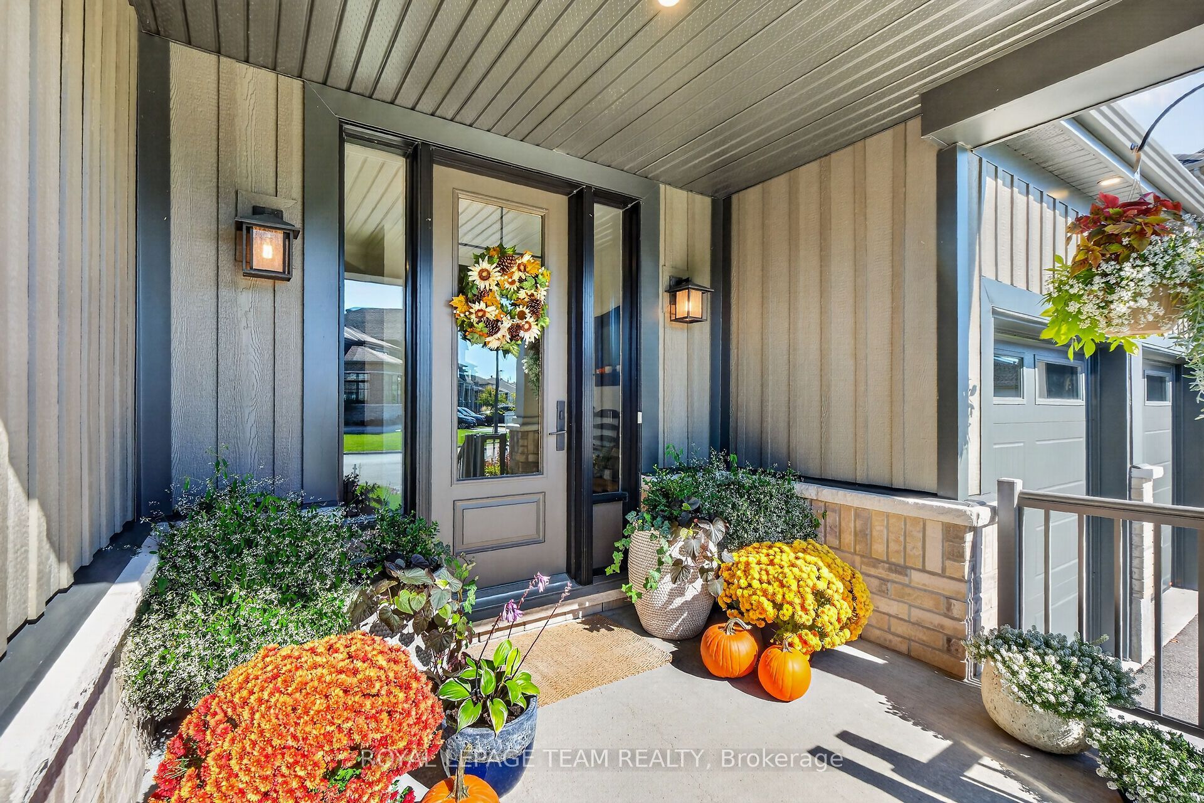
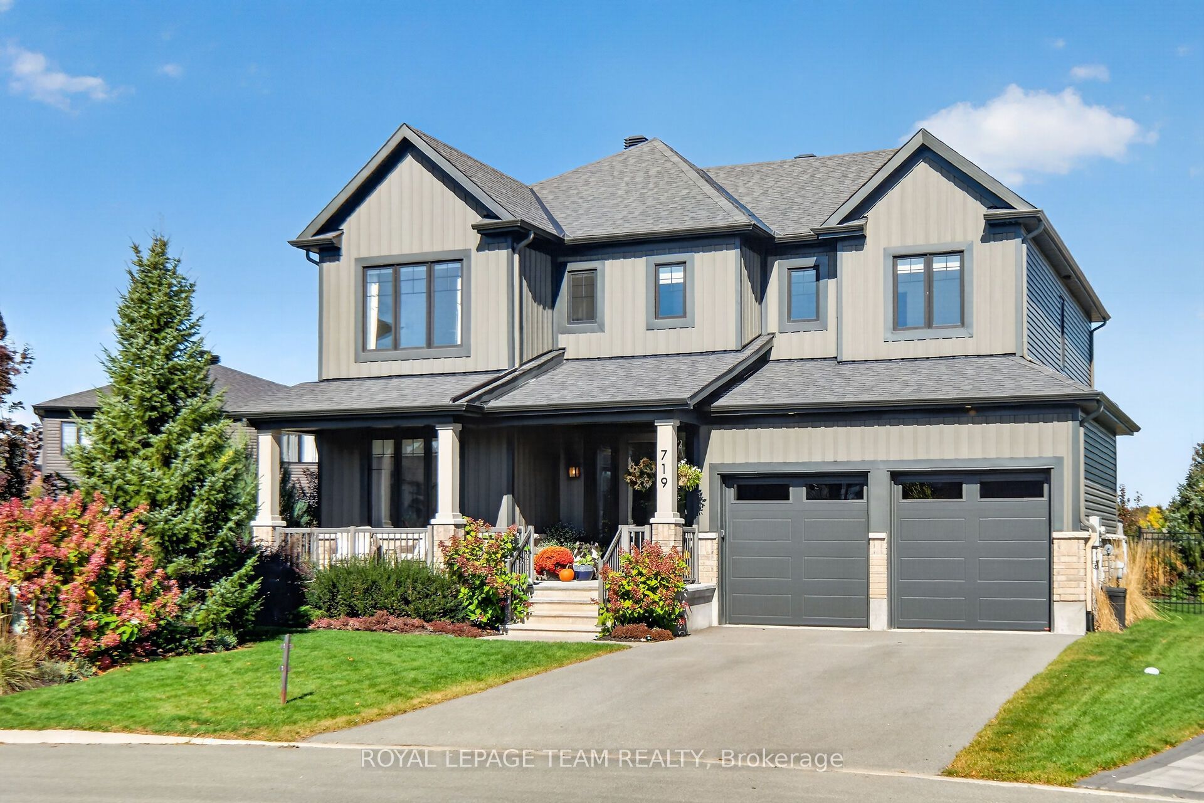
Exceptional living in Mahogany, one of Manotick's premier communities. Set on an impressive 1/4 acre lot, this majestic residence delivers an outstanding combination of sophisticated design, generous proportions and resort-inspired outdoor living. From the striking façade and covered porch, step inside this Minto built 4+1 bed and 4.5 bath Elderberry 2 model where wide-plank flooring, high ceilings, contemporary lighting and an impressive curved hardwood staircase create an immediate sense of quality. Expansive principal rooms flow effortlessly for both everyday family living and entertaining. The elegant dining area opens to a spacious great room, while the beautifully designed chef's Kitchen takes centre stage with an oversized contrasting island, quartz surfaces, abundant cabinetry, professional grade appliances, butler's pantry, statement lighting and unique backsplash. Upstairs, the impressive primary retreat offers the scale and comfort expected in a home of this calibre, complemented by a luxurious spa-inspired ensuite featuring a freestanding soaker tub, glass shower and expansive double vanity. The outdoor setting is truly exceptional. The oversized, professionally landscaped lot has been transformed into a private backyard oasis, highlighted by a spectacular inground pool, extensive lounging and entertaining areas, gazebo, sauna and beautifully established gardens. A separate garden area with raised beds adds another dimension to this remarkable property. Complete with a double garage and superb curb appeal, this is a rare opportunity to enjoy space, privacy and an extraordinary lifestyle in prestigious Mahogany; only minutes from the shops, restaurants and village charm of Manotick.

Save
Ask
Tour
Hide
Share
Listing Snapshot
Price 
$1,589,000
Days On Site 
28 Days
Bedrooms 
5
Inside Area (SqFt) 
N/A
Total Baths 
5
Full Baths 
N/A
Partial Baths 
N/A
Lot Size 
0.0001 Acres
Year Built 
N/A
MLS® Number 
X13875780
Status 
Active
Property Tax 
$8,155
Maintenance Fees 
N/A
Sq Ft Source 
N/A
Friends & Family
Recent Activity
7 days agoListing updated with changes from the MLS®
4 weeks agoListing first seen on site
General Features
Attached Garage 
Yes
Cross Street 
Offley Road
Direction Faces 
North
Garage 
Yes
Land Lease 
No
Number Of Stories 
2
Parking 
Garage Door OpenerAttached
Parking Spaces 
4
Property Sub Type 
Single Family Residence
Style 
2-Storey
Water Source 
Public
Zoning 
residential
Interior Features
Appliances 
Oven
Basement 
FullFinished
Cooling 
Central Air
Fireplace 
Yes
Fireplace Features 
Gas
Fireplaces 
1
Heating 
Natural GasForced Air
Interior 
Sauna
Bathroom 
Dimensions - 3.58 x 2.07Level - Second
Bedroom 
Dimensions - 3.22 x 5.47Level - Basement
Bedroom 2 
Dimensions - 5.98 x 3.93Level - SecondFeatures - Walk-In Closet(s)
Bedroom 3 
Dimensions - 3.58 x 3.33Level - SecondFeatures - Walk-In Closet(s)
Dining Room 
Level - Main
Family Room 
Dimensions - 4.96 x 5.61Level - MainFeatures - Open Floorplan
Foyer 
Dimensions - 3.41 x 1.94Level - Main
Kitchen 
Dimensions - 6.75 x 3.63Level - MainFeatures - Pantry, Breakfast Bar
Laundry 
Dimensions - 2.41 x 3.28Level - Second
Living Room 
Dimensions - 7.26 x 3.63Level - Main
Master Bedroom 
Dimensions - 8.26 x 3.96Level - SecondFeatures - Walk-In Closet(s)
Office 
Dimensions - 3.15 x 3.38Level - Main
Other 
Dimensions - 1.68 x 2.33Level - SecondFeatures - Walk-In Closet(s)
Recreation 
Dimensions - 8.46 x 5.89Level - Basement
Utility Room 
Dimensions - 6.87 x 4.47Level - Basement
Save
Ask
Tour
Hide
Share
Exterior Features
Construction Details 
Brick
Fencing 
Fenced
Lot Features 
GreenbeltIrregular LotLevelLandscaped
Other Structures 
Shed(s)GazeboGreenhouse
Patio And Porch 
DeckPatioPorch
Pool Features 
In Ground
Roof 
Asphalt
Listing courtesy of ROYAL LEPAGE TEAM REALTY

Listing information is provided by Participants of the Toronto Real Estate Board. VOW information is provided exclusively for personal, non-commercial use, and may not be used for any purpose other than to identify prospective properties consumers may be interested in purchasing. Information is deemed reliable but not guaranteed. Copyright 2026, Toronto Real Estate Board
Last checked 2026-11-06 04:07 AM UTC

Neighborhood & Commute
Source: Walkscore
Save
Ask
Tour
Hide
Share