Save
Ask
Tour
Hide
Share
$2,399,990
29 Days On Site

5050 Mowatview Court
Manotick - Kars - Rideau Twp and Area, ON K4M 1B2
For Sale|Single Family Residence|Active
4
Beds
3
Total Baths
County:
Ottawa
Call Now: +1 613-801-6279
Is this the listing for you? We can help make it yours.
+1 613-801-6279
5050 Mowatview Court5050 Mowatview Court5050 Mowatview Court5050 Mowatview Court
Save
Ask
Tour
Hide
Share

Mortgage Calculator

Monthly Payment (Est.)

Enter an interest rate to see your estimated monthly payment.
Calculator powered by Showcase IDX, a Constellation1 Company. Copyright ©2026 Information is deemed reliable but not guaranteed.

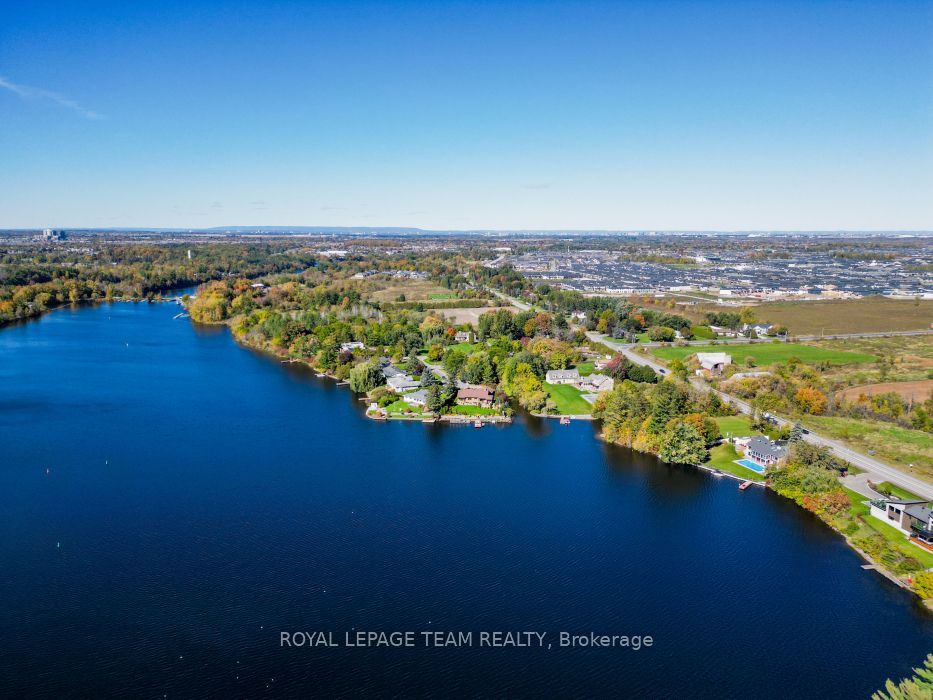
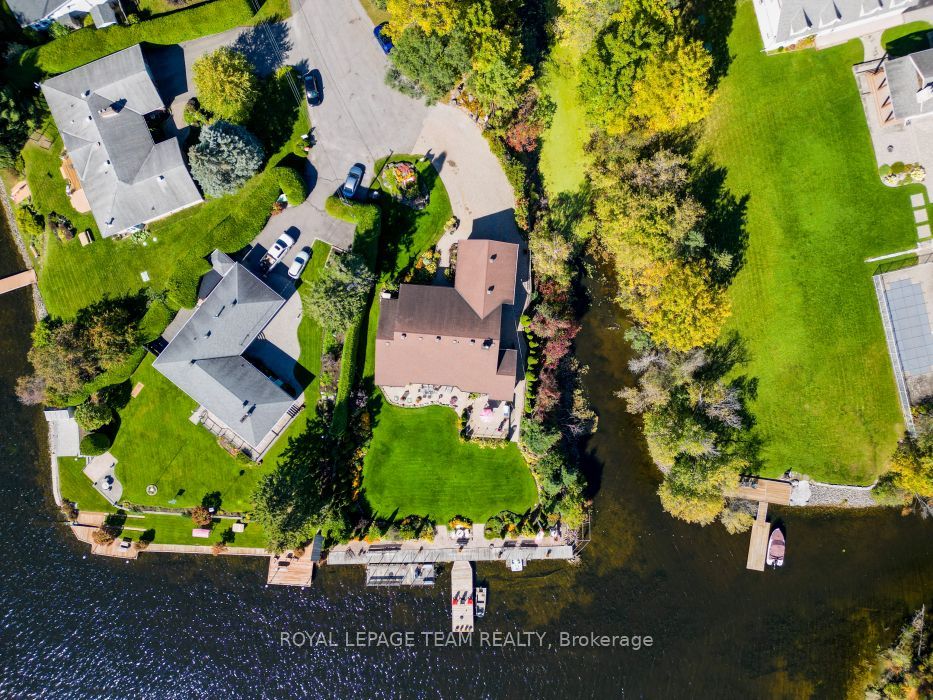
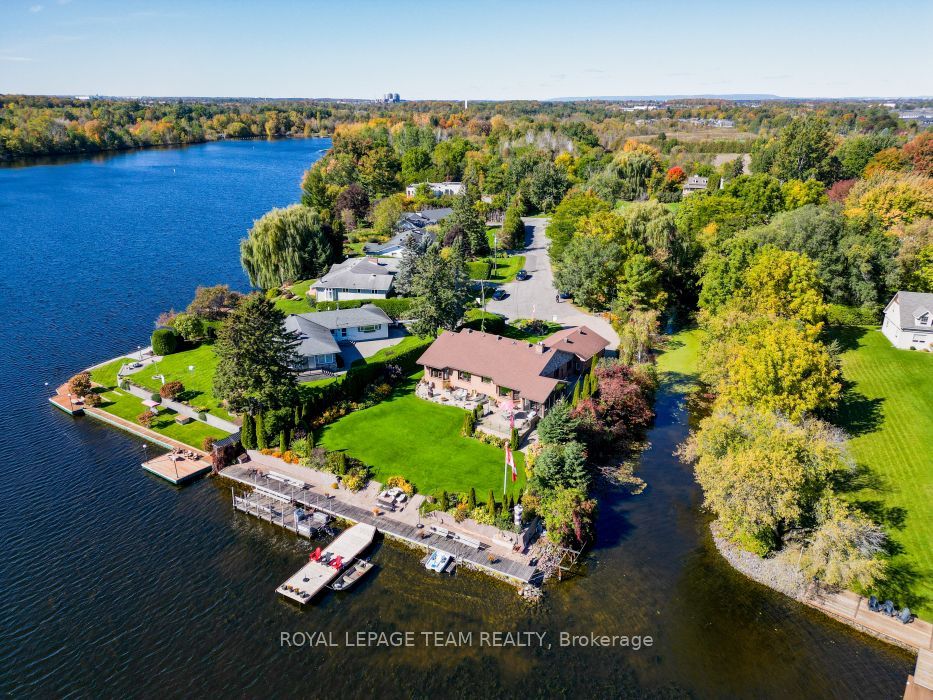
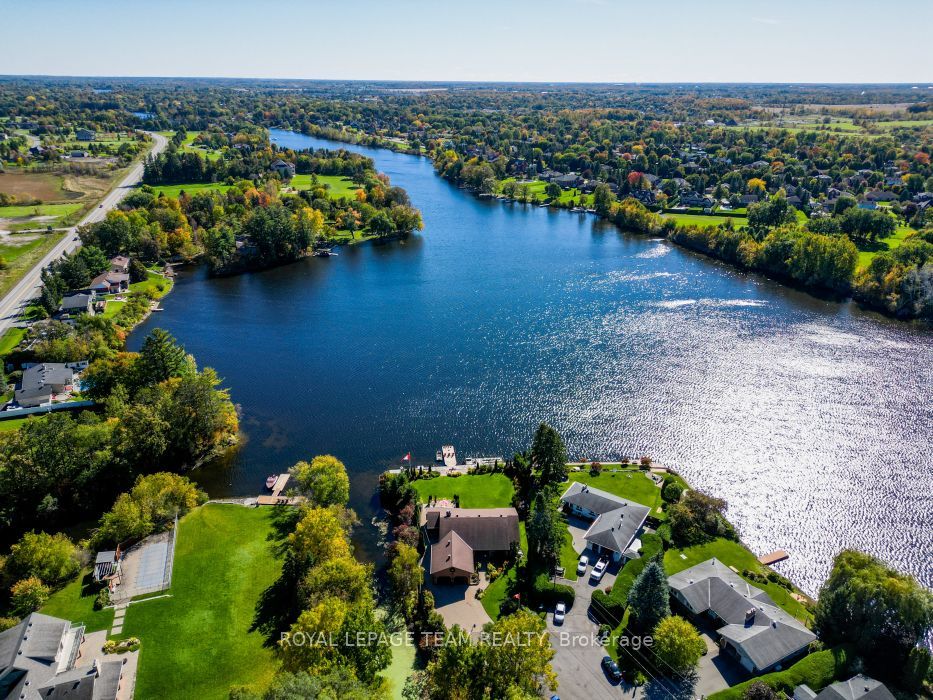
Wake up to the most spectacular water views every single morning. This remarkable south-facing half-acre waterfront property sits on the east side of the historic Rideau River, perfectly placed between Vimy Bridge and the vibrant Village of Manotick. Mornings begin on the dock, evenings unwind wrapped in nature's quiet - all with the comfort of city living close at hand. This is waterfront the way it was meant to be lived: private, peaceful, and truly extraordinary. Life on the water starts at the shoreline, where a property-wide deck and 30-foot dock invite endless summer days - launching the boat, paddling the kayak, or gliding out on the SUP. A creek traces the east side of the property, revealing hidden natural nooks and a sheltered spot to moor your water toys. The home on this extraordinary property is an executive 4-bedroom, 3-bathroom bungalow, exceptionally well maintained inside and out. Mature sculpted gardens, interlock pathways and patios welcome you home. Inside: gleaming hardwood floors, accent lighting, and stone counters. A massive, fully finished lower level offers a family room, playroom, and loads of storage. The oversized double-car garage plus a driveway that parks at least six cars completes the picture. And the water is never out of sight - breathtaking waterfront views flow through the living room, dining room, kitchen, and family room alike. Incredible shoreline, a serene setting, and the best of both Ottawa and Manotick at your doorstep. For those who want privacy, waterfront living, and the freedom to have it all - this exceptional opportunity is waiting.

Save
Ask
Tour
Hide
Share
Listing Snapshot
Price 
$2,399,990
Days On Site 
29 Days
Bedrooms 
4
Inside Area (SqFt) 
N/A
Total Baths 
3
Full Baths 
N/A
Partial Baths 
N/A
Lot Size 
N/A
Year Built 
N/A
MLS® Number 
X13871324
Status 
Active
Property Tax 
$9,861
Maintenance Fees 
N/A
Sq Ft Source 
N/A
Friends & Family
Recent Activity
4 weeks agoListing first seen on site
4 weeks agoListing updated with changes from the MLS®
General Features
Attached Garage 
Yes
Cross Street 
River Road and Rideau Road.
Direction Faces 
North
Disclosures 
Unknown
Garage 
Yes
Parking 
Garage Door OpenerAttached
Parking Spaces 
10
Property Sub Type 
Single Family Residence
Sewer 
Septic Tank
Style 
Bungalow
Utilities 
Cable Available
Water Source 
WellPrivate
Zoning 
RR10 Residential
Interior Features
Appliances 
Oven
Basement 
Sump PumpFullFinished
Cooling 
Central Air
Fireplace 
Yes
Fireplace Features 
GasFamily Room
Fireplaces 
2
Heating 
Natural GasForced Air
Interior 
Central VacuumStorage
Bathroom 
Dimensions - 4.02 x 3.08Level - Main
Bedroom 2 
Dimensions - 3.72 x 3.32Level - Main
Bedroom 3 
Dimensions - 3.38 x 3.19Level - Main
Bedroom 4 
Dimensions - 4.3 x 3.44Level - Lower
Dining Room 
Dimensions - 4.55 x 3.38Level - Main
Family Room 
Dimensions - 4.55 x 6.22Level - Main
Foyer 
Dimensions - 2.14 x 1.83Level - Main
Kitchen 
Dimensions - 4.55 x 3.05Level - Main
Laundry 
Dimensions - 4.05 x 2.13Level - Main
Living Room 
Dimensions - 4.55 x 6.25Level - Main
Master Bedroom 
Dimensions - 4.48 x 3.69Level - MainFeatures - Walk-In Closet(s)
Other 
Dimensions - 0.0 x 0.0Level - MainFeatures - Walk-In Closet(s)
Play 
Dimensions - 3.57 x 3.87Level - Lower
Solarium 
Dimensions - 5.49 x 2.9Level - Main
Utility Room 
Dimensions - 5.83 x 6.83Level - Lower
Workshop 
Dimensions - 2.35 x 5.79Level - Lower
Save
Ask
Tour
Hide
Share
Exterior Features
Construction Details 
Brick
Exterior 
Dock
Frontage 
Waterfront
Lot Features 
Irregular LotWaterfrontWooded
Pool Features 
None
Roof 
Asphalt
View 
WaterBayTrees/WoodsCreek/Stream
Waterfront 
Yes
Waterfront Features 
River FrontRiver Access
Waterview 
WaterBayTrees/WoodsCreek/Stream
Listing courtesy of ROYAL LEPAGE TEAM REALTY

Listing information is provided by Participants of the Toronto Real Estate Board. VOW information is provided exclusively for personal, non-commercial use, and may not be used for any purpose other than to identify prospective properties consumers may be interested in purchasing. Information is deemed reliable but not guaranteed. Copyright 2026, Toronto Real Estate Board
Last checked 2026-11-06 04:12 AM UTC

Neighborhood & Commute
Source: Walkscore
Save
Ask
Tour
Hide
Share