Save
Ask
Tour
Hide
Share
$829,900
30 Days On Site

76 Tapadero Avenue
Kanata, ON K2S 1E7

For Sale|Single Family Residence|Active
4
Beds
3
Total Baths
County:
Ottawa
Call Now: +1 613-801-6279
Is this the listing for you? We can help make it yours.
+1 613-801-6279
76 Tapadero Avenue76 Tapadero Avenue76 Tapadero Avenue76 Tapadero Avenue
Save
Ask
Tour
Hide
Share

Mortgage Calculator

Monthly Payment (Est.)

Enter an interest rate to see your estimated monthly payment.
Calculator powered by Showcase IDX, a Constellation1 Company. Copyright ©2026 Information is deemed reliable but not guaranteed.

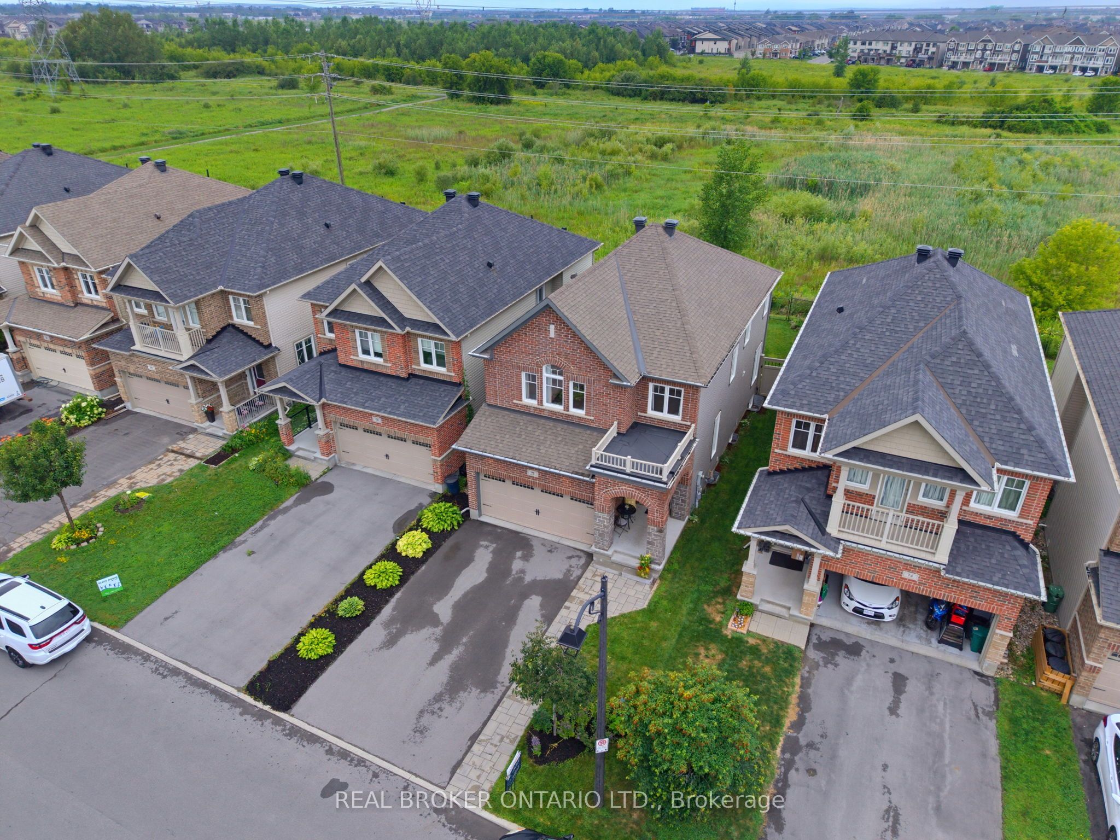
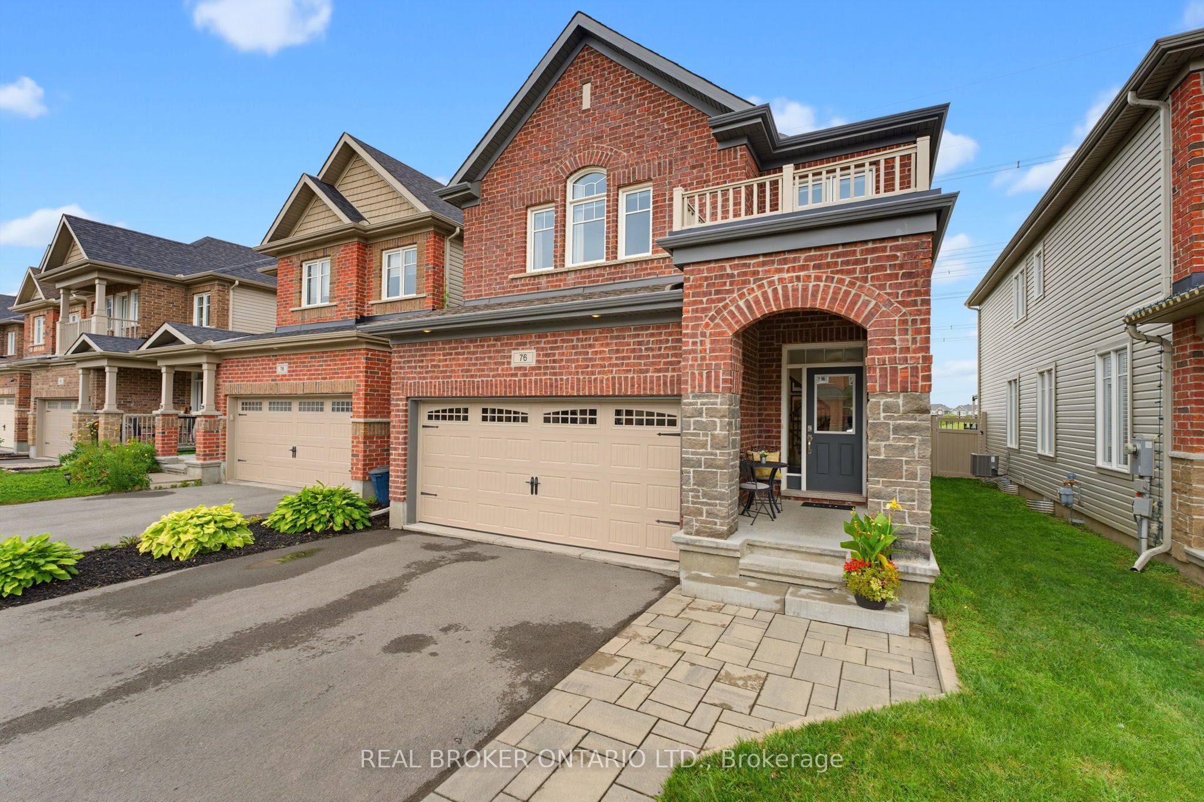
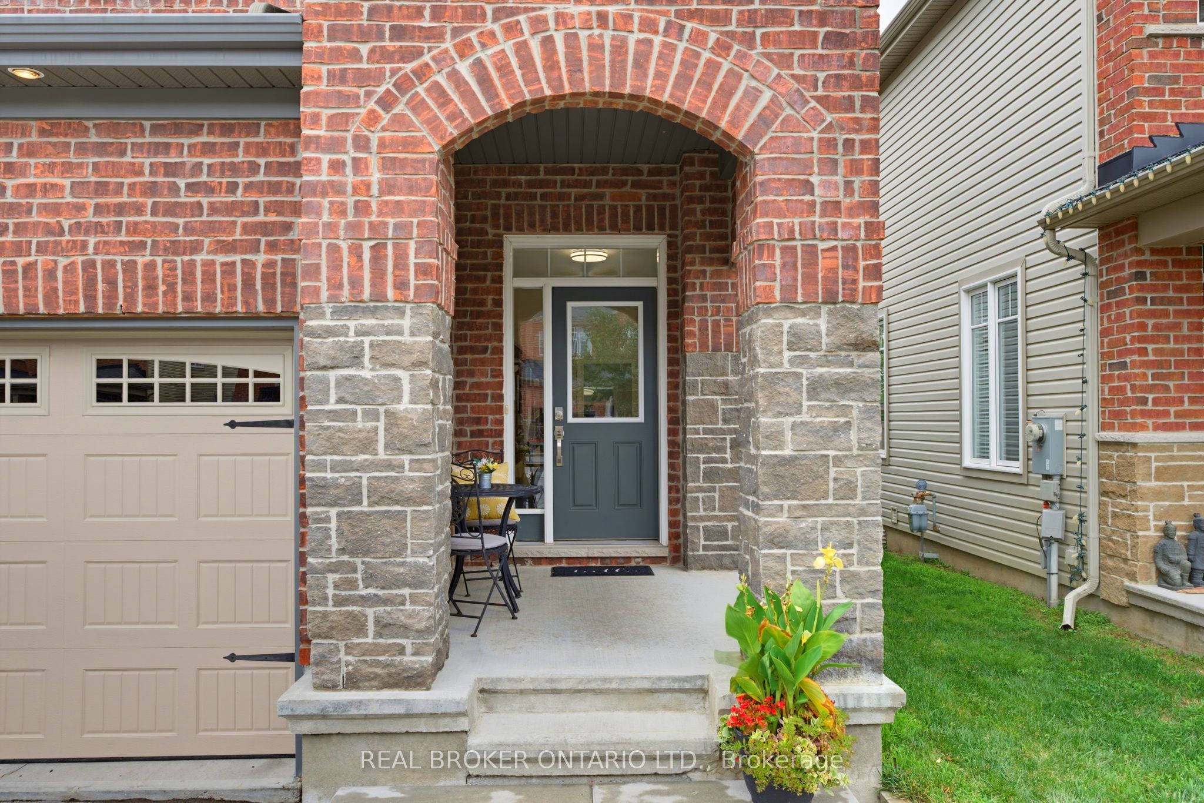
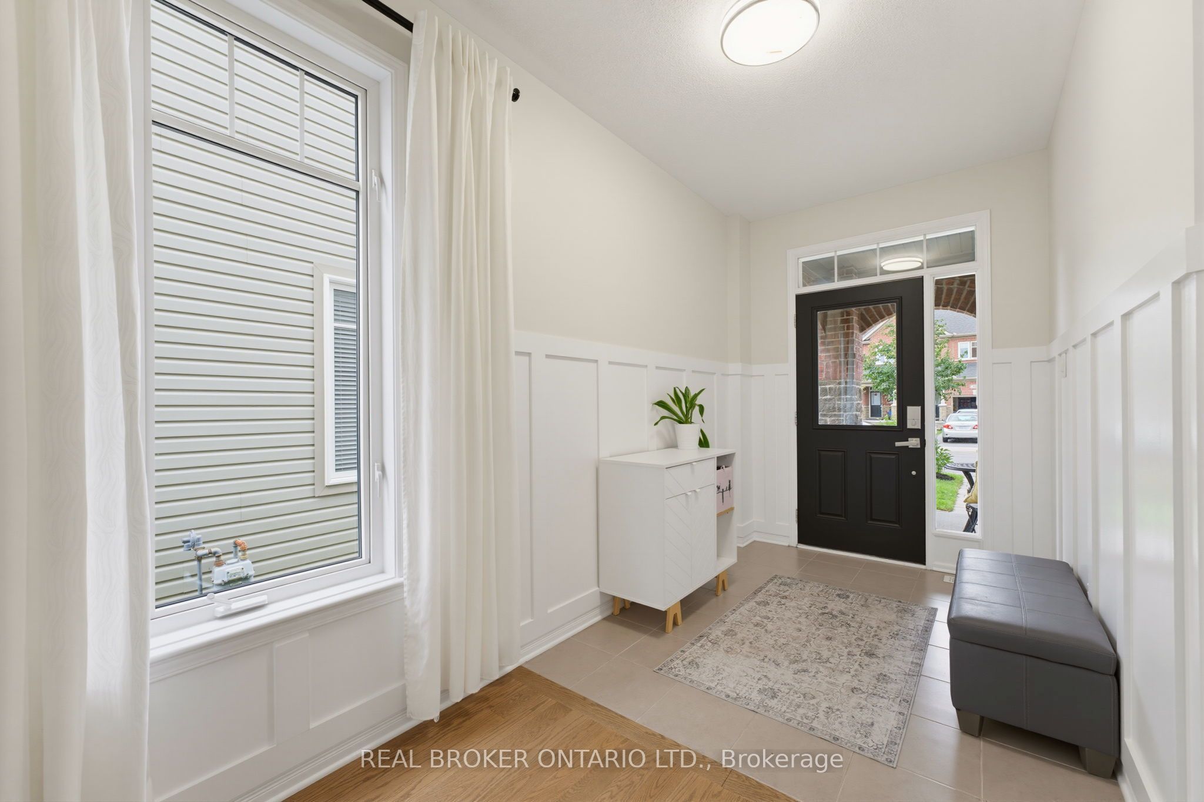
**NO REAR NEIGHBOURS backing onto the TransCanada Trail** A bright, sunny DETACHED home with all 4 bedrooms ABOVE GRADE. This is an exceptional property, with the added perk of having nature right out the back door.So many windows throughout, along with bright, contemporary tones, draw you into this lovely space. The main floor features a large foyer, hardwood flooring, and an open-concept living, dining, kitchen and dinette space, plus a cute coffee bar/bar fridge.The patio doors lead to a spacious deck, fully fenced yard and plenty of space for gardens. The upper level offers 4 generous bedrooms, along with a spacious main bathroom. The primary suite is huge and features a luxurious ensuite bathroom and walk-in closet. The lower level is FULLY FINISHED too! A home office, kids' playroom, home theatre space? You choose! There is no shortage of storage space either. The cherry on top is the family-friendly neighbourhood of Blackstone. You can walk to an abundance of parks and schools, while enjoying the close proximity of so many amenities. Imagine... you can move into this beauty just in time for the holidays. Come for a look and stay a lifetime.

Save
Ask
Tour
Hide
Share
Listing Snapshot
Price 
$829,900
Days On Site 
30 Days
Bedrooms 
4
Inside Area (SqFt) 
N/A
Total Baths 
3
Full Baths 
N/A
Partial Baths 
N/A
Lot Size 
N/A
Year Built 
N/A
MLS® Number 
X13867596
Status 
Active
Property Tax 
$5,953
Maintenance Fees 
N/A
Sq Ft Source 
N/A
Friends & Family
Recent Activity
a month agoListing first seen on site
a month agoListing updated with changes from the MLS®
General Features
Attached Garage 
Yes
Cross Street 
Dressage Ave and Tapadero
Direction Faces 
North
Garage 
Yes
Number Of Stories 
2
Parking 
Garage Door OpenerAttached
Parking Spaces 
6
Property Sub Type 
Single Family Residence
Style 
2-Storey
Utilities 
Cable Available
Water Source 
Public
Zoning 
Residential
Interior Features
Basement 
Finished
Cooling 
Central Air
Fireplace 
Yes
Fireplace Features 
Gas
Fireplaces 
1
Heating 
Natural GasForced Air
Bathroom 
Dimensions - 3.68 x 3.56Level - SecondFeatures - Soaking Tub
Bedroom 2 
Dimensions - 4.42 x 3.29Level - Second
Bedroom 3 
Dimensions - 3.59 x 2.95Level - Second
Bedroom 4 
Dimensions - 3.74 x 2.89Level - Second
Breakfast 
Dimensions - 3.71 x 2.46Level - Main
Dining Room 
Dimensions - 3.13 x 3.04Level - Main
Foyer 
Dimensions - 3.84 x 1.95Level - Main
Kitchen 
Dimensions - 3.73 x 3.41Level - Main
Laundry 
Dimensions - 6.46 x 3.5Level - Basement
Living Room 
Dimensions - 3.73 x 3.56Level - Main
Master Bedroom 
Dimensions - 5.86 x 3.74Level - SecondFeatures - Walk-In Closet(s)
Recreation 
Dimensions - 7.16 x 5.66Level - Basement
Utility Room 
Dimensions - 4.35 x 3.69Level - Basement
Save
Ask
Tour
Hide
Share
Exterior Features
Construction Details 
Vinyl SidingBrick
Lot Features 
Landscaped
Pool Features 
None
Roof 
Shingle
View 
Meadow
Waterview 
Meadow
Listing courtesy of REAL BROKER ONTARIO LTD.

Listing information is provided by Participants of the Toronto Real Estate Board. VOW information is provided exclusively for personal, non-commercial use, and may not be used for any purpose other than to identify prospective properties consumers may be interested in purchasing. Information is deemed reliable but not guaranteed. Copyright 2026, Toronto Real Estate Board
Last checked 2026-11-06 05:05 AM UTC

Neighborhood & Commute
Source: Walkscore
Save
Ask
Tour
Hide
Share