Save
Ask
Tour
Hide
Share
$969,900
35 Days On Site

1196 400 Route
Russell, ON K0A 1W0

For Sale|Single Family Residence|Active
4
Beds
4
Total Baths
County:
Prescott and Russell
Call Now: +1 613-801-6279
Is this the listing for you? We can help make it yours.
+1 613-801-6279
1196 400 Route1196 400 Route1196 400 Route1196 400 Route
Save
Ask
Tour
Hide
Share

Mortgage Calculator

Monthly Payment (Est.)

Enter an interest rate to see your estimated monthly payment.
Calculator powered by Showcase IDX, a Constellation1 Company. Copyright ©2026 Information is deemed reliable but not guaranteed.

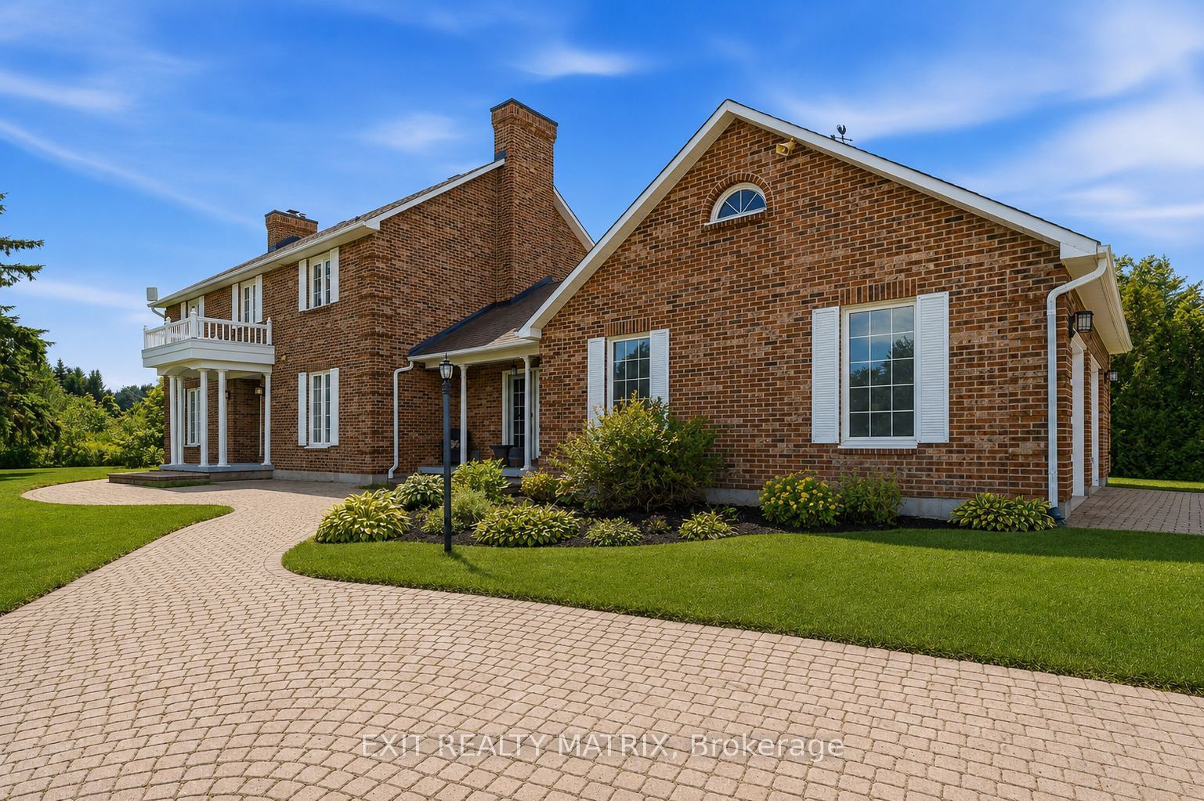
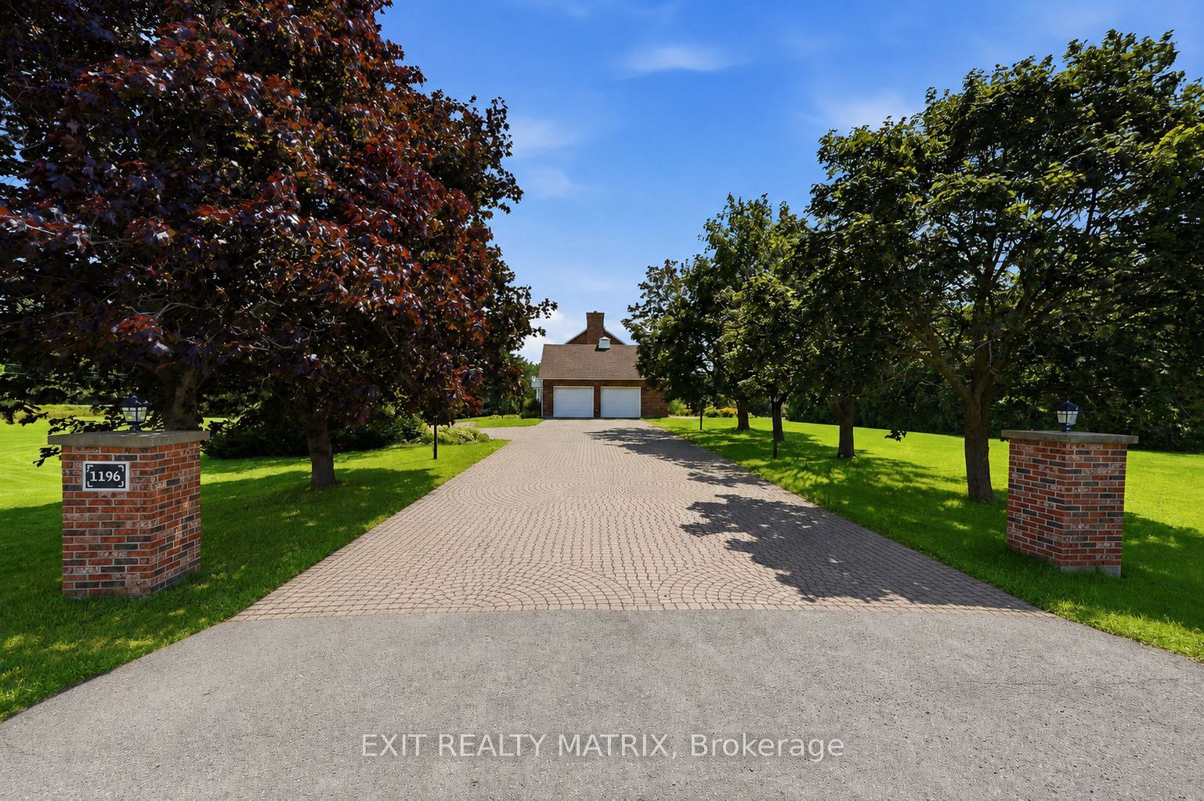
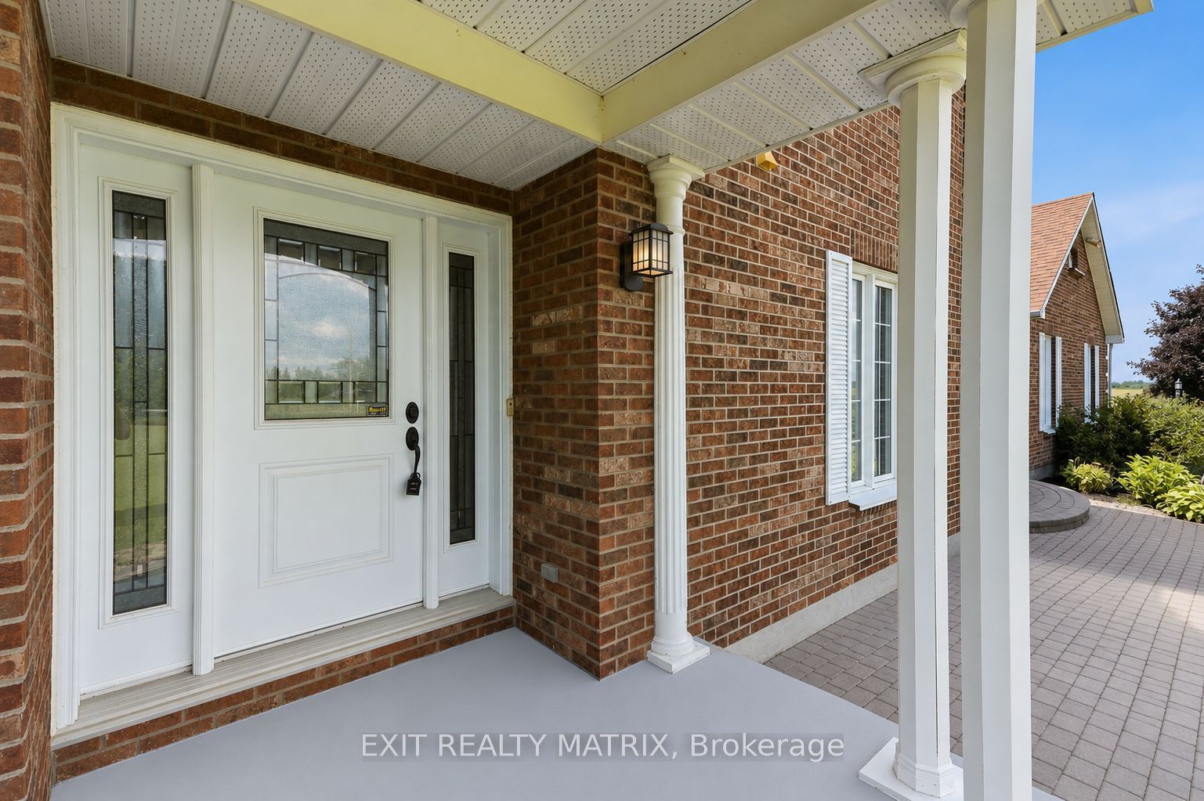
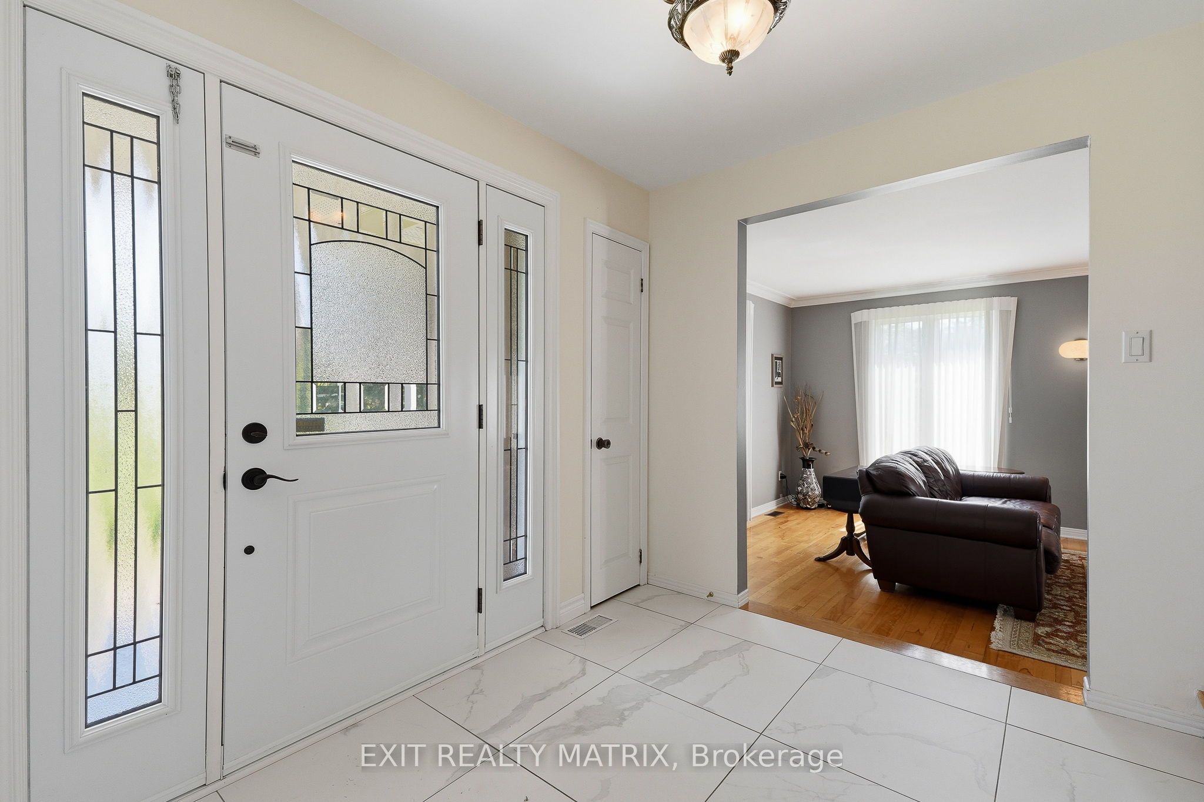
SPACE, PRIVACY AND COUNTRY LIVING JUST MINUTES FROM EMBRUN! Set on 2.88 acres, this spacious two-storey home offers 3+1 bedrooms, 4 bathrooms and an impressive amount of living space inside and out. The main level features hardwood flooring throughout, a bright open-concept kitchen with quartz countertops, two separate living areas with two fireplaces, and a dedicated home office. Upstairs, hardwood flooring continues throughout, along with a convenient laundry area and three spacious bedrooms. The primary suite offers a relaxing retreat with a beautiful ensuite complete with a soaker tub and glass shower. The finished basement provides even more room to enjoy with a rec room, additional bedroom, bathroom with shower, plus an indoor hot tub and sauna. Outside, a heated attached garage is complemented by a heated detached shop with its own separate entrance, offering fantastic space for hobbies, projects or additional storage. Recent updates include a new basement bedroom and flooring (2026), furnace (2023), hot water tank (2020) and Generac generator (2020). Enjoy the peace and privacy of your own acreage while remaining just minutes from Embrun Village and everyday amenities.

Save
Ask
Tour
Hide
Share
Listing Snapshot
Price 
$969,900
Days On Site 
35 Days
Bedrooms 
4
Inside Area (SqFt) 
N/A
Total Baths 
4
Full Baths 
N/A
Partial Baths 
N/A
Lot Size 
N/A
Year Built 
N/A
MLS® Number 
X13848836
Status 
Active
Property Tax 
$7,034.22
Maintenance Fees 
N/A
Sq Ft Source 
N/A
Friends & Family
Recent Activity
a month agoListing first seen on site
a month agoListing updated with changes from the MLS®
General Features
Attached Garage 
Yes
Cross Street 
Route 400 and Ste Marie
Direction Faces 
South
Foundation 
Block
Garage 
Yes
Number Of Stories 
2
Parking 
PrivateAttached
Parking Spaces 
16
Property Sub Type 
Single Family Residence
Sewer 
Septic Tank
Style 
2-Storey
Utilities 
Cable Available
Water Source 
WellPrivate
Zoning 
Residential
Interior Features
Basement 
FullFinished
Cooling 
Central Air
Fireplace 
Yes
Fireplace Features 
GasWood Burning
Fireplaces 
2
Heating 
PropaneForced Air
Bathroom 
Dimensions - 3.95 x 1.94Level - Second
Bedroom 2 
Dimensions - 4.01 x 4.06Level - Second
Bedroom 3 
Dimensions - 2.99 x 4.06Level - Second
Bedroom 4 
Dimensions - 3.33 x 3.06Level - Lower
Dining Room 
Dimensions - 3.6 x 4.0Level - Main
Family Room 
Dimensions - 4.77 x 5.71Level - Main
Foyer 
Dimensions - 2.82 x 2.41Level - Main
Kitchen 
Dimensions - 4.14 x 4.11Level - Main
Laundry 
Dimensions - 2.36 x 2.21Level - Lower
Living Room 
Dimensions - 8.16 x 4.0Level - Main
Master Bedroom 
Dimensions - 7.04 x 4.0Level - SecondFeatures - Walk-In Closet(s)
Office 
Dimensions - 2.98 x 4.06Level - Main
Other 
Dimensions - 2.24 x 1.99Level - LowerFeatures - Sauna
Powder Room 
Dimensions - 1.94 x 1.05Level - Main
Recreation 
Dimensions - 5.97 x 4.01Level - Lower
Utility Room 
Dimensions - 3.33 x 5.0Level - Lower
Save
Ask
Tour
Hide
Share
Exterior Features
Construction Details 
Brick
Exterior 
Lighting
Frontage 
91.44
Lot Features 
Landscaped
Pool Features 
None
Roof 
Asphalt
Listing courtesy of EXIT REALTY MATRIX

Listing information is provided by Participants of the Toronto Real Estate Board. VOW information is provided exclusively for personal, non-commercial use, and may not be used for any purpose other than to identify prospective properties consumers may be interested in purchasing. Information is deemed reliable but not guaranteed. Copyright 2026, Toronto Real Estate Board
Last checked 2026-11-06 05:50 AM UTC

Neighborhood & Commute
Source: Walkscore
Save
Ask
Tour
Hide
Share