

310 Makobe LaneBlossom Park - Airport and Area, ON K4M 0M1
Mortgage Calculator
Monthly Payment (Est.)
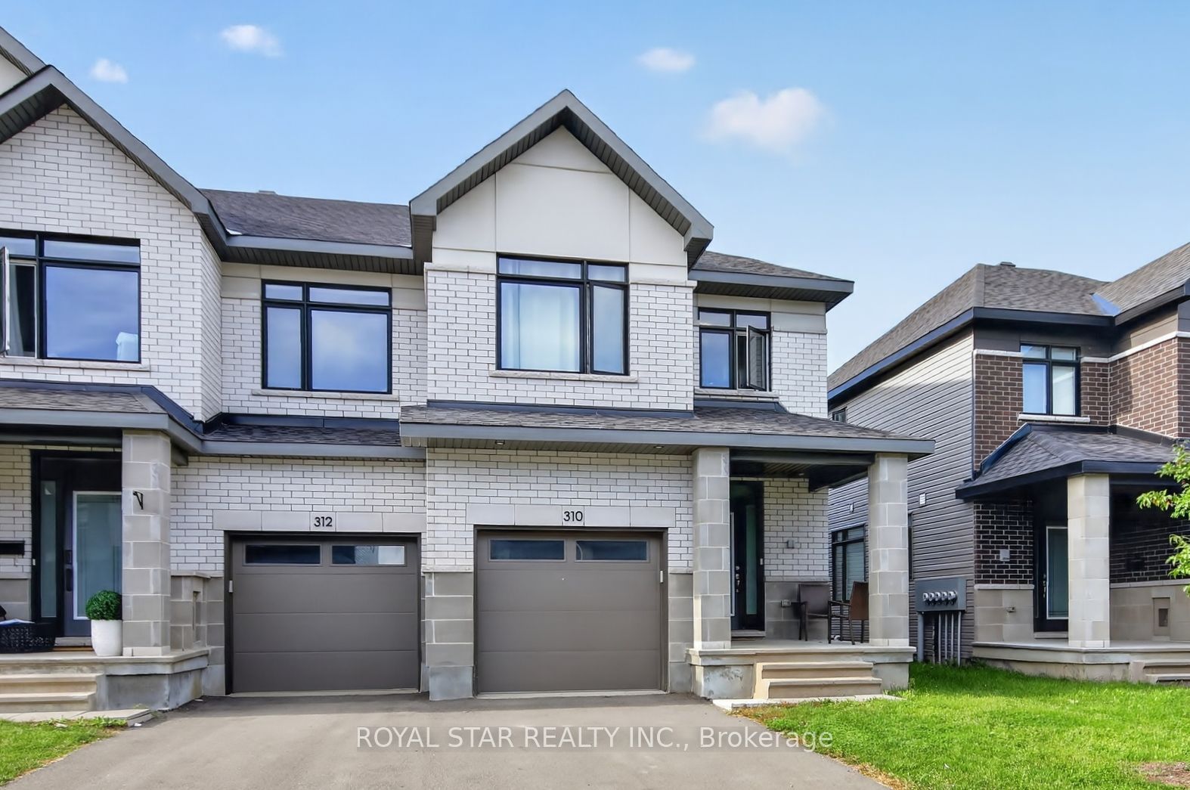
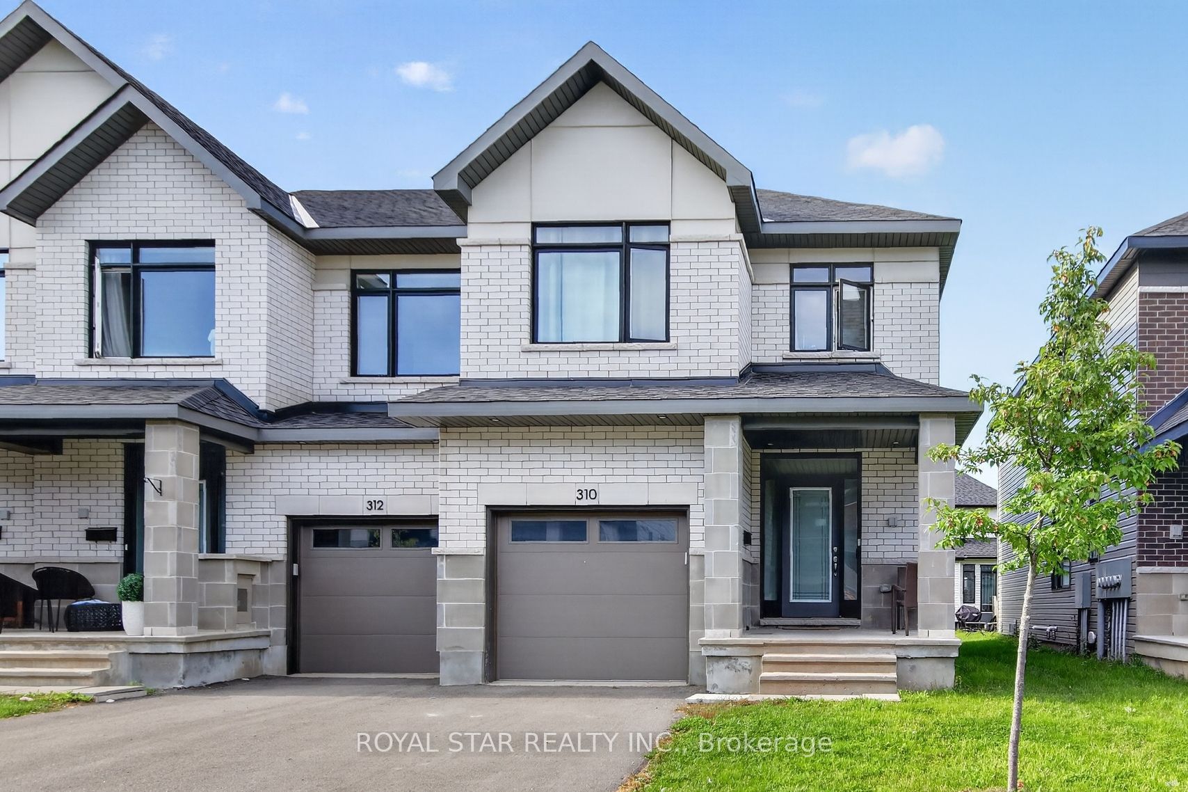
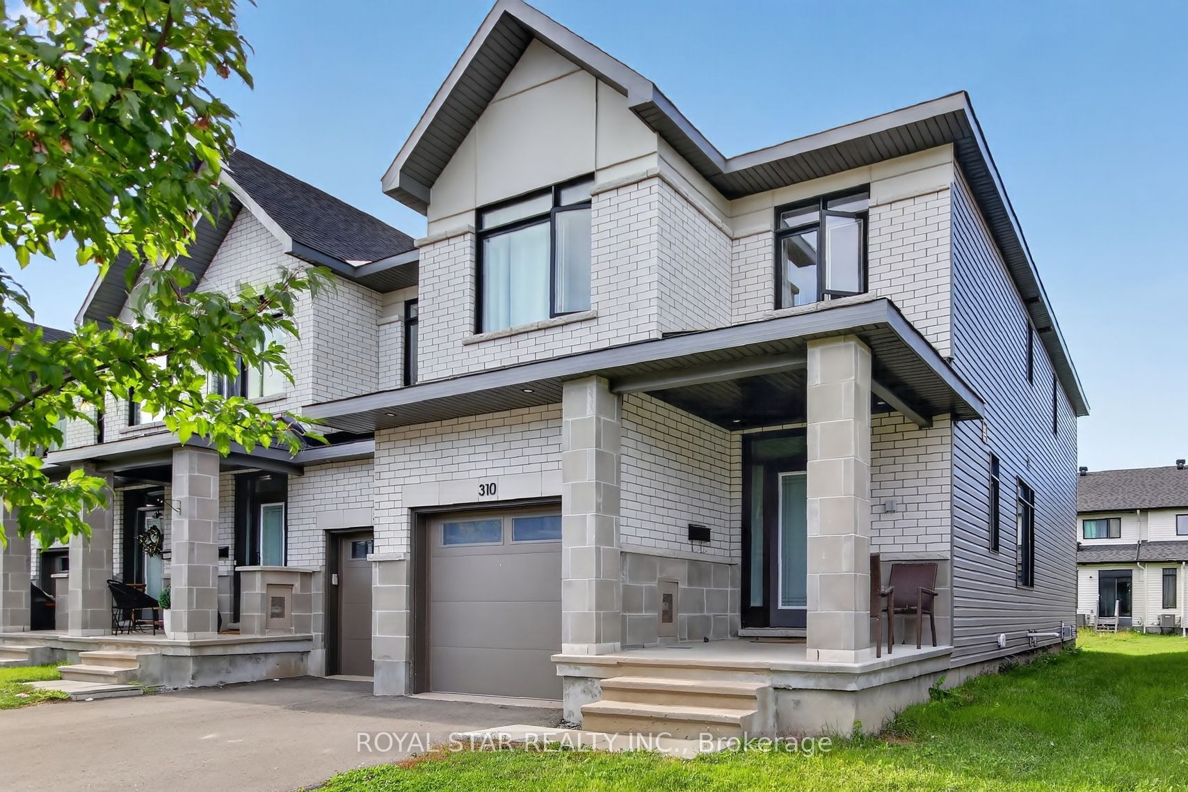
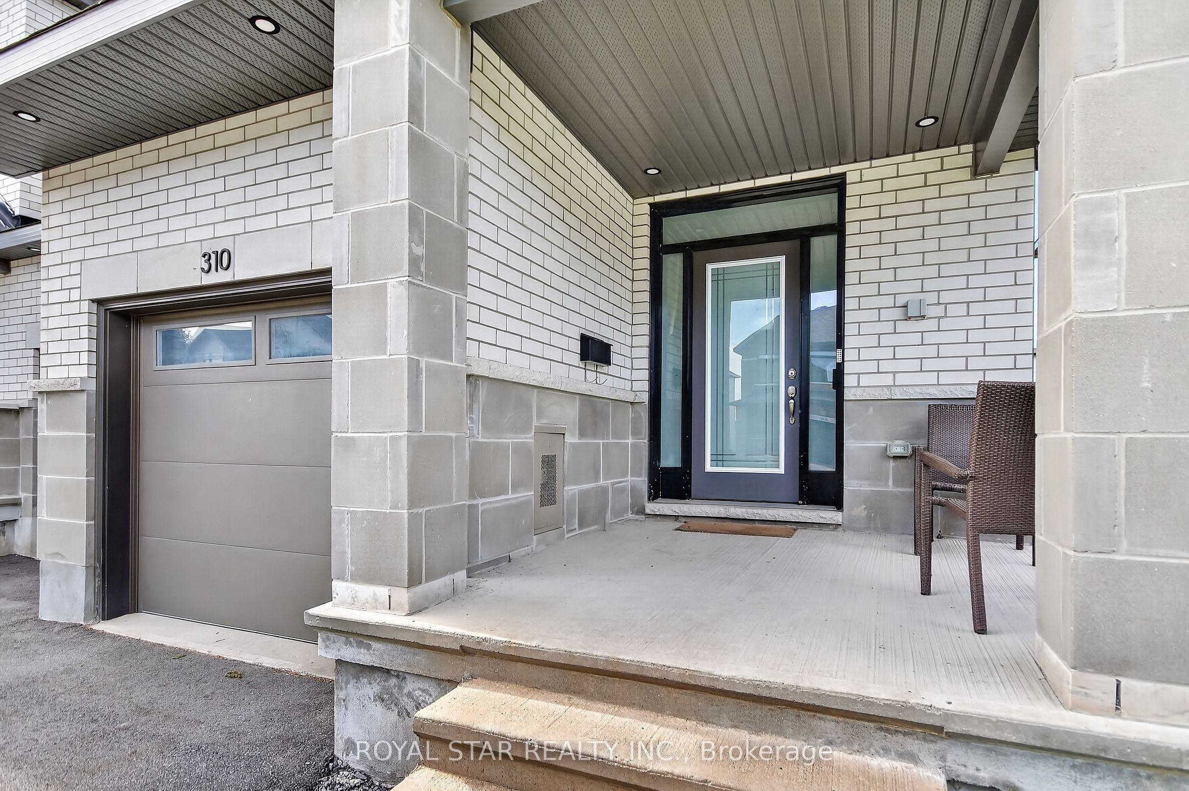
$3,093Welcome to this spacious 4-bedroom, 4-bathroom END-UNIT townhome, offering a functional layout and generous living space. The welcoming foyer leads into a bright, open-concept main floor featuring a spacious living area, dining room, well-appointed kitchen with ample cabinetry and counter space, and a convenient powder room. A laundry area is also located on the main level. The second floor features a spacious primary bedroom with a 4-piece ensuite and walk-in closet, along with three additional bedrooms offering generous closet space and a 3-piece main bathroom with tub/shower. The fully finished basement provides additional living space with a large recreation room, natural gas fireplace, 3-piece bathroom, utility area, and storage room. As an END UNIT, the property offers additional windows and enhanced privacy. A great opportunity for families, professionals, or investors looking for a spacious and versatile home in a desirable setting. Some photos have been virtually staged. Photos were taken prior to the tenant moving in.
| 9 hours ago | Listing first seen on site | |
| 9 hours ago | Listing updated with changes from the MLS® |

Listing information is provided by Participants of the Toronto Real Estate Board. VOW information is provided exclusively for personal, non-commercial use, and may not be used for any purpose other than to identify prospective properties consumers may be interested in purchasing. Information is deemed reliable but not guaranteed. Copyright 2026, Toronto Real Estate Board
Last checked 2026-09-20 02:37 AM UTC