

207 Mistral WayStittsville - Munster - Richmond, ON K2S 0G6

Mortgage Calculator
Monthly Payment (Est.)
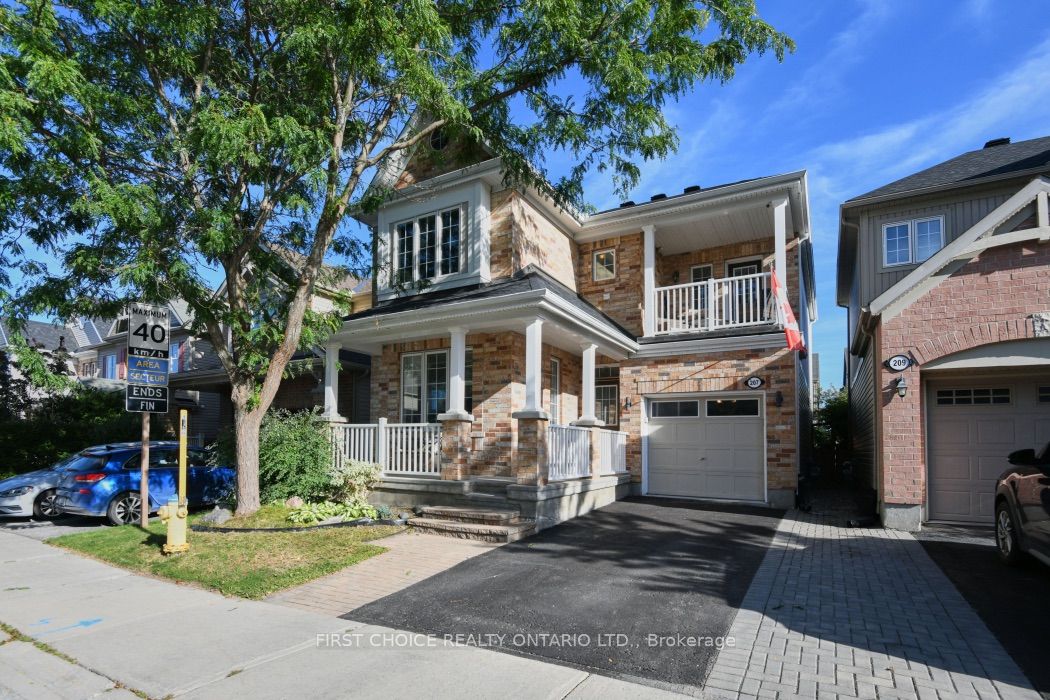
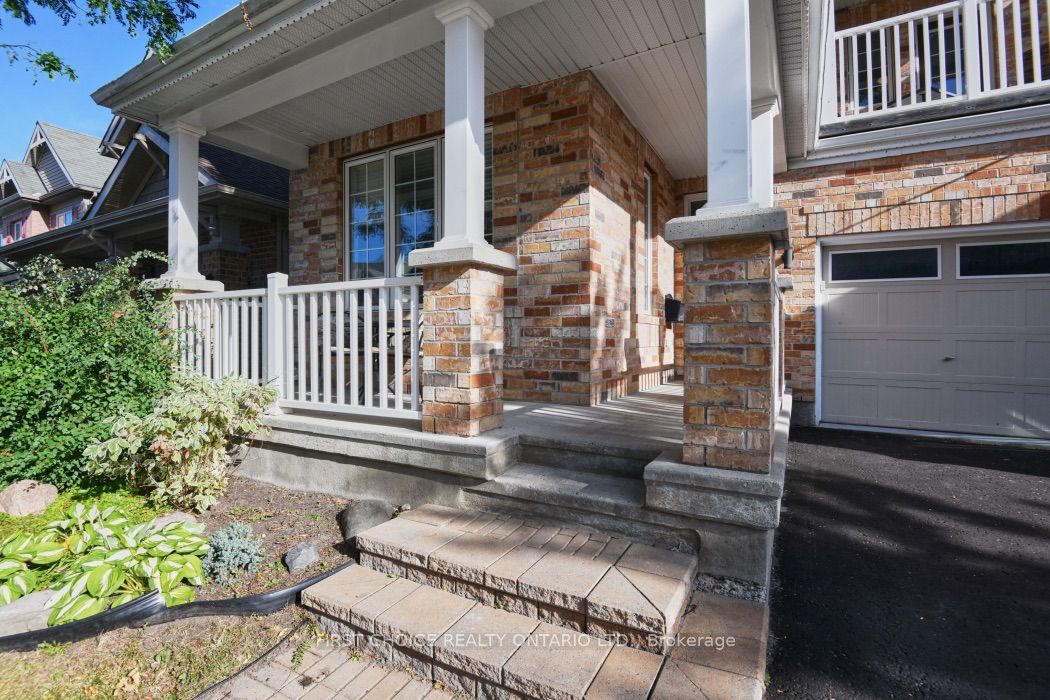
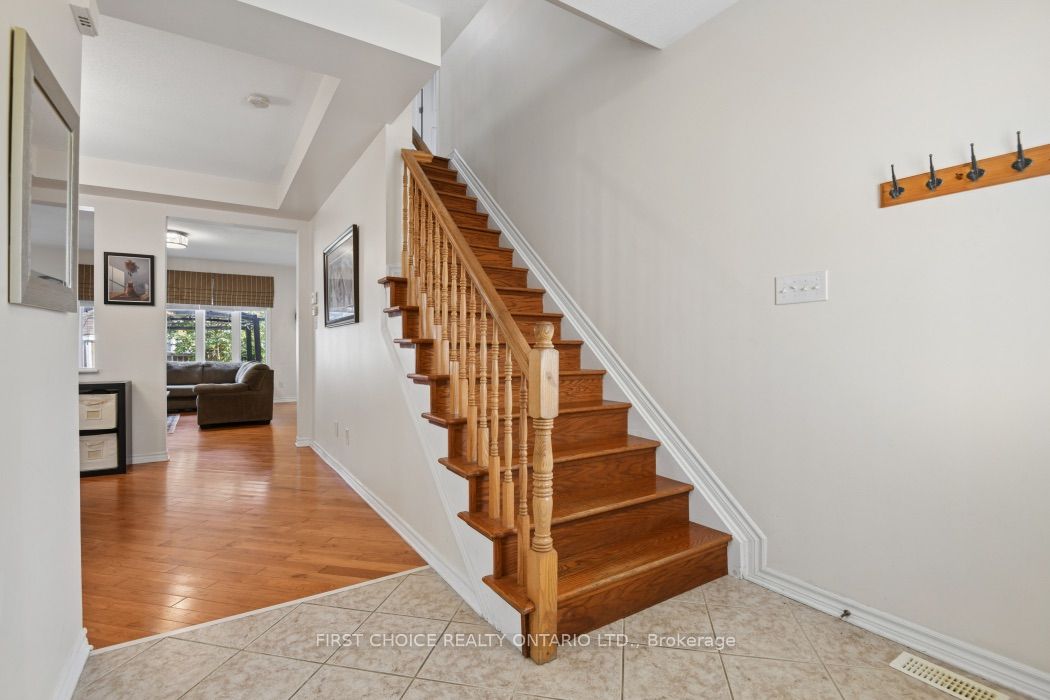
$3,535Open House Sun. Sept 20th 2-4pm. New Listing!Beautiful Mattamy home!This detached Highwood Model home boasts over 3000 total sq. ft of finished living space with an exceptional combination of style and functionality across every level. The curb appeal with its inviting front porch welcomes you to pause and decompress before you enter into the large foyer with closets and powder room, a dedicated den-ideal for a private home office, study/playroom or quiet retreat.The layout flows effortlessly into the bright open-concept w/ separate dinning area, kitchen with breakfast area and large island and spacious family room, where a cozy fireplace creates an inviting focal point for everyday living and entertaining. Upstairs the generous primary bedroom provides a relaxing retreat complete with an upgraded ensuite and large walk-in closet.The second bedroom offers a unique feature with its own private balcony, creating a charming outdoor space to enjoy your morning coffee or fresh air. A well-sized third bedroom is conveniently located near the family bathroom, while the spacious upper-level loft adds tremendous versatility and is perfect as a second home office, reading area, playroom or family lounge. The fully finished lower level provides even more valuable living space with a generous recreation room ideal for movie nights, games, fitness or guests, along with the convenience of a fourth 2 pc bath. Step outside to a private, low-maintenance backyard designed for both relaxation and entertaining, featuring a hot tub and large gazebo that create your own outdoor retreat.Permanent smart exterior lighting across both levels adds impressive curb appeal and allows customizable colours for holidays, celebrations or year-round ambiance.Offering flexible living spaces, a finished basement with loads of storage, private outdoor amenities and thoughtful upgrades throughout large family home is a wonderful opportunity to enjoy comfortable modern living in the heart of Stittsville.
| 8 hours ago | Listing first seen on site | |
| 8 hours ago | Listing updated with changes from the MLS® |

Listing information is provided by Participants of the Toronto Real Estate Board. VOW information is provided exclusively for personal, non-commercial use, and may not be used for any purpose other than to identify prospective properties consumers may be interested in purchasing. Information is deemed reliable but not guaranteed. Copyright 2026, Toronto Real Estate Board
Last checked 2026-09-20 12:22 AM UTC