

51 Robson Court 2AKanata, ON K2K 2W1
Mortgage Calculator
Monthly Payment (Est.)
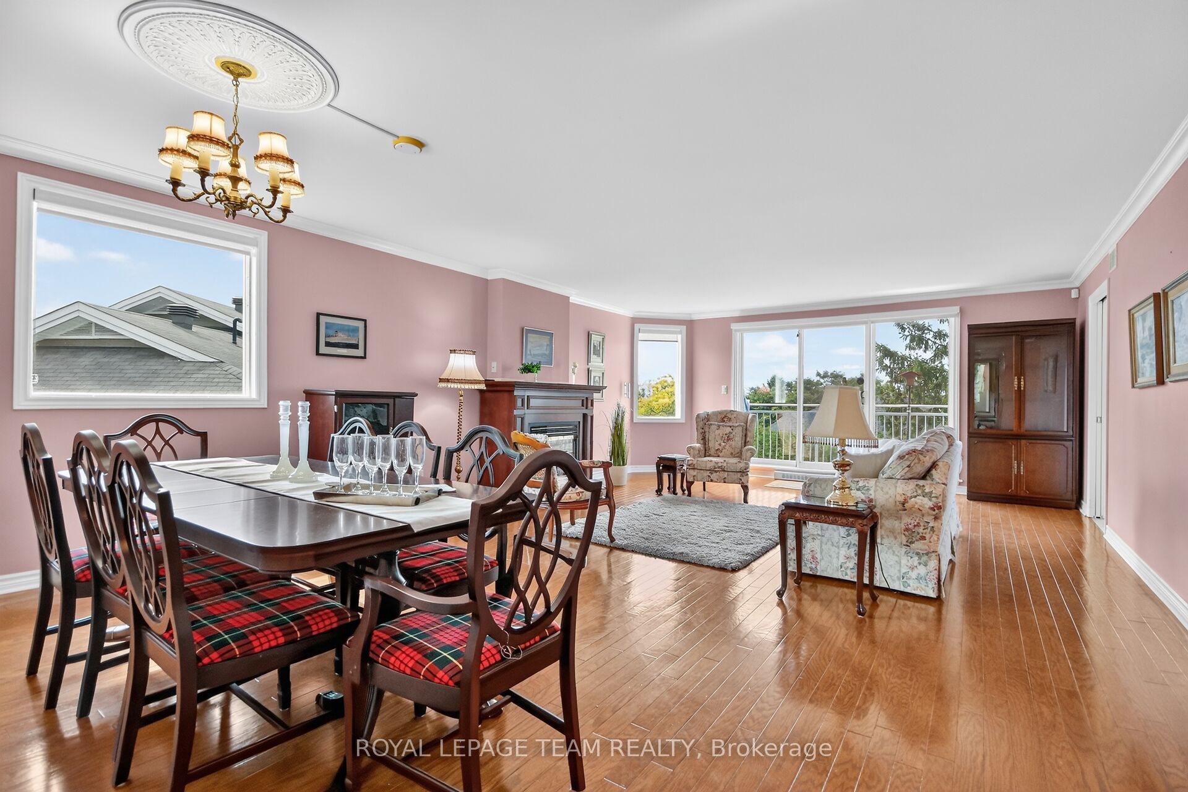
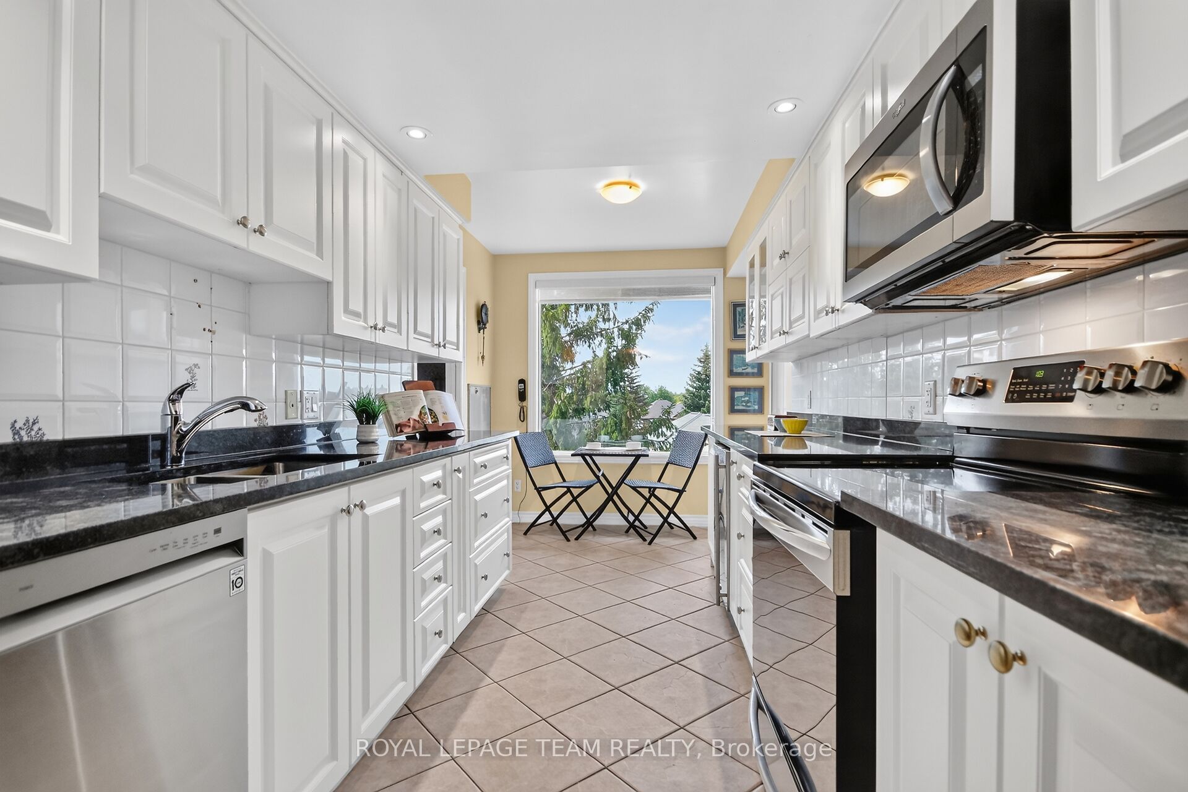
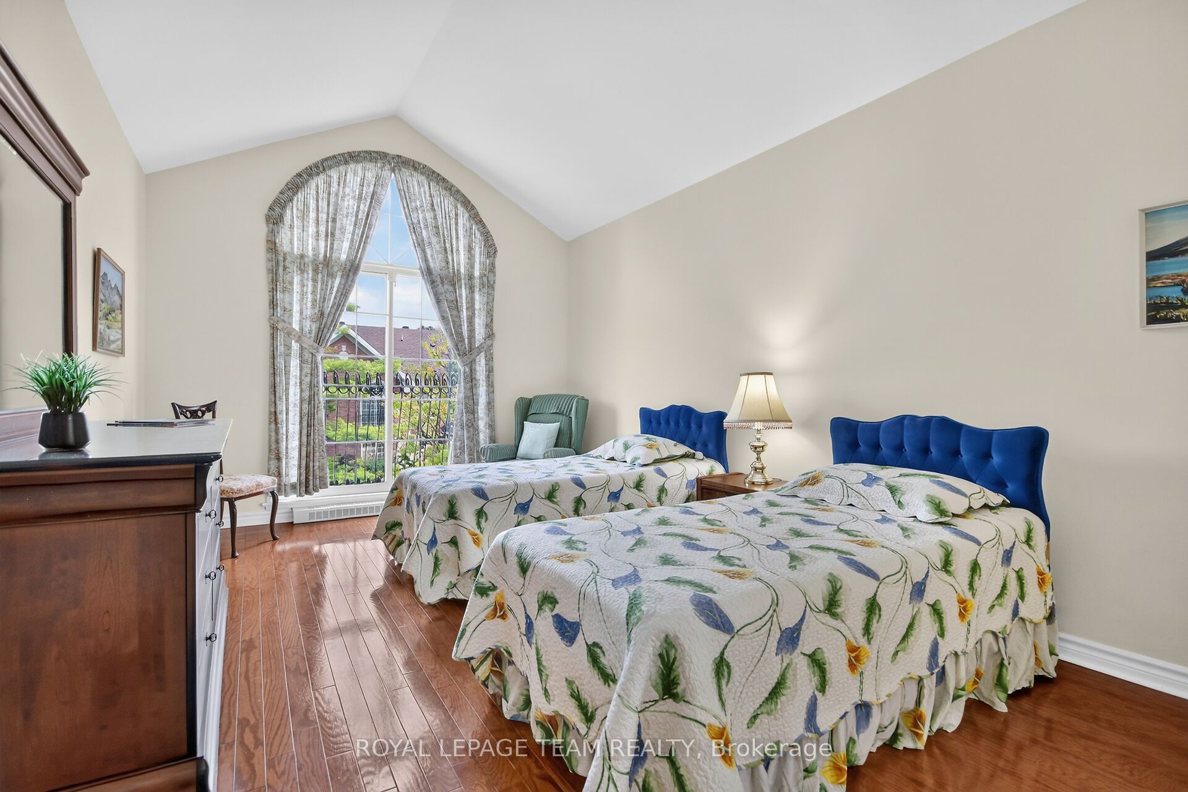
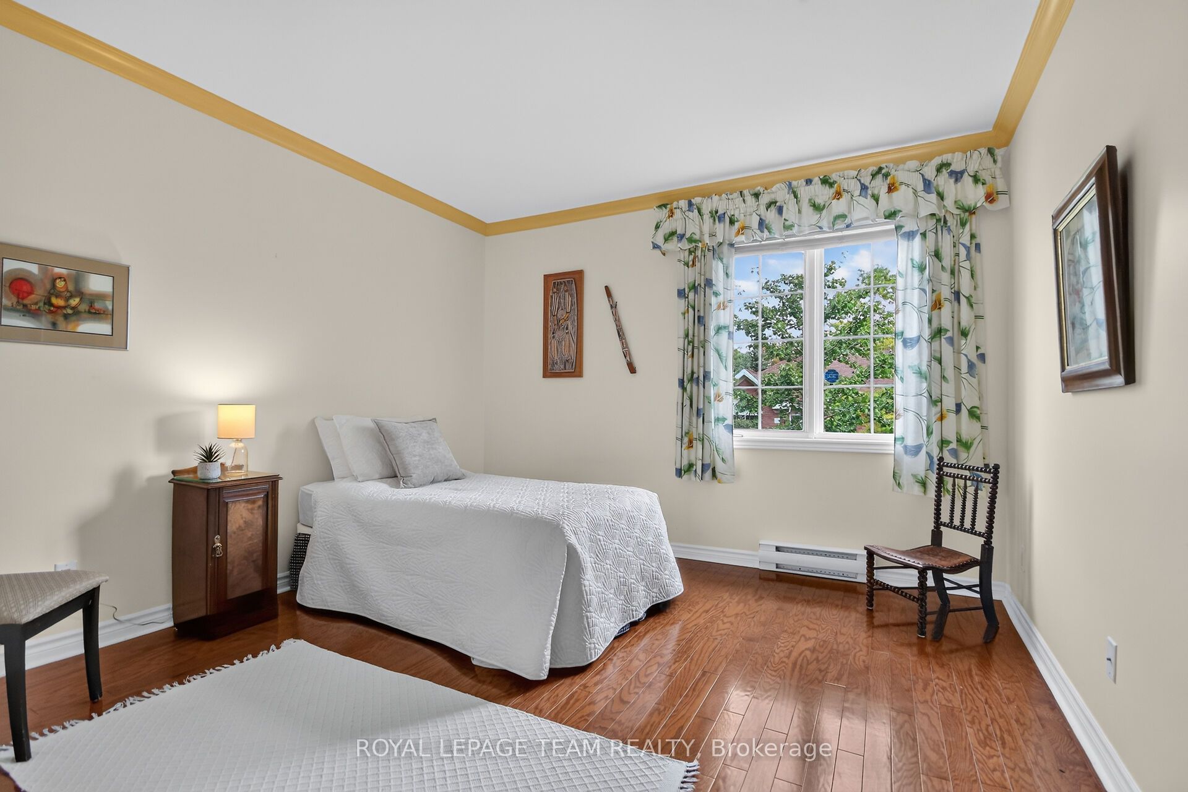
$2,715Spacious & ready to move into! 2 bedroom plus den, 2 bath condo apartment (approx. 1600 sq.ft) with 2 garage parking spaces & 2 private lockers accessed by a lift & stairs. Gas heat, water & more included in condo fee. Located on a beautiful private court with excellent grounds maintenance. Walk to shops & restaurants at Centrum & Signature Center. Many parks close by & transit & 417 mins. away. Highlights include: open plan living & dining room with gas fireplace, hardwood & tile flooring throughout, updated kitchen w/granite counters, 2 full baths with quartz counters & a convenient den for a home office or guest space. Step inside to the big tiled foyer w/coffered ceiling detail. Open plan living & dining room with crown moulding provides plenty of seating room for guests & entertaining. Gas fireplace with mantel adds character & ambience. 2 windows & triple panel sliding door bring in lots of natural light. Enjoy western sunset views & access to the big balcony w/gas barbecue connection. Close by is the kitchen with tile flooring, classic white cabinets with pot drawers, tile backsplash, updated granite counters with undermount sink & updated faucet. Pantry closet is great for storage. S/S appliances included. Eating area has bright views of the tree tops and a perfect spot for breakfast or light meal. Handy den with window to main foyer & built-in desk & shelving is a great for a home office. Primary bedroom has a vaulted ceiling with tall window & palladium window, room for a king size bed & a walk-in closet. Ensuite bath has long vanity with updated quartz counter, deep tub & walk-in tub, which could be converted back to a shower. The 2nd bedroom has a tall window, crown moulding, overhead light & double closet. Main bath has an updated vanity with quartz counter & corner shower. Double mirrored closet has a full size washer & dryer & overhead cabinets. Move-in & enjoy! 24 hours irrevocable on offers.
| 11 hours ago | Listing first seen on site | |
| 11 hours ago | Listing updated with changes from the MLS® |

Listing information is provided by Participants of the Toronto Real Estate Board. VOW information is provided exclusively for personal, non-commercial use, and may not be used for any purpose other than to identify prospective properties consumers may be interested in purchasing. Information is deemed reliable but not guaranteed. Copyright 2026, Toronto Real Estate Board
Last checked 2026-09-20 01:07 AM UTC