

722 Fairline RowKanata, ON K2V 0V6
Mortgage Calculator
Monthly Payment (Est.)
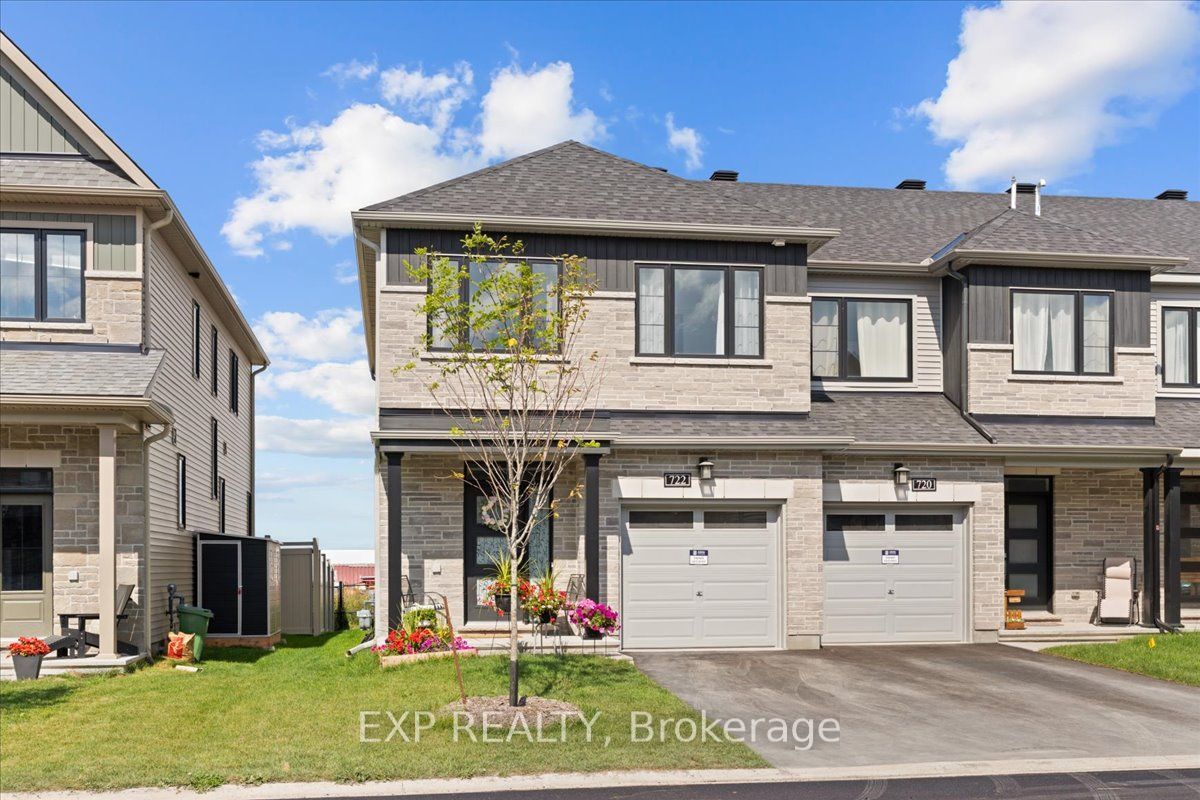
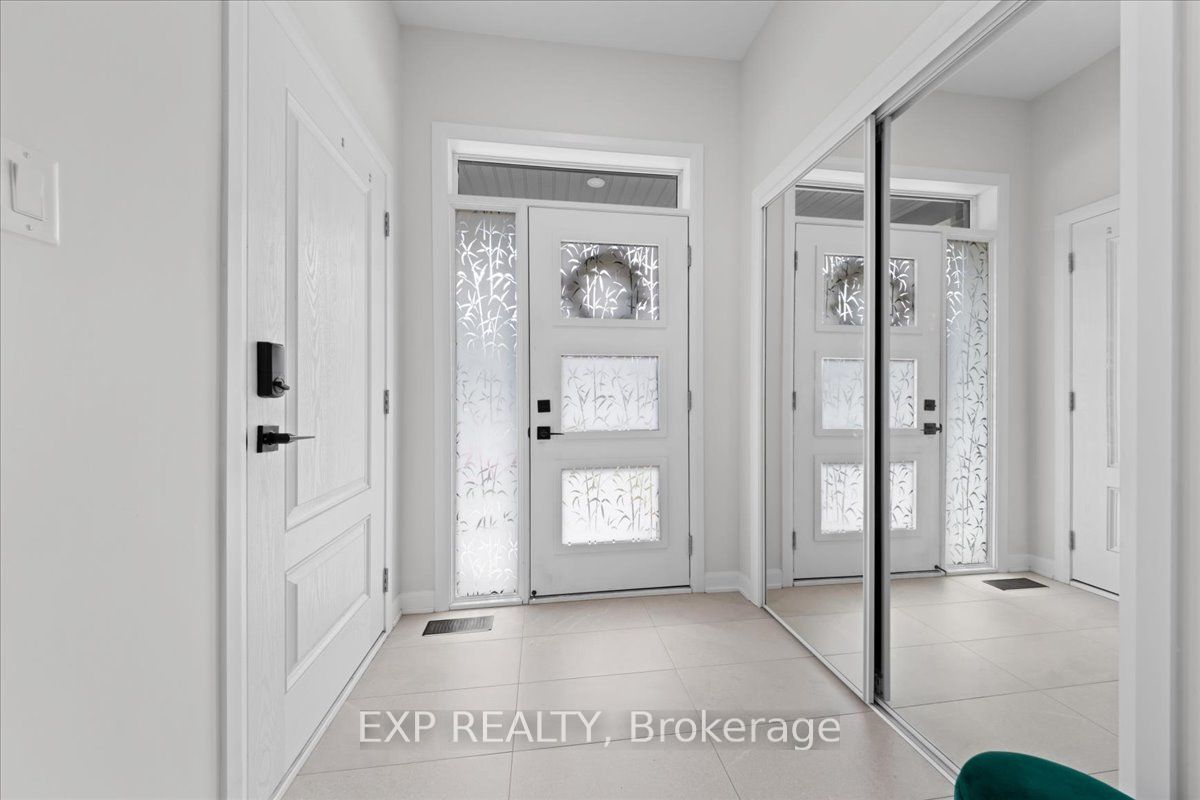
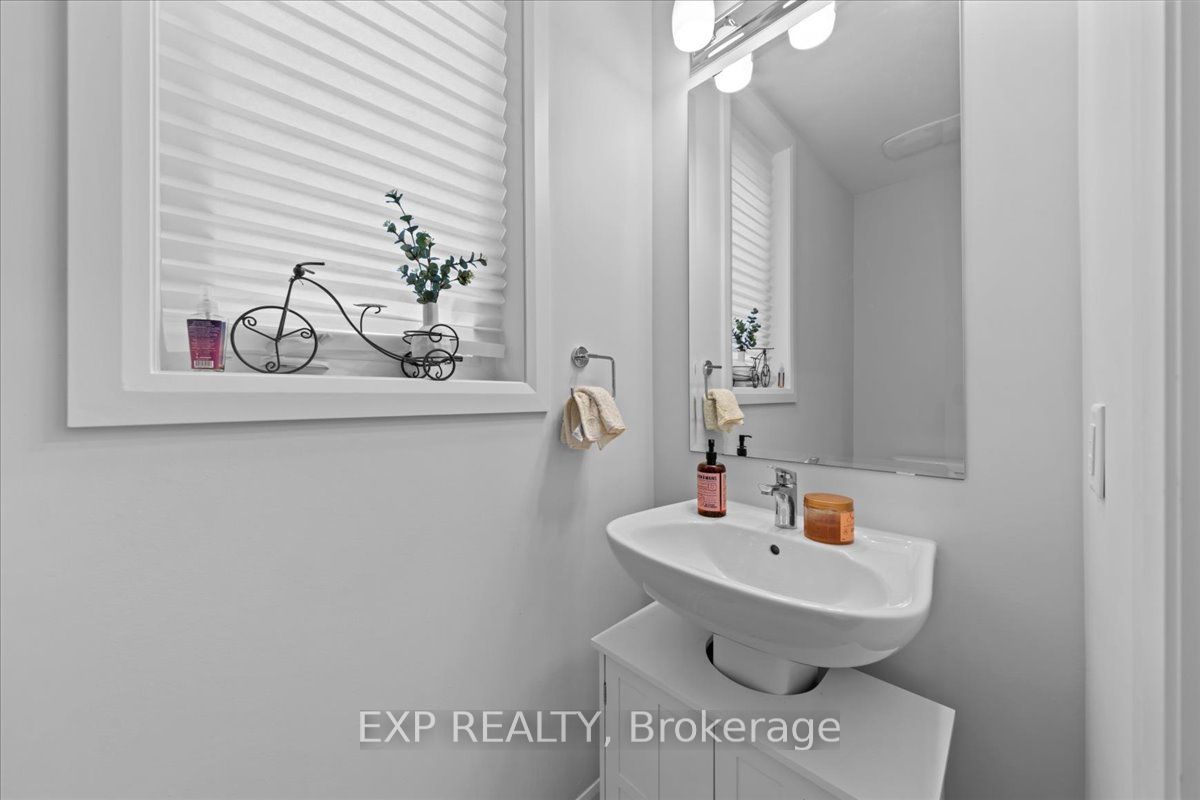
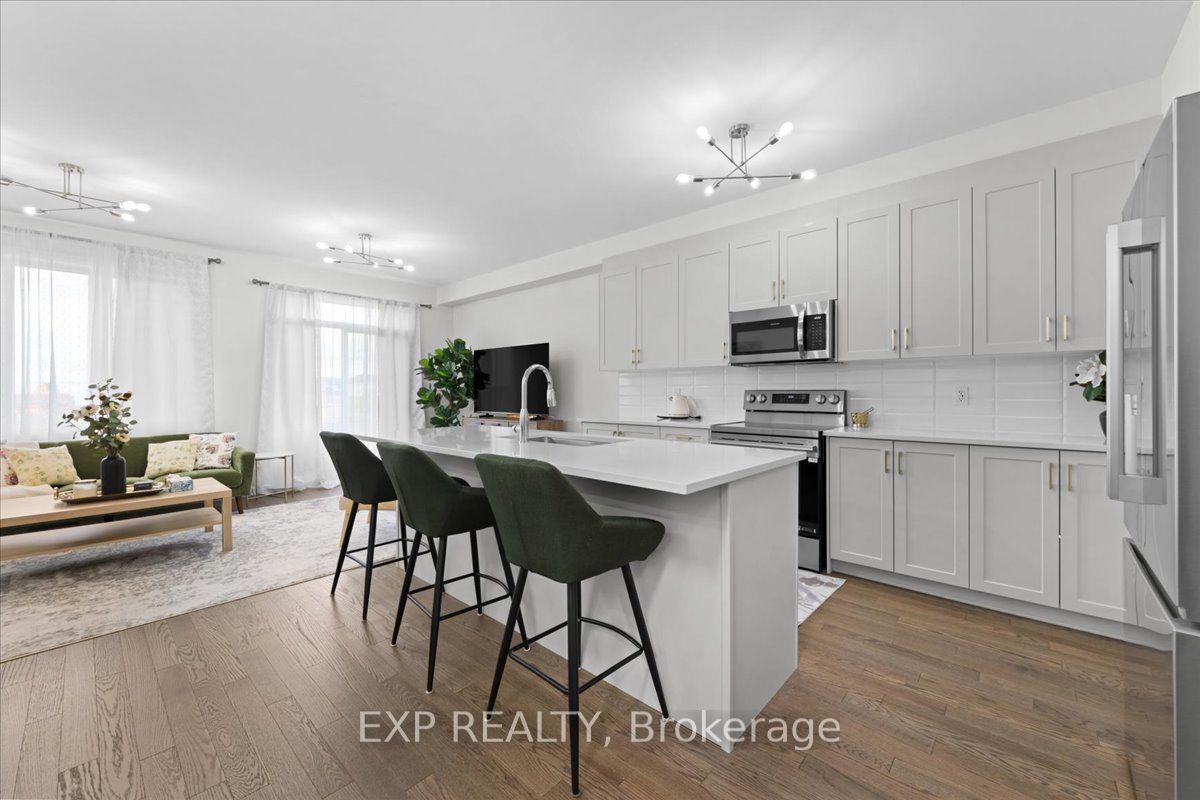
$3,079WOW! Welcome to 722 Fairline Row, a stunning 2025-built home offering 4 bedrooms and 2.5 bathrooms in the growing Abbott's Run community of Kanata-Stittsville. The bright, open-concept main floor is designed for effortless everyday living and entertaining. The modern kitchen impresses with quartz countertops, a beautiful backsplash, stainless steel appliances, a large island with sink, and convenient pantry. Upstairs, the spacious primary bedroom features a walk-in closet and upgraded 4-piece ensuite, complemented by three additional bedrooms, an upgraded 4-piece main bathroom, and convenient second-floor laundry. The full, unfinished basement offers plenty of additional space and is ready for your personal touch. Additional features include hardwood, tile, and carpet flooring, downspouts, and a gas line for the BBQ. Ideally located close to schools, parks, transit, shopping, restaurants, and everyday amenities along Hazeldean Road, with a future LRT stop nearby. Stylish, spacious, and move-in ready-this nearly new home is a must-see!
| yesterday | Listing first seen on site | |
| yesterday | Listing updated with changes from the MLS® |

Listing information is provided by Participants of the Toronto Real Estate Board. VOW information is provided exclusively for personal, non-commercial use, and may not be used for any purpose other than to identify prospective properties consumers may be interested in purchasing. Information is deemed reliable but not guaranteed. Copyright 2026, Toronto Real Estate Board
Last checked 2026-09-20 12:22 AM UTC